
509 SHERWOOD DRIVE, Lincoln, AL 35096
Local realty services provided by:ERA King Real Estate Company, Inc.
Listed by: tammy wiley
Office: exit coosa river realty llc.
MLS#:21454112
Source:AL_BAMLS
Price summary
- Price:$244,900
- Price per sq. ft.:$132.52
About this home
Highly motivated sellers, will entertain any reasonable offers. River days, peaceful nights, and your own private escape on the Coosa River! This charming 3-bedroom, 2-bath home sits on approximately 1 acre, offering the perfect blend of privacy, comfort, and waterfront living. Spend your mornings sipping coffee by the river, your afternoons on the water, and your evenings unwinding with a view. Recent upgrades make this property even more appealing, including a brand-new garage, new skirting, new porch, home has new tie downs, and a new concrete driveway. A well water filtration system adds another practical touch to this peaceful river retreat. Whether you're looking for a full-time home, weekend getaway, or simply a place where life moves a little slower, this hidden gem is ready for you to make it your own. Come experience the Coosa River lifestyle and start making memories by the water!
Contact an agent
Home facts
- Year built:2002
- Listing ID #:21454112
- Added:82 day(s) ago
- Updated:August 16, 2026 at 07:42 PM
Rooms and interior
- Bedrooms:3
- Total bathrooms:2
- Full bathrooms:2
- Flooring:Carpet, Hardwood Laminate, Vinyl
- Bathrooms Description:Garden Tub, Tub/Shower Combo
- Kitchen Description:Dishwasher Built-In, Eating Area, Island, Laminate Counter, Microwave Built-In, Oven-Electric, Refrigerator, Stove-Electric
- Living area:1,848 sq. ft.
Heating and cooling
- Cooling:Central, Electric
- Heating:Central, Electric, Heat Pump
Structure and exterior
- Year built:2002
- Building area:1,848 sq. ft.
- Lot area:1 Acres
- Construction Materials:Siding-Vinyl
- Exterior Features:Covered Deck, Dock Private, Open Deck, Porch, Porch Screened, Screened Deck
- Foundation Description:Crawl Space
- Levels:1 Story
Schools
- High school:LINCOLN
- Middle school:DREW, CHARLES R
- Elementary school:LINCOLN
Utilities
- Water:Well Water
- Sewer:Septic
Finances and disclosures
- Price:$244,900
- Price per sq. ft.:$132.52
Features and amenities
- Appliances:Dishwasher Built-In, Microwave Built-In, Oven - Electric, Refrigerator, Stove - Electric
- Laundry features:Dryer-Electric, Laundry in Middle Level, Utility Sink
Parking
- Parking description:Attached, Carport 1 Car, Detached
- Garage spaces:1
- Carport spaces:1
New listings near 509 SHERWOOD DRIVE
- New
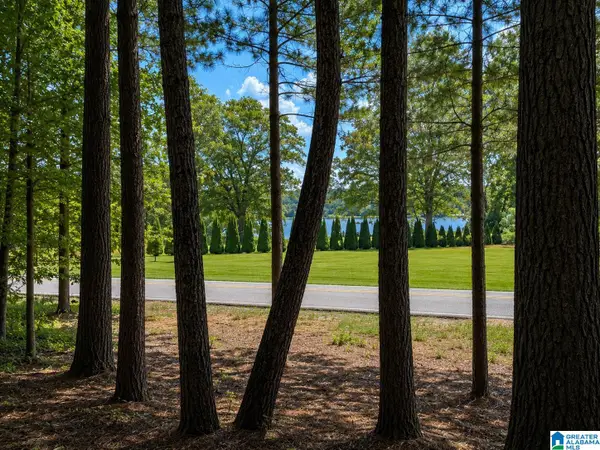 $32,900Active0.31 Acres
0 STEMLEY ROAD, Talladega, AL 35096
MLS# 21462262Listed by: FIELDS GOSSETT REALTY - New
 $289,500Active3 beds 2 baths1,625 sq. ft.
285 BELLA RIDGE, Lincoln, AL 35096
MLS# 21462065Listed by: ERA KING REAL ESTATE 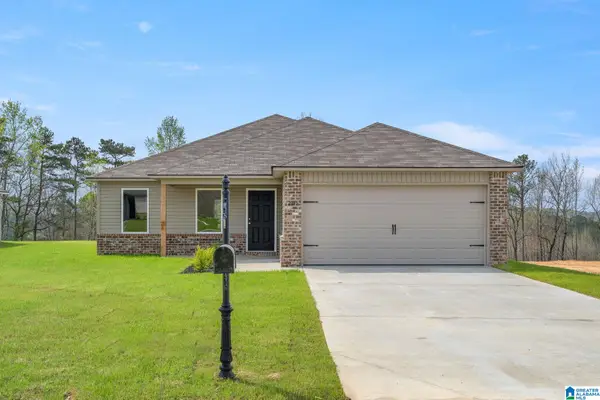 $219,625Pending3 beds 2 baths1,337 sq. ft.
444 BUCKHORN LANE, Lincoln, AL 35096
MLS# 21461903Listed by: LENNAR HOMES COASTAL REALTY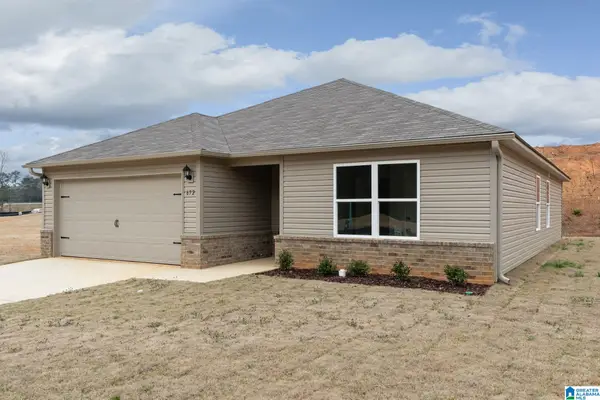 $229,075Pending3 beds 2 baths1,446 sq. ft.
441 BUCKHORN LANE, Lincoln, AL 35096
MLS# 21461906Listed by: LENNAR HOMES COASTAL REALTY- New
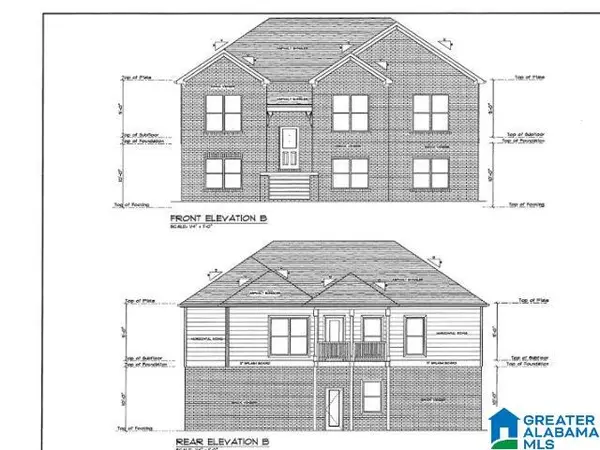 Listed by ERA$359,900Active4 beds 3 baths2,096 sq. ft.
Lot 53 STONEGATE CIRCLE, Lincoln, AL 35096
MLS# 21461828Listed by: ERA KING REAL ESTATE - PELL CITY - New
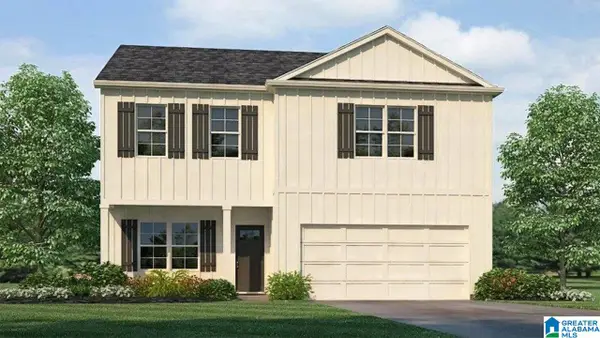 $289,900Active4 beds 3 baths2,164 sq. ft.
135 AUTUMN WAY, Lincoln, AL 35096
MLS# 21461811Listed by: DHI REALTY OF ALABAMA 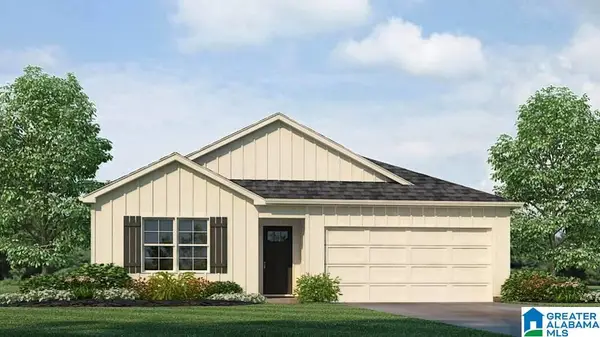 $258,900Pending4 beds 2 baths1,497 sq. ft.
125 AUTUMN WAY, Lincoln, AL 35096
MLS# 21461813Listed by: DHI REALTY OF ALABAMA- New
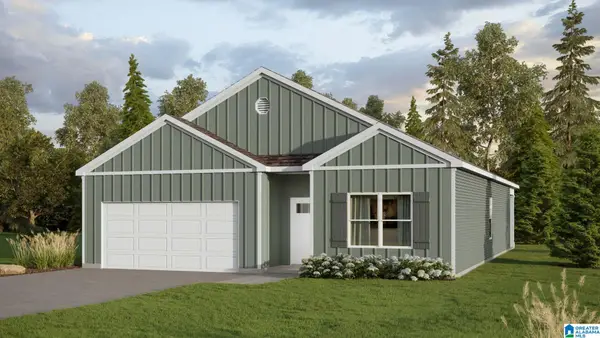 $275,900Active4 beds 2 baths1,774 sq. ft.
145 AUTUMN WAY, Lincoln, AL 35096
MLS# 21461810Listed by: DHI REALTY OF ALABAMA - New
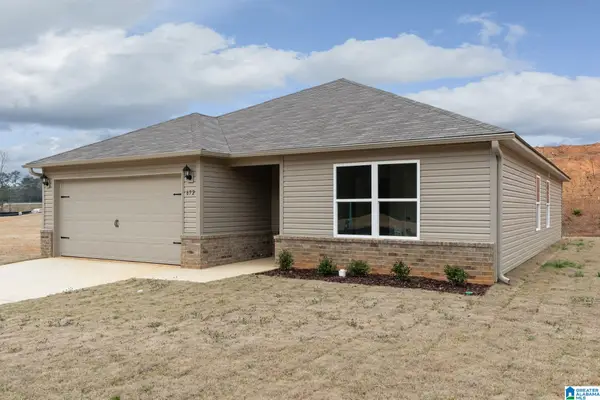 $225,875Active3 beds 2 baths1,355 sq. ft.
449 BUCKHORN LANE, Lincoln, AL 35096
MLS# 21461717Listed by: LENNAR HOMES COASTAL REALTY - New
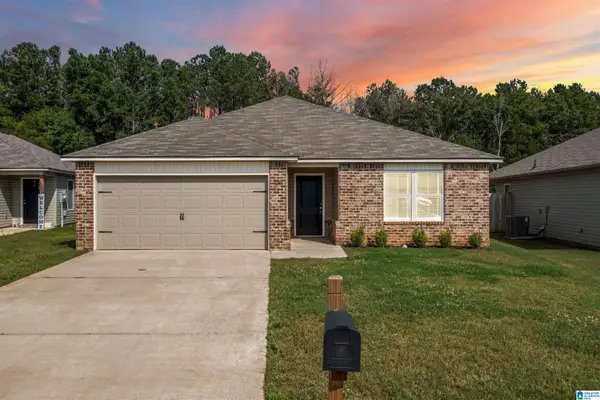 $209,900Active3 beds 2 baths1,423 sq. ft.
669 ANTLER WAY, Lincoln, AL 35096
MLS# 21461725Listed by: CORPORATE SOUTH REALTY


Protect your home and budget from life's surprises with an Assurant Home Warranty, backed by a partner that supports you through every step of homeownership. Explore Plans.
© 2023 - 2026 ERA Franchise Systems LLC. All rights reserved. ERA Franchise Systems LLC fully supports the principles of the Fair Housing Act and the Equal Opportunity Act. ERA, ERA Real Estate powered, and their respective logos are registered service marks of ERA Franchise Systems LLC. Each office is independently owned and operated.