
115 SUNNY MEADOWS DRIVE, Locust Fork, AL 35097
Local realty services provided by:ERA King Real Estate Company, Inc.
Listed by: whitney houser
Office: re/max realty brokers
MLS#:21466234
Source:AL_BAMLS
Price summary
- Price:$214,900
- Price per sq. ft.:$159.9
About this home
Great opportunity in Locust Fork! This 4BR/2BA home sits on a flat 0.6-acre lot with a 1-car garage and exterior 10x12 workshop/storage building w/ electricity. Major updates include roof (2022), water heater (2025), plus ductwork cleaning and encapsulation (2025) heatpump (2017) Practically new washing machine stays too! Bring your style and make this well-priced home your own!
Contact an agent
Home facts
- Year built:1996
- Listing ID #:21466234
- Added:5 day(s) ago
- Updated:October 04, 2026 at 10:16 AM
Rooms and interior
- Bedrooms:4
- Total bathrooms:2
- Full bathrooms:2
- Flooring:Carpet, Parquet, Vinyl
- Bathrooms Description:Linen Closet, Tub/Shower Combo
- Kitchen Description:Dishwasher Built-In, Eating Area, Laminate Counter, Oven-Electric, Refrigerator
- Bedroom Description:Split Bedrooms
- Living area:1,344 sq. ft.
Heating and cooling
- Cooling:Heat Pump
- Heating:Heat Pump
Structure and exterior
- Year built:1996
- Building area:1,344 sq. ft.
- Lot area:0.6 Acres
- Lot Features:Interior Lot, Some Trees, Subdivision
- Construction Materials:Concrete Block, Siding-Vinyl
- Exterior Features:Open Deck, Porch, Storage Building
- Foundation Description:Crawl Space
- Levels:1 Story
Schools
- High school:LOCUST FORK
- Middle school:LOCUST FORK
- Elementary school:LOCUST FORK
Utilities
- Water:Public Water
- Sewer:Septic
Finances and disclosures
- Price:$214,900
- Price per sq. ft.:$159.9
Features and amenities
- Appliances:Dishwasher Built-In, Oven - Electric, Refrigerator
- Laundry features:Dryer-Electric, Laundry in Middle Level, Washer Hookup
- Amenities:Pull-Down Attic, Storage Building
Parking
- Parking description:Attached, Driveway Parking, Off Street Parking, Parking (MLVL)
- Garage spaces:1
New listings near 115 SUNNY MEADOWS DRIVE
 $245,000Active3 beds 2 baths1,266 sq. ft.
75 GLASSCOX ROAD, Locust fork, AL 35097
MLS# 21463161Listed by: RE/MAX NORTHERN PROPERTIES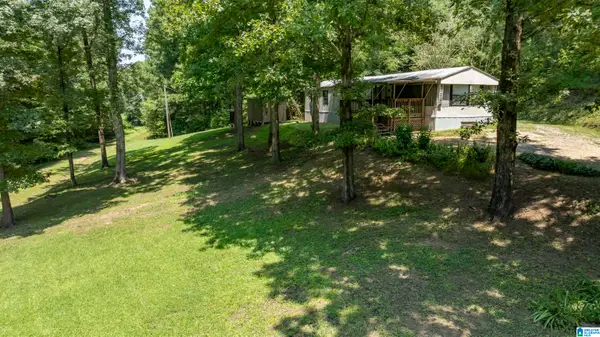 $162,000Active2 beds 2 baths1,152 sq. ft.
276 GEORGE HEADLEY ROAD, Locust fork, AL 35097
MLS# 21461635Listed by: SWEET HOMELIFE REAL ESTATE $252,000Active3 beds 2 baths1,530 sq. ft.
4905 SPUNKY HOLLOW ROAD, Remlap, AL 35133
MLS# 21461206Listed by: CREED LAND COMPANY LLC $144,500Pending3 beds 2 baths1,320 sq. ft.
485 DAVIDSON DRIVE, Locust fork, AL 35097
MLS# 21457983Listed by: ALABAMA REALTY SERVICING INC $265,000Active3 beds 2 baths1,550 sq. ft.
135 BLUFF LANE, Locust fork, AL 35097
MLS# 21457785Listed by: KELLER WILLIAMS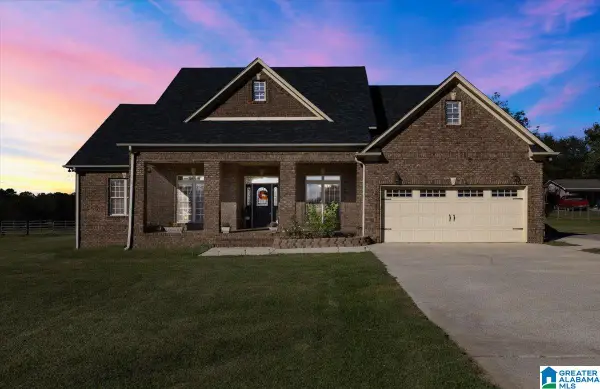 $425,000Active5 beds 4 baths4,787 sq. ft.
178 JERRY MARSH ROAD, Locust fork, AL 35097
MLS# 21433663Listed by: REALTYSOUTH-ONEONTA/BLOUNT CO $59,900Active5.4 Acres
#0 SHADY POINT ROAD, Locust fork, AL 35097
MLS# 21420179Listed by: REALTYSOUTH-ONEONTA/BLOUNT CO


Protect your home and budget from life's surprises with an Assurant Home Warranty, backed by a partner that supports you through every step of homeownership. Explore Plans.
© 2023 - 2026 ERA Franchise Systems LLC. All rights reserved. ERA Franchise Systems LLC fully supports the principles of the Fair Housing Act and the Equal Opportunity Act. ERA, ERA Real Estate powered, and their respective logos are registered service marks of ERA Franchise Systems LLC. Each office is independently owned and operated.