
4905 SPUNKY HOLLOW ROAD, Remlap, AL 35133
Local realty services provided by:ERA King Real Estate Company, Inc.
Listed by: nicki pender
Office: creed land company llc.
MLS#:21461206
Source:AL_BAMLS
Price summary
- Price:$252,000
- Price per sq. ft.:$164.71
About this home
NOW AVAILABLE Endless Possibilities in the Highly Sought-After Locust Fork School District! Bring your vision and transform this charming 1967 home into the home you've always wanted. Situated on 1 beautiful acre in a peaceful country setting, this property offers the perfect balance of quiet living and everyday convenience—all just 45 minutes from Birmingham. Whether you're an investor, renovator, or buyer looking to add your own personal style, this home is full of opportunity. Enjoy the serenity of country life while remaining just minutes from shopping, dining, golf courses, hunting, beautiful lakes, and major highways. This home already features several important updates, including: New metal roof New water heater Recently serviced HVAC system Fresh interior paint throughout Schedule a showing and imagine the possibilities.
Contact an agent
Home facts
- Year built:1967
- Listing ID #:21461206
- Added:56 day(s) ago
- Updated:September 30, 2026 at 03:21 PM
Rooms and interior
- Bedrooms:3
- Total bathrooms:2
- Full bathrooms:2
- Flooring:Carpet, Hardwood, Hardwood Laminate, Vinyl
- Dining Description:Dining Room
- Bathrooms Description:Jetted Tub, Linen Closet
- Kitchen Description:Cooktop-Electric, Dishwasher Built-In, Stone Counter, Tile Counter
- Living area:1,530 sq. ft.
Heating and cooling
- Cooling:Central
- Heating:Central
Structure and exterior
- Year built:1967
- Building area:1,530 sq. ft.
- Lot area:1 Acres
- Construction Materials:1 Side Brick, 2 Sides Brick, 3 Sides Brick, 4 Sides Brick
- Exterior Features:Covered Deck, Covered Patio, Fireplace, Open Deck, Porch
- Foundation Description:Slab
- Levels:1 Story
Schools
- High school:LOCUST FORK
- Middle school:LOCUST FORK
- Elementary school:LOCUST FORK
Utilities
- Water:Public Water
- Sewer:Septic
Finances and disclosures
- Price:$252,000
- Price per sq. ft.:$164.71
Features and amenities
- Appliances:Cooktop - Electric, Dishwasher Built-In
- Laundry features:Dryer-Electric, Floor Drain, Laundry in Middle Level
- Amenities:Smooth Ceilings
Parking
- Parking description:Attached, Carport 2 Cars, Driveway Parking
- Carport spaces:2
New listings near 4905 SPUNKY HOLLOW ROAD
- New
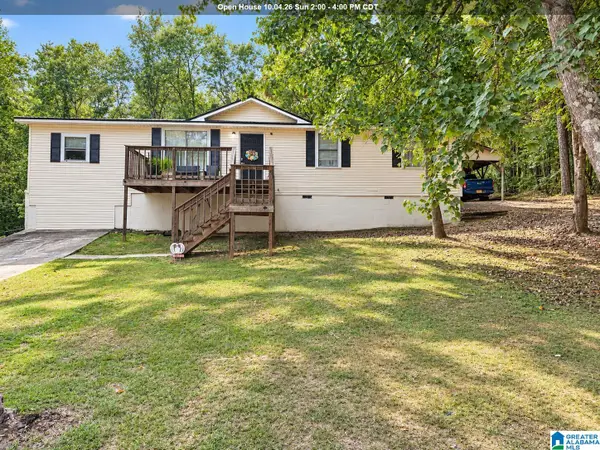 $194,000Active3 beds 1 baths1,512 sq. ft.
183 HONEYCUTT ROAD, Remlap, AL 35133
MLS# 21465531Listed by: REALTYSOUTH-ONEONTA/BLOUNT CO 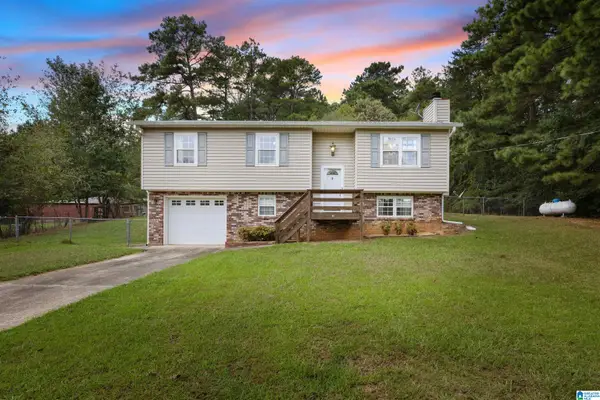 $219,900Active3 beds 2 baths1,346 sq. ft.
81 HONEYCUTT ROAD, Remlap, AL 35133
MLS# 21465018Listed by: REALTYSOUTH-NORTHERN OFFICE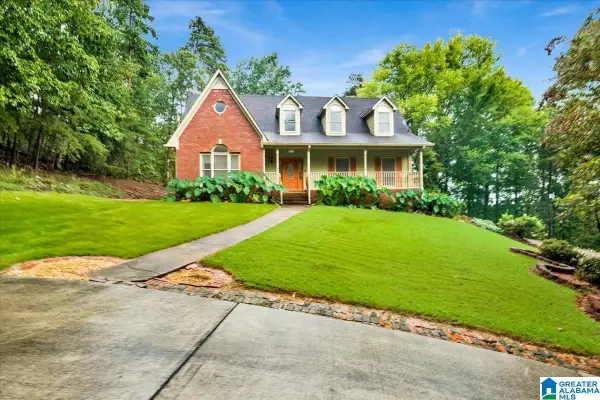 $450,000Active4 beds 4 baths3,220 sq. ft.
1600 PINE MOUNTAIN ROAD, Remlap, AL 35133
MLS# 21464980Listed by: EPI REAL ESTATE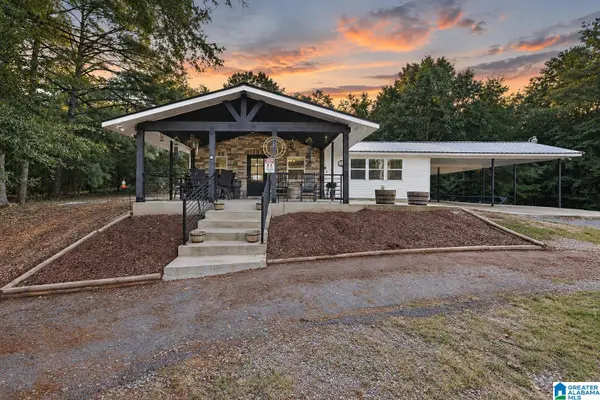 $520,000Active5 beds 4 baths3,144 sq. ft.
2516 RED VALLEY ROAD, Remlap, AL 35133
MLS# 21464829Listed by: SWEET HOMELIFE REAL ESTATE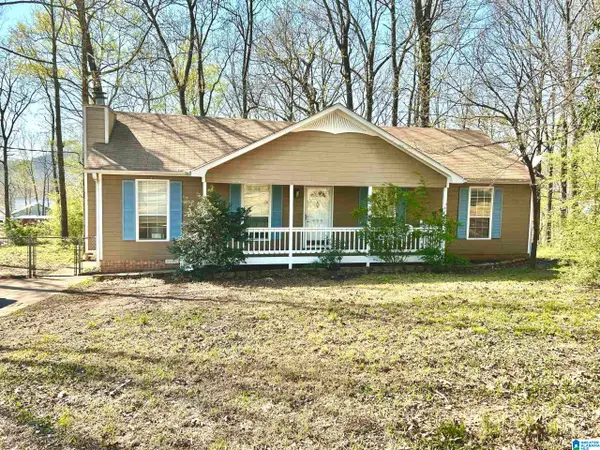 $210,000Active3 beds 2 baths1,274 sq. ft.
999 RIDGEWOOD DRIVE, Remlap, AL 35133
MLS# 21464799Listed by: LISTED SIMPLY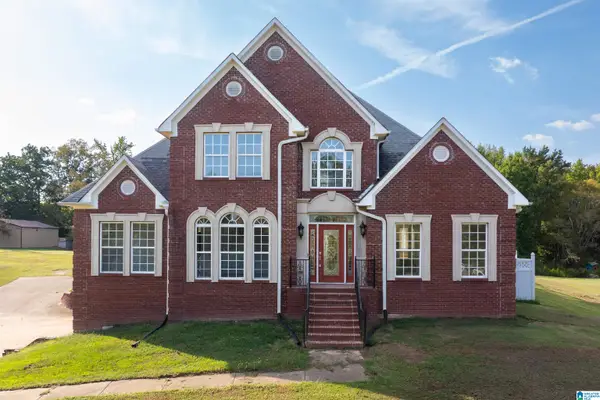 $475,000Active4 beds 3 baths2,612 sq. ft.
10121 MIZE ROAD, Remlap, AL 35133
MLS# 21464792Listed by: EXP REALTY, LLC CENTRAL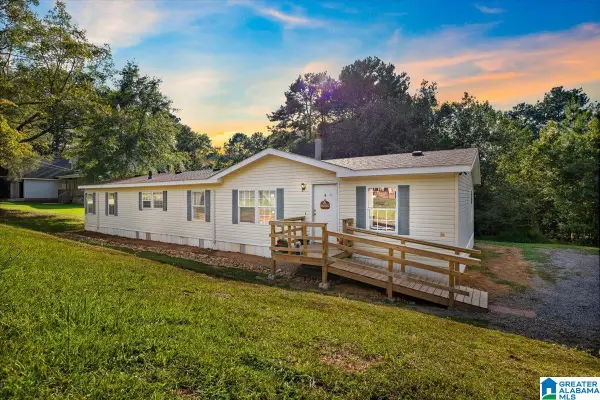 $139,000Active4 beds 2 baths2,128 sq. ft.
67 PIKE ROAD, Remlap, AL 35133
MLS# 21464485Listed by: KELLER WILLIAMS REALTY BLOUNT $25,000Active2.6 Acres
0 BRENTWOOD DRIVE, Remlap, AL 35133
MLS# 21455366Listed by: RE/MAX MARKETPLACE $365,000Active4 beds 3 baths1,890 sq. ft.
17935 STATE HIGHWAY 75, Remlap, AL 35133
MLS# 21463354Listed by: KELLER WILLIAMS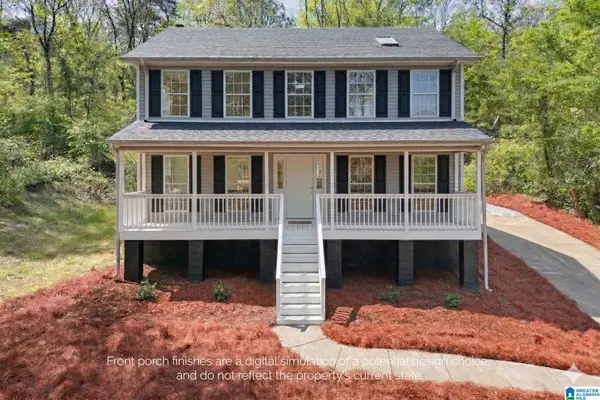 $289,900Active3 beds 3 baths2,040 sq. ft.
640 WOODHAVEN DRIVE, Pinson, AL 35126
MLS# 21463309Listed by: KELLER WILLIAMS REALTY HOOVER


Protect your home and budget from life's surprises with an Assurant Home Warranty, backed by a partner that supports you through every step of homeownership. Explore Plans.
© 2023 - 2026 ERA Franchise Systems LLC. All rights reserved. ERA Franchise Systems LLC fully supports the principles of the Fair Housing Act and the Equal Opportunity Act. ERA, ERA Real Estate powered, and their respective logos are registered service marks of ERA Franchise Systems LLC. Each office is independently owned and operated.