
3841 Co Rd 831, Logan, AL 35098
Local realty services provided by:ERA Waldrop Real Estate
3841 Co Rd 831,Logan, AL 35098
$769,000
- 4 Beds
- 4 Baths
- 3,000 sq. ft.
- Single family
- Active
Listed by: wes warren
Office: happy homes real estate
MLS#:531848
Source:AL_SMLSA
Price summary
- Price:$769,000
- Price per sq. ft.:$256.33
About this home
This is the one! 4bed 4ba on a secluded 10.9Ac+/- with views for what seems like miles featuring: Real stone skirting and accents lead onto cozy covered front porch. Open floor plan with wood flooring throughout living areas, lg living rm with stacked stone gas log fireplace. Custom kitchen cabinets, Island with barstool seating, tons of natural light. 2 master suites on each end of the home, primary one with jetted tub, split vanities and walk-in tile shower. Guest bedrm on main level also has full bath in hall. Upstairs has new living area/ game room as well as 4th bedrm and en-suite bath. Step out back to screen porch with views to die for as well as open deck area perfect for grilling. Newer in-ground saltwater pool with same views. Pasture is custom fenced with horse shelter in place. Home has 2 car garage with storm shelter as well as detached 3 car garage with pull down storage. Gated entrance, encapsulated crawlspace finish this one out for the perfect family landing spot.
Contact an agent
Home facts
- Year built:2015
- Subdivision & Development:Not In Subdivision
- Listing ID #:531848
- Added:3 day(s) ago
- Updated:October 19, 2026 at 07:15 PM
Rooms and interior
- Bedrooms:4
- Total bathrooms:4
- Full bathrooms:4
- Rooms Total:9
- Flooring:Ceramic Tile, Hardwood
- Bathrooms Description:Double Vanity, Tile Shower
- Kitchen Description:Dishwasher, Electric Range, Kitchen Island, Microwave, Refrigerator
- Bedroom Description:Primary Bedroom Main, Walk-In Closet(s)
- Living area:3,000 sq. ft.
Heating and cooling
- Cooling:Central Air, Ductless
- Heating:2 Central Units, Ductless
Structure and exterior
- Roof:Architectual/Dimensional
- Year built:2015
- Building area:3,000 sq. ft.
- Lot area:10.9 Acres
- Lot Features:Back Yard, Farm, Front Yard, Gentle Sloping, Pasture, Private, Secluded, Views
- Construction Materials:HardiPlank Type, Stone
- Exterior Features:Deck, Front Porch, Private Entrance, Private Yard, Rear Porch, Screened, Storage
- Foundation Description:Crawl Space
Schools
- High school:West Point
- Middle school:West Point
- Elementary school:West Point
Utilities
- Water:Public
- Sewer:Septic Tank
Finances and disclosures
- Price:$769,000
- Price per sq. ft.:$256.33
- Tax amount:$1,258
Features and amenities
- Appliances:Dishwasher, Electric Range, Microwave, Refrigerator
- Laundry features:Laundry Room, Main Level
- Amenities:Ceiling - Smooth, Entrance Foyer, Laminate Counters, Natural Woodwork, Open Floorplan, Primary Bedroom Main, Storage, Walk-In Closet(s)
- Pool features:In Ground, Salt Water
Parking
- Garage:Yes
- Garage spaces:5
New listings near 3841 Co Rd 831
- New
 $584,480Active3 beds 4 baths3,150 sq. ft.
5740 Co Rd 436, Cullman, AL 35057
MLS# 531767Listed by: METRO NORTH LLC- KELLER WILLIAMS 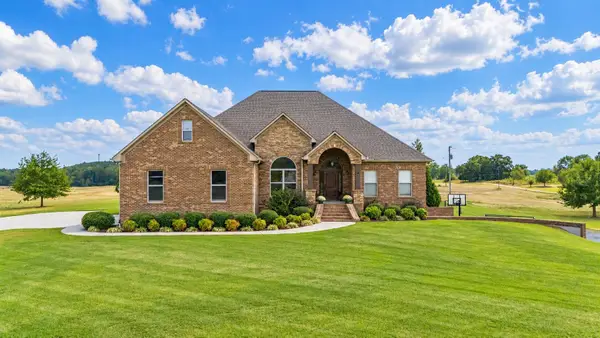 $849,000Active4 beds 3 baths3,860 sq. ft.
2785 Co Rd 421, Cullman, AL 35057
MLS# 531625Listed by: ERA WALDROP REAL ESTATE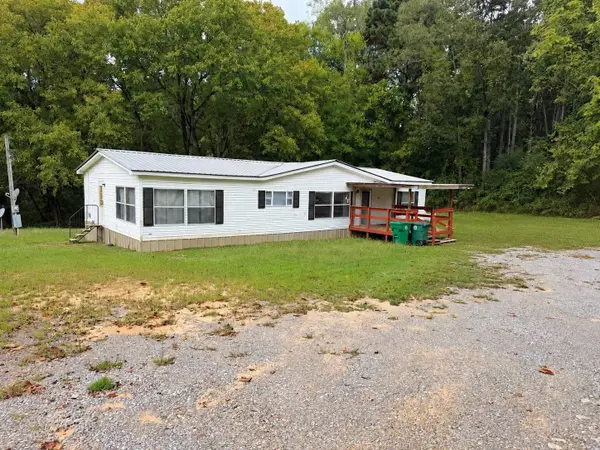 $94,000Active3 beds 2 baths1,680 sq. ft.
566 Co Rd 961, Logan, AL 35098
MLS# 531445Listed by: ESSENTIAL REAL ESTATE - DECATUR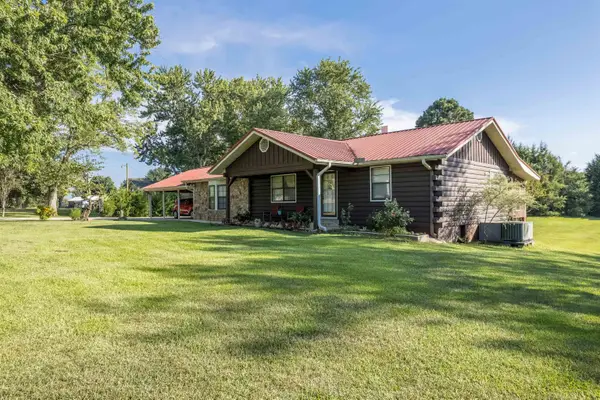 $349,900Active4 beds 3 baths2,912 sq. ft.
177 Co Rd 1146, Cullman, AL 35057
MLS# 531279Listed by: SR4 REALTY LLC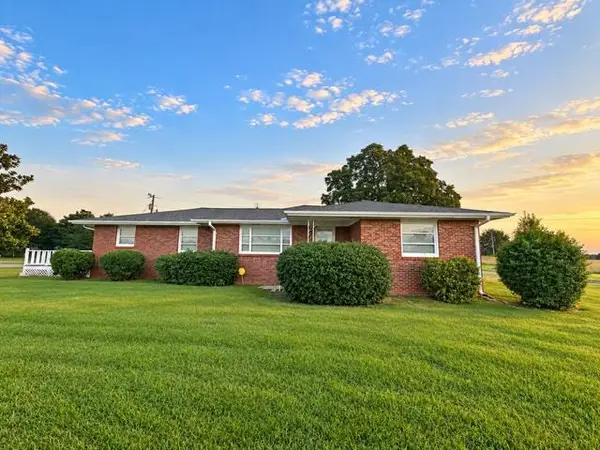 $299,000Active3 beds 2 baths1,988 sq. ft.
3767 Co Rd 813, Cullman, AL 35057
MLS# 531172Listed by: WEICHERT REALTORS CULLMAN $220,000Active3 beds 2 baths1,500 sq. ft.
385 Co Rd 411, Cullman, AL 35057
MLS# 531048Listed by: ARC REALTY AT THE LAKE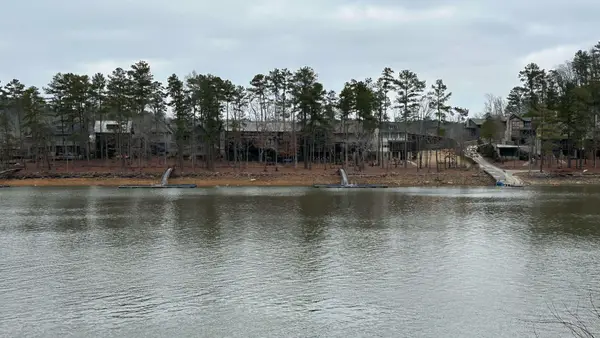 $99,500Active2.1 Acres
Lot 8 Co Rd 106, Logan, AL 35098
MLS# 530744Listed by: ERA WALDROP REAL ESTATE $239,000Active3 beds 2 baths1,576 sq. ft.
141 COUNTY ROAD 842, Cullman, AL 35057
MLS# 21462016Listed by: RE/MAX NORTHERN PROPERTIES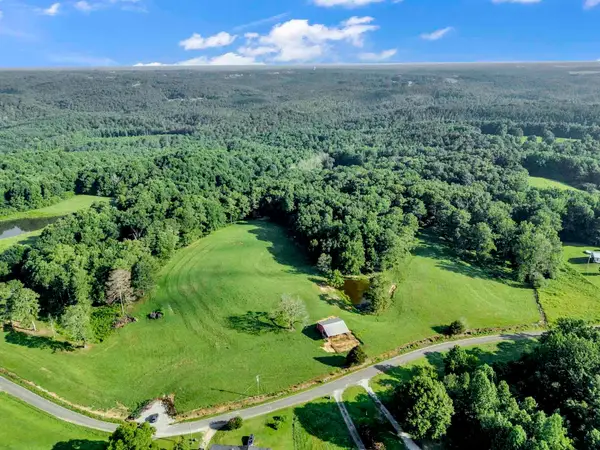 $365,000Active40 Acres
0 Co Rd 842, Cullman, AL 35057
MLS# 530179Listed by: JOSEPH CARTER REALTY-CULLMAN


Protect your home and budget from life's surprises with an Assurant Home Warranty, backed by a partner that supports you through every step of homeownership. Explore Plans.
© 2023 - 2026 ERA Franchise Systems LLC. All rights reserved. ERA Franchise Systems LLC fully supports the principles of the Fair Housing Act and the Equal Opportunity Act. ERA, ERA Real Estate powered, and their respective logos are registered service marks of ERA Franchise Systems LLC. Each office is independently owned and operated.