
1116 LAKE PARK DRIVE, McCalla, AL 35111
Local realty services provided by:ERA Waldrop Real Estate
Listed by: jeff dorough
Office: keller williams metro south
MLS#:21462701
Source:AL_BAMLS
Price summary
- Price:$369,900
- Price per sq. ft.:$166.62
About this home
Beautifully updated all-brick home in McCalla, just minutes from I-20/59 at Exit 100! A long front porch welcomes you into an open living area connecting the spacious kitchen, dining area, and den. The beamed den, updated lighting, flooring, kitchen, and baths add character throughout. The kitchen offers abundant cabinet space and a pantry. Situated on over an acre with a large fenced backyard, this home also includes lake access with a community boat ramp. The spacious primary suite is separate from the additional four bedrooms, including a secondary primary bedroom and bath—ideal for guests or multi-generational living. This home offers an incredible amount of space and storage, including a study/office, large finished storage/workshop room, and an additional 10-foot-deep storage room. Metal roof, beautiful updates, flexible living space, and room to spread out—all in a convenient McCalla location!
Contact an agent
Home facts
- Year built:1970
- Listing ID #:21462701
- Added:62 day(s) ago
- Updated:October 22, 2026 at 02:41 PM
Rooms and interior
- Bedrooms:5
- Total bathrooms:3
- Full bathrooms:3
- Rooms Total:2
- Flooring:Tile Floor, Vinyl
- Bathrooms Description:Garden Tub, Linen Closet, Separate Shower, Separate Vanities, Tub/Shower Combo
- Kitchen Description:Dishwasher Built-In, Microwave Built-In, Refrigerator, Stone Counter, Stove-Electric
- Bedroom Description:Walk-In Closets
- Living area:2,220 sq. ft.
Heating and cooling
- Cooling:Central
- Heating:Central
Structure and exterior
- Year built:1970
- Building area:2,220 sq. ft.
- Lot area:1.07 Acres
- Construction Materials:4 Sides Brick
- Exterior Features:Covered Patio, Fenced Yard
- Foundation Description:Crawl Space
- Levels:1 Story
Schools
- High school:MCADORY
- Middle school:MCADORY
- Elementary school:MCADORY
Utilities
- Water:Public Water
- Sewer:Septic
Finances and disclosures
- Price:$369,900
- Price per sq. ft.:$166.62
Features and amenities
- Appliances:Dishwasher Built-In, Microwave Built-In, Refrigerator, Stove - Electric
- Laundry features:Dryer-Electric, Laundry in Middle Level, Washer Hookup
- Amenities:Pull-Down Attic, Smooth Ceilings, Textured Walls
Parking
- Parking description:Driveway Parking
New listings near 1116 LAKE PARK DRIVE
- New
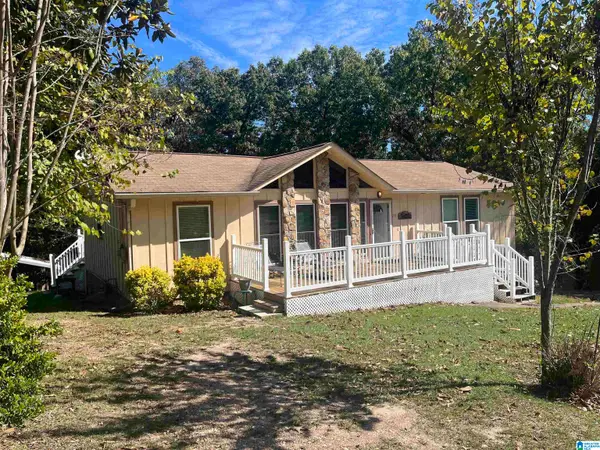 $284,900Active3 beds 2 baths2,028 sq. ft.
6331 DOGWOOD LANE, Mccalla, AL 35111
MLS# 21468212Listed by: FIVE STAR REAL ESTATE, LLC - New
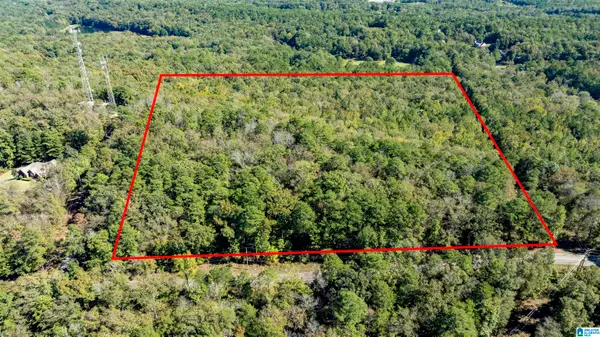 $849,000Active40 Acres
1130 LAKESIDE DRIVE, Mccalla, AL 35111
MLS# 21468129Listed by: REALTYSOUTH-HOMEWOOD - New
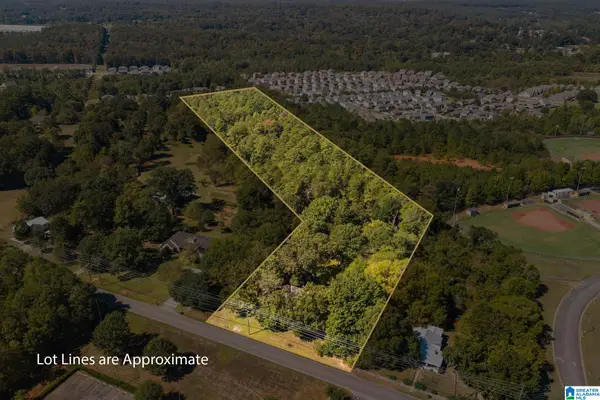 $650,000Active12.19 Acres
4953 EASTERN VALLEY ROAD, Mccalla, AL 35111
MLS# 21468140Listed by: KELLER WILLIAMS REALTY HOOVER - New
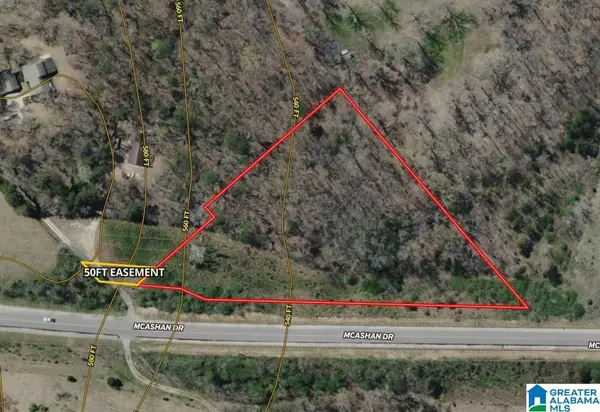 $57,000Active3.8 Acres
5600 MCASHAN DRIVE, Mccalla, AL 35111
MLS# 21468094Listed by: WEAVER LAND & REALTY - New
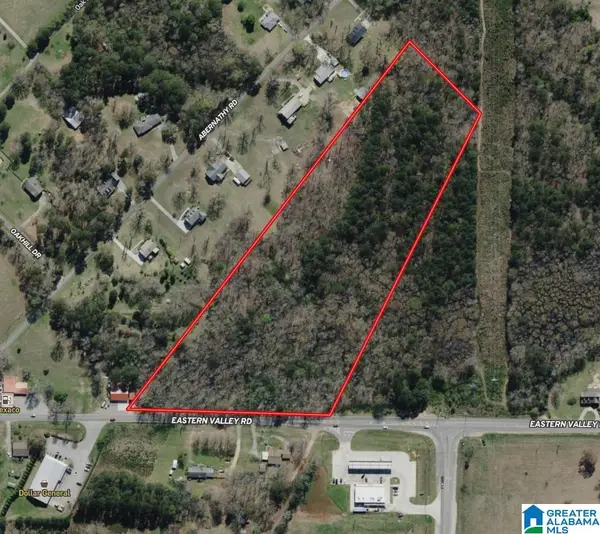 $450,000Active11 Acres
5600 EASTERN VALLEY ROAD, Mccalla, AL 35111
MLS# 21468089Listed by: WEAVER LAND & REALTY - New
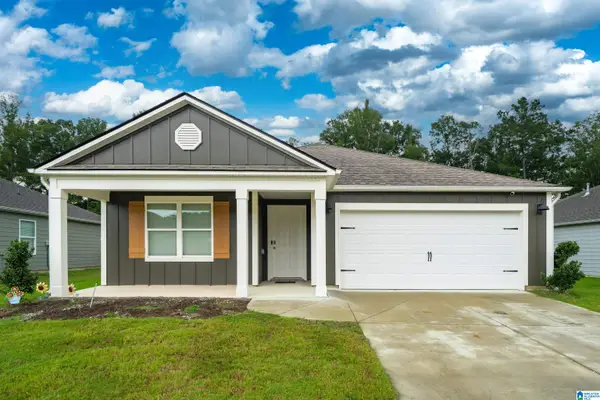 $309,000Active4 beds 2 baths1,788 sq. ft.
6820 NEWBRIDGE COVE, Bessemer, AL 35022
MLS# 21467965Listed by: KELLER WILLIAMS REALTY HOOVER - New
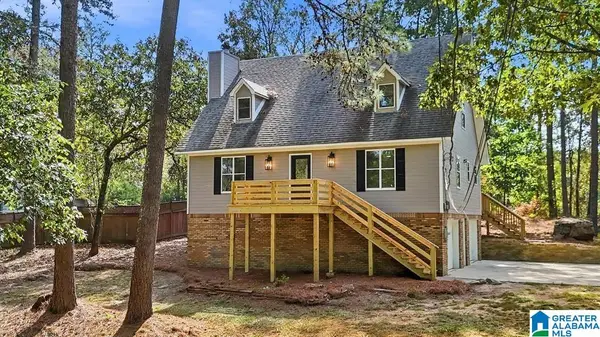 $344,900Active3 beds 3 baths1,776 sq. ft.
8010 BARBARA DRIVE, Mccalla, AL 35111
MLS# 21467903Listed by: KELLER WILLIAMS HOMEWOOD - New
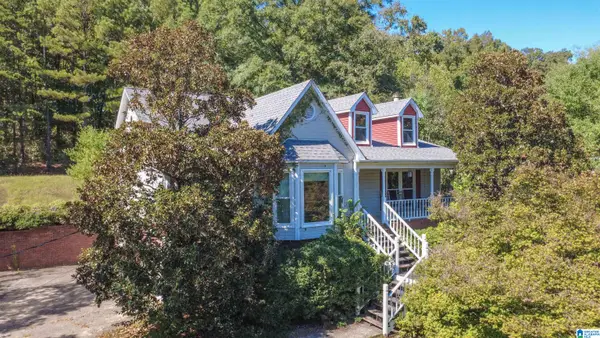 $325,000Active4 beds 3 baths3,058 sq. ft.
7717 JOHN PELHAM TRAIL, Mc calla, AL 35111
MLS# 21467916Listed by: CARRIE FITTS REAL ESTATE - New
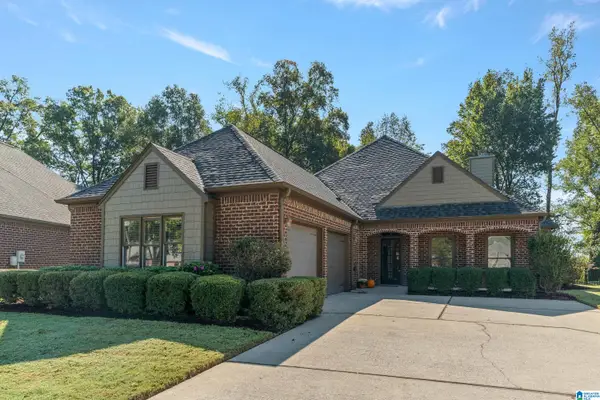 $349,900Active3 beds 2 baths2,241 sq. ft.
4214 SHINNECOCK CIRCLE, Bessemer, AL 35022
MLS# 21467846Listed by: REALTYSOUTH-OTM-ACTON RD - New
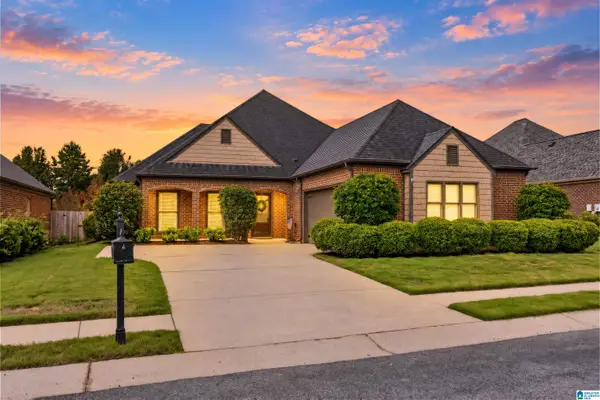 $345,000Active3 beds 2 baths2,115 sq. ft.
6198 BENT BROOK DRIVE, Bessemer, AL 35022
MLS# 21467847Listed by: ARC REALTY - HOOVER


Protect your home and budget from life's surprises with an Assurant Home Warranty, backed by a partner that supports you through every step of homeownership. Explore Plans.
© 2023 - 2026 ERA Franchise Systems LLC. All rights reserved. ERA Franchise Systems LLC fully supports the principles of the Fair Housing Act and the Equal Opportunity Act. ERA, ERA Real Estate powered, and their respective logos are registered service marks of ERA Franchise Systems LLC. Each office is independently owned and operated.