
12760 CLYDE CIRCLE, McCalla, AL 35111
Local realty services provided by:ERA Waldrop Real Estate
12760 CLYDE CIRCLE,McCalla, AL 35111
$157,000
- 3 Beds
- 2 Baths
- - sq. ft.
- Mobile / Manufactured
- Sold
Listed by: jan martin
Office: avast realty- birmingham
MLS#:21458638
Source:AL_BAMLS
Sorry, we are unable to map this address
Price summary
- Price:$157,000
About this home
Here is your chance for country living and still have the convenience of the city. This home has an open floor plan with a large family room opening into a massive chef's kitchen with an enormous island. Barn doors separate the master bedroom from the kitchen, and the master bath features a separate shower and soaking tub. Ship lap adds to the country ambiance of the home.This beauty features a split bedroom plan with two bedrooms being on the opposite side of the home. Walk through your laundry/mud room to exit onto a large covered deck and view the spacious fenced in back yard, or unwind from your day around your fire pit. Seller is highly motivated!! Any reasonable offer will be considered.
Contact an agent
Home facts
- Year built:2020
- Listing ID #:21458638
- Added:104 day(s) ago
- Updated:October 23, 2026 at 12:51 AM
Rooms and interior
- Bedrooms:3
- Total bathrooms:2
- Full bathrooms:2
- Flooring:Carpet, Hardwood
- Bathrooms Description:Garden Tub, Separate Shower, Tub/Shower Combo
- Kitchen Description:Dishwasher Built-In, Island, Microwave Built-In, Refrigerator, Stove-Electric, Tile Counter
- Bedroom Description:Split Bedrooms
Heating and cooling
- Cooling:Central
- Heating:Central
Structure and exterior
- Year built:2020
- Construction Materials:Siding-Vinyl
- Exterior Features:Covered Deck, Porch, Storage Building
- Foundation Description:Crawl Space
- Levels:1 Story
Schools
- High school:BROOKWOOD
- Middle school:BROOKWOOD
- Elementary school:BROOKWOOD
Utilities
- Water:Public Water
- Sewer:Septic
Finances and disclosures
- Price:$157,000
Features and amenities
- Appliances:Dishwasher Built-In, Microwave Built-In, Refrigerator, Stove - Electric
- Laundry features:Dryer-Electric, Laundry in Middle Level, Washer Hookup
- Amenities:Recess Lighting, Storage Building
Parking
- Parking description:Driveway Parking, Off Street Parking
New listings near 12760 CLYDE CIRCLE
- New
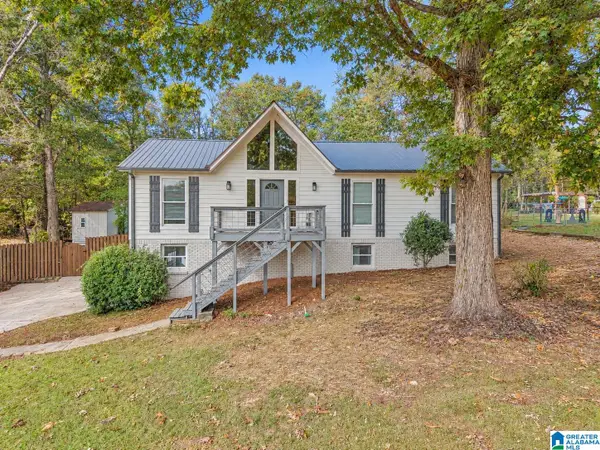 $299,900Active3 beds 2 baths2,175 sq. ft.
5874 DOGWOOD CIRCLE, Mccalla, AL 35111
MLS# 21468400Listed by: KELLER WILLIAMS - New
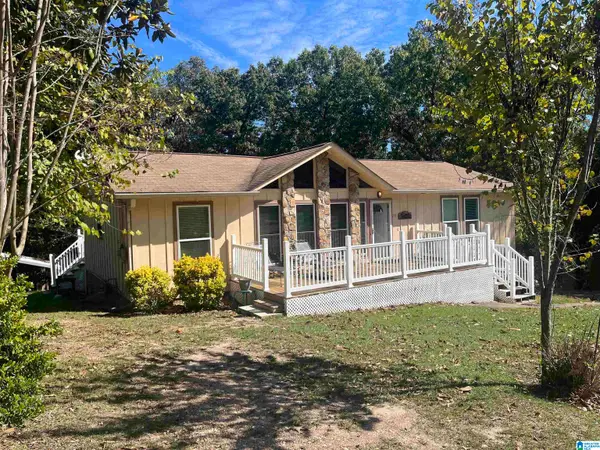 $284,900Active3 beds 2 baths2,028 sq. ft.
6331 DOGWOOD LANE, Mccalla, AL 35111
MLS# 21468212Listed by: FIVE STAR REAL ESTATE, LLC - New
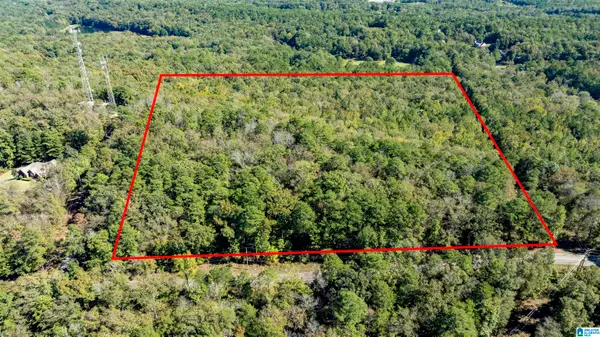 $849,000Active40 Acres
1130 LAKESIDE DRIVE, Mccalla, AL 35111
MLS# 21468129Listed by: REALTYSOUTH-HOMEWOOD - New
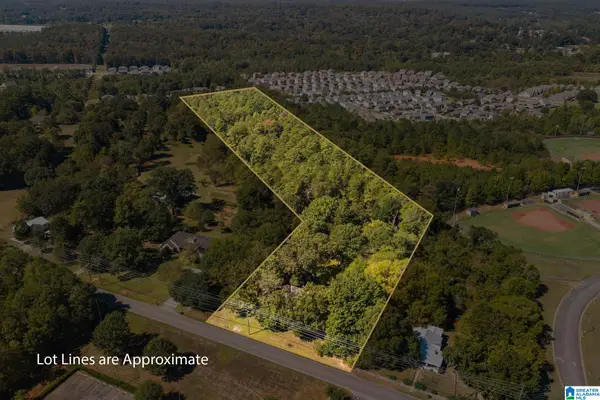 $650,000Active12.19 Acres
4953 EASTERN VALLEY ROAD, Mccalla, AL 35111
MLS# 21468140Listed by: KELLER WILLIAMS REALTY HOOVER - New
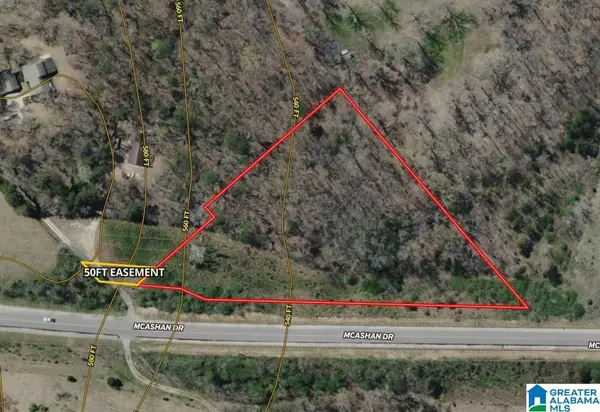 $57,000Active3.8 Acres
5600 MCASHAN DRIVE, Mccalla, AL 35111
MLS# 21468094Listed by: WEAVER LAND & REALTY - New
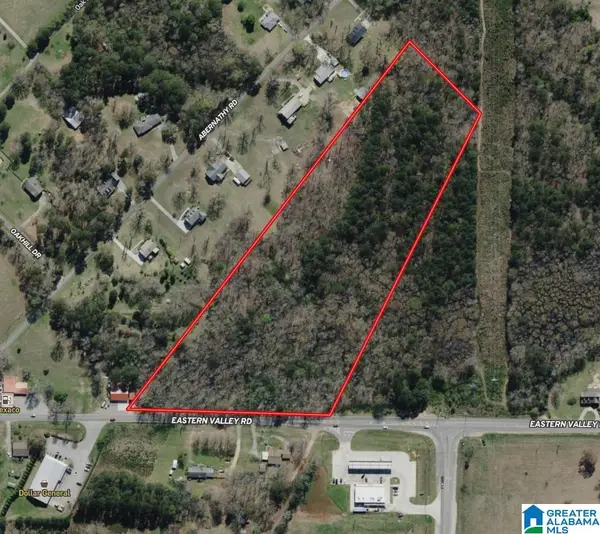 $450,000Active11 Acres
5600 EASTERN VALLEY ROAD, Mccalla, AL 35111
MLS# 21468089Listed by: WEAVER LAND & REALTY - New
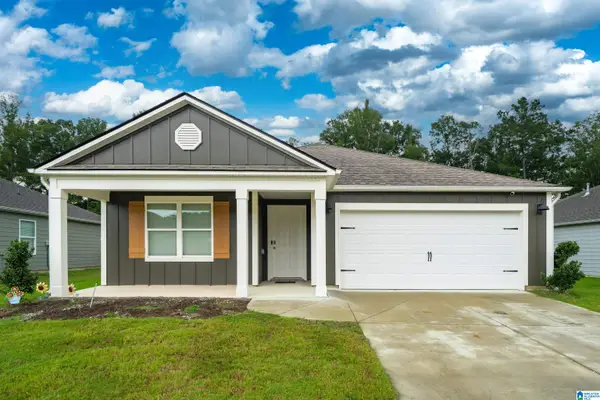 $309,000Active4 beds 2 baths1,788 sq. ft.
6820 NEWBRIDGE COVE, Bessemer, AL 35022
MLS# 21467965Listed by: KELLER WILLIAMS REALTY HOOVER - New
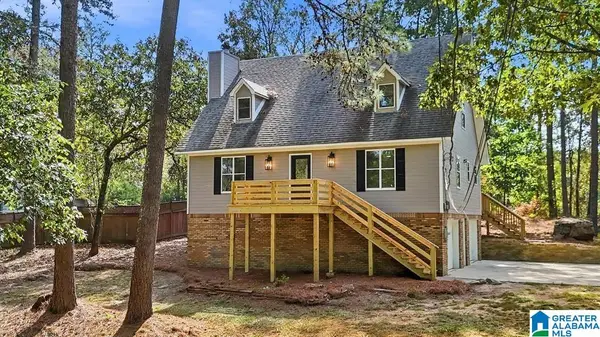 $344,900Active3 beds 3 baths1,776 sq. ft.
8010 BARBARA DRIVE, Mccalla, AL 35111
MLS# 21467903Listed by: KELLER WILLIAMS HOMEWOOD - New
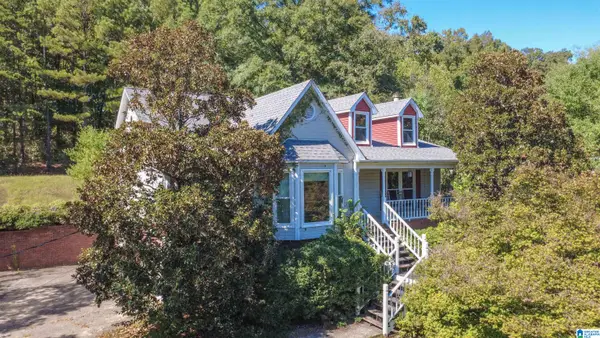 $325,000Active4 beds 3 baths3,058 sq. ft.
7717 JOHN PELHAM TRAIL, Mc calla, AL 35111
MLS# 21467916Listed by: CARRIE FITTS REAL ESTATE - New
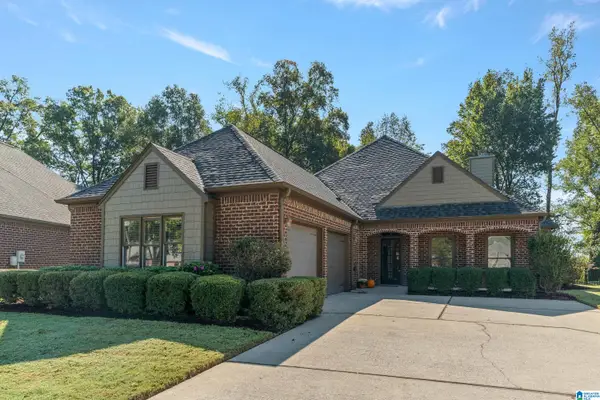 $349,900Active3 beds 2 baths2,241 sq. ft.
4214 SHINNECOCK CIRCLE, Bessemer, AL 35022
MLS# 21467846Listed by: REALTYSOUTH-OTM-ACTON RD


Protect your home and budget from life's surprises with an Assurant Home Warranty, backed by a partner that supports you through every step of homeownership. Explore Plans.
© 2023 - 2026 ERA Franchise Systems LLC. All rights reserved. ERA Franchise Systems LLC fully supports the principles of the Fair Housing Act and the Equal Opportunity Act. ERA, ERA Real Estate powered, and their respective logos are registered service marks of ERA Franchise Systems LLC. Each office is independently owned and operated.