
2126 ROCK MOUNTAIN DRIVE, McCalla, AL 35111
Local realty services provided by:ERA Waldrop Real Estate
Listed by: amy valentine
Office: bob watkins realty
MLS#:21459189
Source:AL_BAMLS
Price summary
- Price:$290,000
- Price per sq. ft.:$155
About this home
THIS HOME IS CALLING YOU! WHAT ARE YOU WAITNG FOR? This home sits in the Wonderful Rock Mountain Subdivision in McCalla, Country Living with City Convenience! Walk in and you will be ready to call this terrific home yours! It is the perfect place for spending cozy nights by the wood burning fireplace in the den to entertaining and enjoying the spacious kitchen with plenty of outdoor space for fun filled days and nights. The primary bedroom and bath are located on the first floor with 2 additional VERY LARGE bedrooms upstairs and an additional full bath. This home has so much to offer - Come and see for yourself! Call today to schedule your private showing! Owner has loved this home but has to relocate due to job. REDUCED ! ! ! ! ! Call Today To Set Up Your Private Showing!!!
Contact an agent
Home facts
- Year built:1986
- Listing ID #:21459189
- Added:98 day(s) ago
- Updated:October 22, 2026 at 02:41 PM
Rooms and interior
- Bedrooms:3
- Total bathrooms:2
- Full bathrooms:2
- Flooring:Carpet, Hardwood Laminate, Tile Floor
- Dining Description:Dining Room
- Bathrooms Description:Tub/Shower Combo
- Kitchen Description:Cooktop-Electric, Dishwasher Built-In, Eating Area, Laminate Counter, Oven-Electric
- Basement Description:All Unfinished, Concrete Block, Full Basement
- Living area:1,871 sq. ft.
Heating and cooling
- Cooling:Central
- Heating:Central
Structure and exterior
- Year built:1986
- Building area:1,871 sq. ft.
- Lot area:0.65 Acres
- Construction Materials:Brick Over Foundation, Siding-Vinyl
- Exterior Features:Open Deck, Storage Building
- Foundation Description:Basement
- Levels:2 Stories
Schools
- High school:MCADORY
- Middle school:MCADORY
- Elementary school:MCADORY
Utilities
- Water:Public Water
- Sewer:Septic
Finances and disclosures
- Price:$290,000
- Price per sq. ft.:$155
Features and amenities
- Appliances:Cooktop - Electric, Dishwasher Built-In, Oven - Electric
- Laundry features:Dryer-Electric, Laundry in Basement, Washer Hookup
- Amenities:Crown Molding, Fishing, Pull-Down Attic, Smooth Ceilings, Storage Building, Water Access
Parking
- Parking description:Driveway Parking
- Garage spaces:2
New listings near 2126 ROCK MOUNTAIN DRIVE
- New
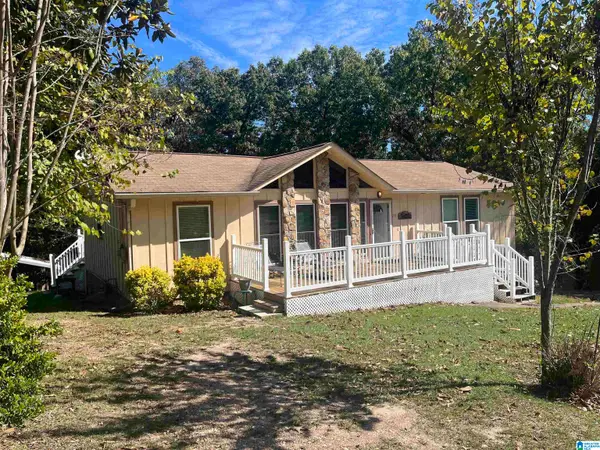 $284,900Active3 beds 2 baths2,028 sq. ft.
6331 DOGWOOD LANE, Mccalla, AL 35111
MLS# 21468212Listed by: FIVE STAR REAL ESTATE, LLC - New
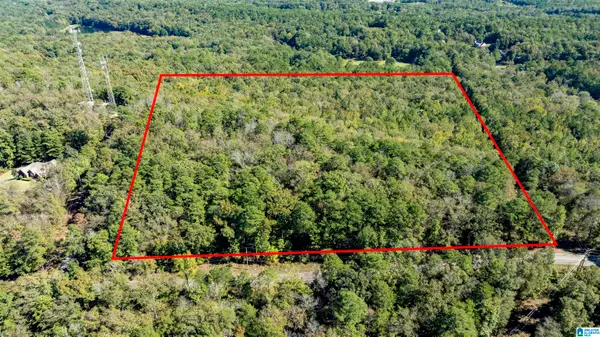 $849,000Active40 Acres
1130 LAKESIDE DRIVE, Mccalla, AL 35111
MLS# 21468129Listed by: REALTYSOUTH-HOMEWOOD - New
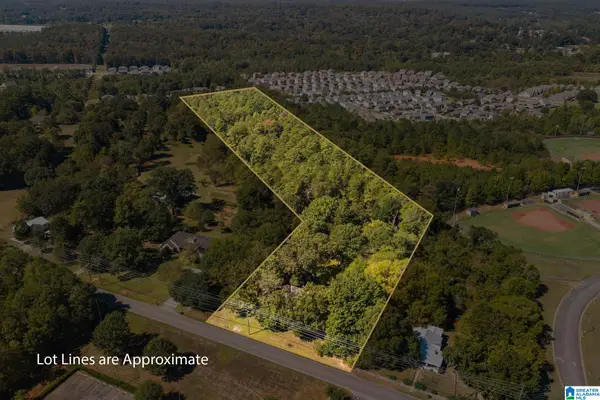 $650,000Active12.19 Acres
4953 EASTERN VALLEY ROAD, Mccalla, AL 35111
MLS# 21468140Listed by: KELLER WILLIAMS REALTY HOOVER - New
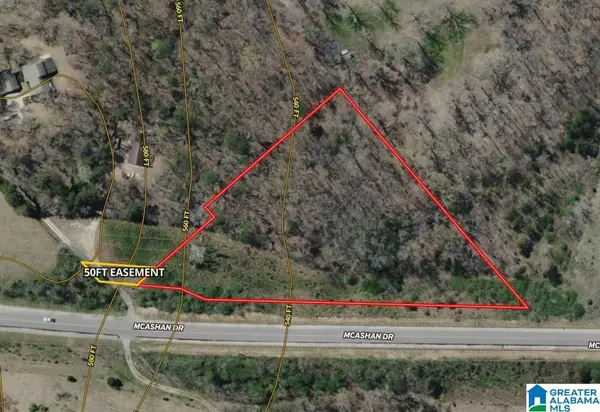 $57,000Active3.8 Acres
5600 MCASHAN DRIVE, Mccalla, AL 35111
MLS# 21468094Listed by: WEAVER LAND & REALTY - New
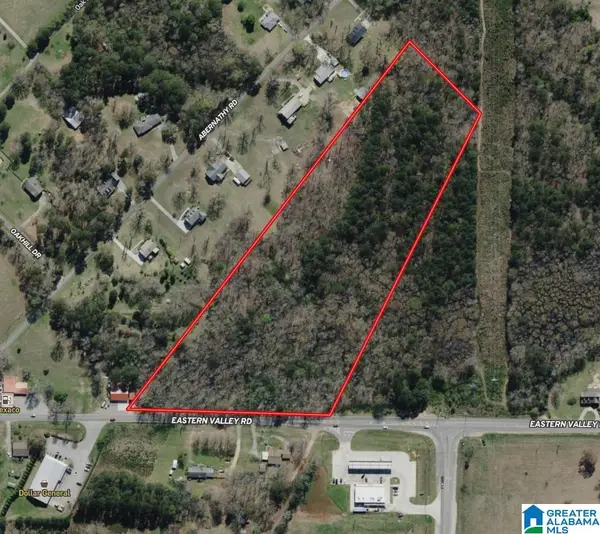 $450,000Active11 Acres
5600 EASTERN VALLEY ROAD, Mccalla, AL 35111
MLS# 21468089Listed by: WEAVER LAND & REALTY - New
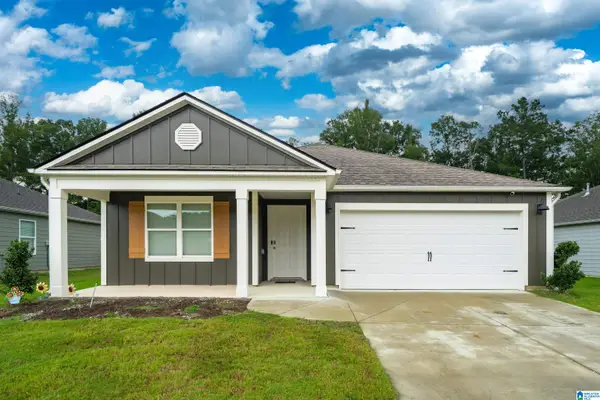 $309,000Active4 beds 2 baths1,788 sq. ft.
6820 NEWBRIDGE COVE, Bessemer, AL 35022
MLS# 21467965Listed by: KELLER WILLIAMS REALTY HOOVER - New
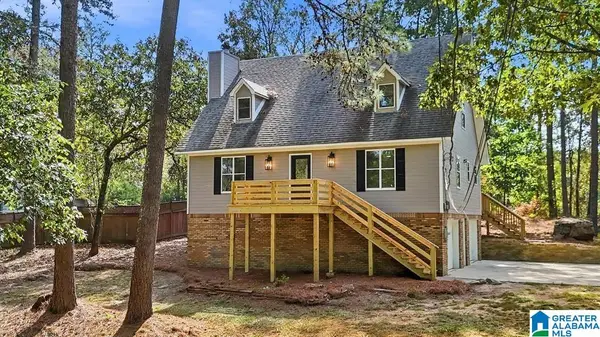 $344,900Active3 beds 3 baths1,776 sq. ft.
8010 BARBARA DRIVE, Mccalla, AL 35111
MLS# 21467903Listed by: KELLER WILLIAMS HOMEWOOD - New
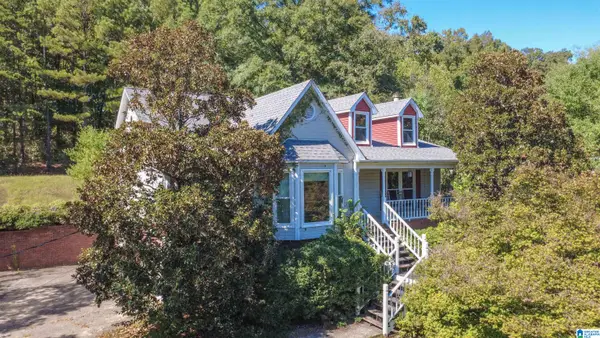 $325,000Active4 beds 3 baths3,058 sq. ft.
7717 JOHN PELHAM TRAIL, Mc calla, AL 35111
MLS# 21467916Listed by: CARRIE FITTS REAL ESTATE - New
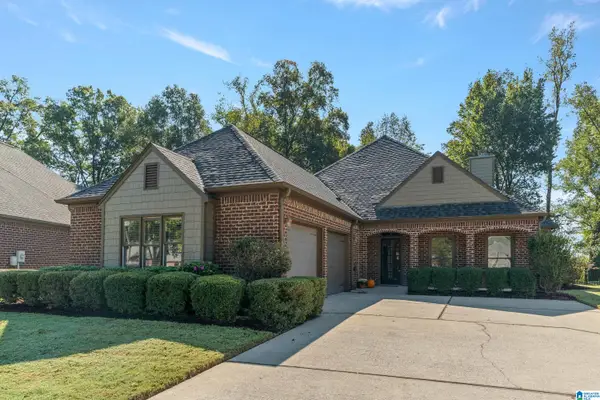 $349,900Active3 beds 2 baths2,241 sq. ft.
4214 SHINNECOCK CIRCLE, Bessemer, AL 35022
MLS# 21467846Listed by: REALTYSOUTH-OTM-ACTON RD - New
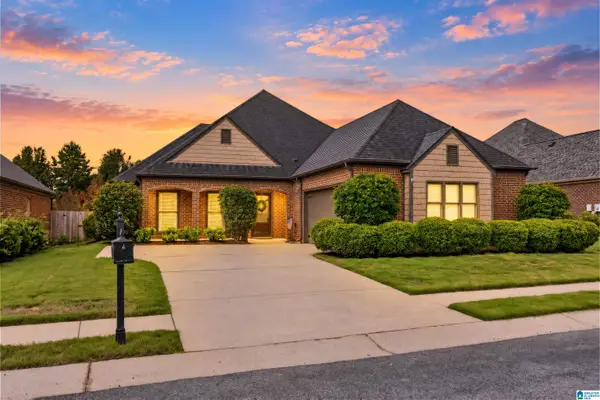 $345,000Active3 beds 2 baths2,115 sq. ft.
6198 BENT BROOK DRIVE, Bessemer, AL 35022
MLS# 21467847Listed by: ARC REALTY - HOOVER


Protect your home and budget from life's surprises with an Assurant Home Warranty, backed by a partner that supports you through every step of homeownership. Explore Plans.
© 2023 - 2026 ERA Franchise Systems LLC. All rights reserved. ERA Franchise Systems LLC fully supports the principles of the Fair Housing Act and the Equal Opportunity Act. ERA, ERA Real Estate powered, and their respective logos are registered service marks of ERA Franchise Systems LLC. Each office is independently owned and operated.