
6006 SHADOW LAKE CIRCLE, McCalla, AL 35111
Local realty services provided by:ERA Waldrop Real Estate
Listed by: tj westmoreland-mahan
Office: keller williams metro south
MLS#:21463388
Source:AL_BAMLS
Price summary
- Price:$299,500
- Price per sq. ft.:$98.94
About this home
Beautiful custom shutters and a covered front porch welcome you into this spacious home featuring hardwood floors and a large living room with a striking stone wood-burning fireplace. The dining space flows into an brand new kitchen with shaker-style cabinetry, quartz countertops, a subway tile backsplash, peninsula island, pantry storage, and stainless appliances. Three bedrooms are located on the main level, including a comfortable primary suite with recessed lighting, a private bath, and a walk-in closet. Downstairs offers a large fourth bedroom plus a versatile bonus room that could serve as a den, office, or fifth bedroom. Enjoy a large open deck overlooking the partially fenced backyard, along with a two-car basement garage featuring a workbench and generous storage space. Recent improvements include a new roof and HVAC system.
Contact an agent
Home facts
- Year built:1995
- Listing ID #:21463388
- Added:4 day(s) ago
- Updated:September 01, 2026 at 02:48 AM
Rooms and interior
- Bedrooms:4
- Total bathrooms:2
- Full bathrooms:2
- Flooring:Hardwood, Tile Floor, Vinyl
- Dining Description:Dining Room
- Bathrooms Description:Tub/Shower Combo
- Kitchen Description:Dishwasher Built-In, Island, Microwave Built-In, Pantry, Refrigerator, Some Stainless Appliances, Stone Counter, Stove-Electric
- Bedroom Description:Walk-In Closets
- Basement Description:Both finished and unfinished, Concrete Block, Full Basement
- Living area:3,027 sq. ft.
Heating and cooling
- Cooling:Central
- Heating:Central, Gas Heat
Structure and exterior
- Year built:1995
- Building area:3,027 sq. ft.
- Lot area:0.43 Acres
- Lot Features:Cul-de-sac
- Exterior Features:Open Deck, Porch
- Foundation Description:Basement
- Levels:1 Story
Schools
- High school:MCADORY
- Middle school:MCADORY
- Elementary school:MCADORY
Utilities
- Water:Public Water
- Sewer:Septic
Finances and disclosures
- Price:$299,500
- Price per sq. ft.:$98.94
Features and amenities
- Appliances:Dishwasher Built-In, Microwave Built-In, Refrigerator, Some Stainless Appliances, Stove - Electric
- Laundry features:Dryer-Electric, Laundry in Middle Level, Washer Hookup
- Amenities:Recess Lighting, Smooth Ceilings, Workshop
Parking
- Parking description:Basement Parking, Driveway Parking
- Garage spaces:2
New listings near 6006 SHADOW LAKE CIRCLE
- New
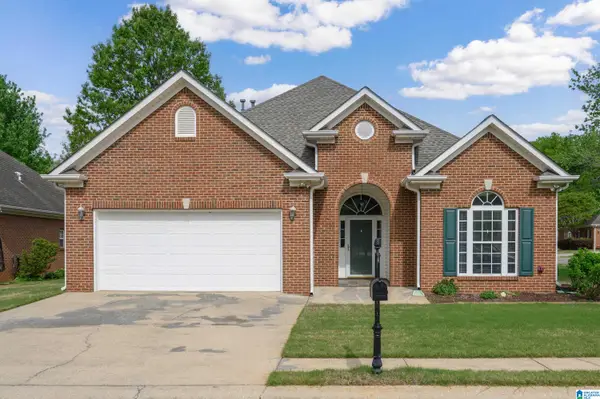 $289,900Active3 beds 2 baths1,750 sq. ft.
5816 HIGHGROVE CIRCLE, Bessemer, AL 35022
MLS# 21463641Listed by: FIVE STAR REAL ESTATE, LLC - New
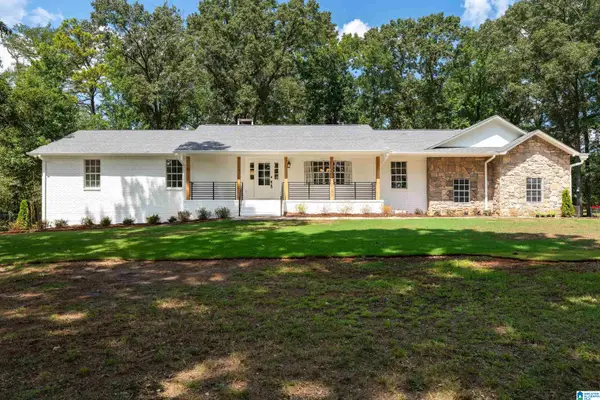 $769,000Active5 beds 3 baths4,470 sq. ft.
6942 ROBIN LANE, Mccalla, AL 35111
MLS# 21463538Listed by: KELLER WILLIAMS REALTY HOOVER - New
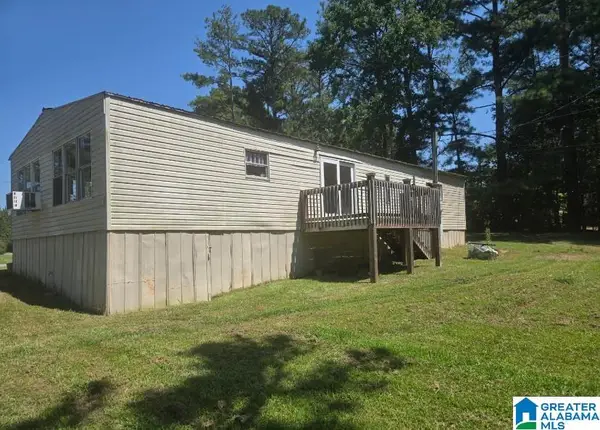 $165,000Active3 beds 2 baths1,200 sq. ft.
5096 RILES DRIVE, Bessemer, AL 35022
MLS# 21463515Listed by: LOKATION REAL ESTATE LLC - New
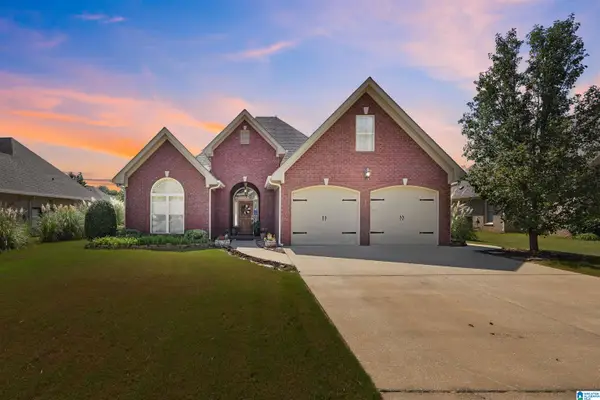 $450,000Active4 beds 3 baths2,621 sq. ft.
5871 HIGH FOREST DRIVE, Mccalla, AL 35111
MLS# 21463275Listed by: SWEET HOMELIFE REAL ESTATE - New
 $24,000Active0.83 Acres
2119 ROCK MOUNTAIN DRIVE, Mccalla, AL 35023
MLS# 21463073Listed by: SEBRO REALTY - New
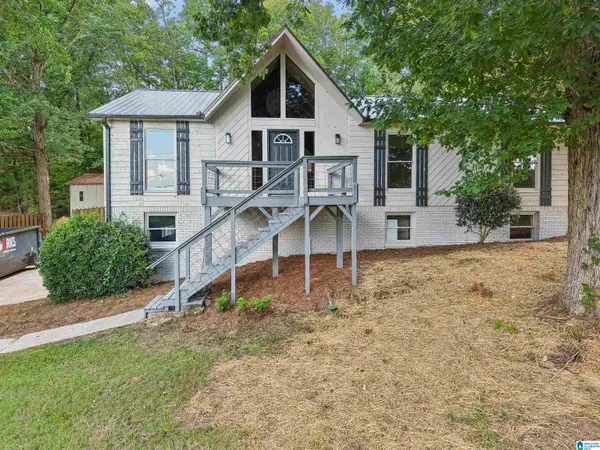 $295,000Active3 beds 2 baths2,175 sq. ft.
5874 DOGWOOD CIRCLE, Mccalla, AL 35111
MLS# 21463002Listed by: KELLER WILLIAMS - New
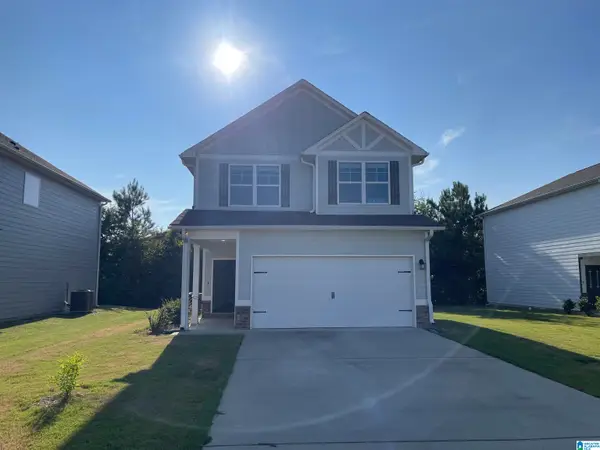 $260,000Active3 beds 3 baths1,565 sq. ft.
5513 CATHWICK TRACE, Mccalla, AL 35111
MLS# 21463009Listed by: MANAGEMENT APEX - New
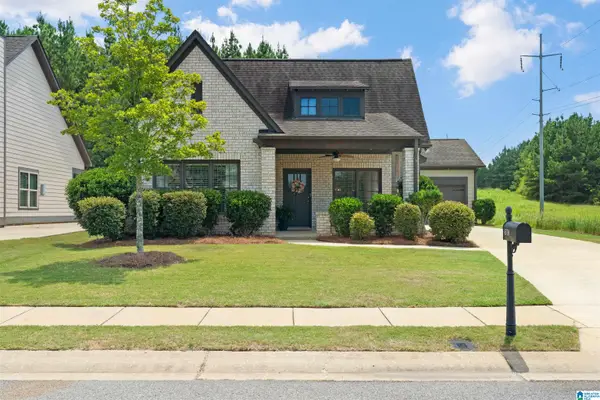 $335,000Active3 beds 2 baths1,846 sq. ft.
4578 ROSSER FARMS PARKWAY, Bessemer, AL 35022
MLS# 21462992Listed by: REALTYSOUTH-OTM-ACTON RD - New
 $299,900Active3 beds 2 baths1,455 sq. ft.
4796 LONGMEADOW DRIVE, Bessemer, AL 35022
MLS# 21462982Listed by: REALTYSOUTH-I459 SOUTHWEST


Protect your home and budget from life's surprises with an Assurant Home Warranty, backed by a partner that supports you through every step of homeownership. Explore Plans.
© 2023 - 2026 ERA Franchise Systems LLC. All rights reserved. ERA Franchise Systems LLC fully supports the principles of the Fair Housing Act and the Equal Opportunity Act. ERA, ERA Real Estate powered, and their respective logos are registered service marks of ERA Franchise Systems LLC. Each office is independently owned and operated.