
6942 ROBIN LANE, McCalla, AL 35111
Local realty services provided by:ERA Waldrop Real Estate
Listed by: nicole washer
Office: keller williams realty hoover
MLS#:21463538
Source:AL_BAMLS
Price summary
- Price:$650,000
- Price per sq. ft.:$145.41
About this home
Fully renovated and packed with space, this 5BR/3BA McCalla home has it all! The open-concept main level features a huge living room, dining area, kitchen, breakfast nook and sunroom. A wood-burning stone fireplace with built-ins creates a stunning focal point, while designer lighting and finishes carry throughout. The spacious primary suite features a large closet and spa-like bath with soaking tub, walk-in shower, double vanity and designer tile. The finished basement offers a second living area plus bonus room, with double doors opening to the covered patio and backyard. Double doors from the sunroom also overlook the backyard. Need parking, storage or workshop space? The detached barn features 2 garage spaces PLUS 2 covered carport spaces, in addition to the home’s 2-car garage—6 covered vehicle spaces total! So much space, inside and out, and completely move-in ready!
Contact an agent
Home facts
- Year built:1981
- Listing ID #:21463538
- Added:54 day(s) ago
- Updated:October 22, 2026 at 02:41 PM
Rooms and interior
- Bedrooms:5
- Total bathrooms:3
- Full bathrooms:3
- Flooring:Hardwood Laminate, Tile Floor
- Dining Description:Breakfast Room
- Bathrooms Description:Linen Closet, Separate Vanities, Tub/Shower Combo
- Kitchen Description:Convection Oven, Dishwasher Built-In, Freezer, Microwave Built-In, Oven-Electric, Some Stainless Appliances, Stone Counter
- Basement Description:All Finished, Full Basement, Plumbing Stubbed
- Living area:4,470 sq. ft.
Heating and cooling
- Cooling:Central, Electric
- Heating:Central
Structure and exterior
- Year built:1981
- Building area:4,470 sq. ft.
- Lot area:6.7 Acres
- Construction Materials:4 Sides Brick, Siding-Wood
- Exterior Features:Covered Deck, Covered Patio, Fenced Yard, Open Patio, Screened Deck, Storage Building
- Foundation Description:Basement
- Levels:2 Stories
Schools
- High school:MCADORY
- Middle school:MCADORY
- Elementary school:MCADORY
Utilities
- Water:Public Water
- Sewer:Sewer Connected
Finances and disclosures
- Price:$650,000
- Price per sq. ft.:$145.41
Features and amenities
- Appliances:Dishwasher Built-In, Microwave Built-In, Oven - Electric, Some Stainless Appliances
- Laundry features:Dryer-Electric, Laundry in Middle Level, Washer Hookup
- Amenities:Bay Window, French Doors, Recess Lighting, Smooth Ceilings, Storage Building, Workshop
Parking
- Parking description:Carport 2 Cars, Driveway Parking, Off Street Parking, Parking (MLVL)
- Garage spaces:2
- Carport spaces:2
New listings near 6942 ROBIN LANE
- New
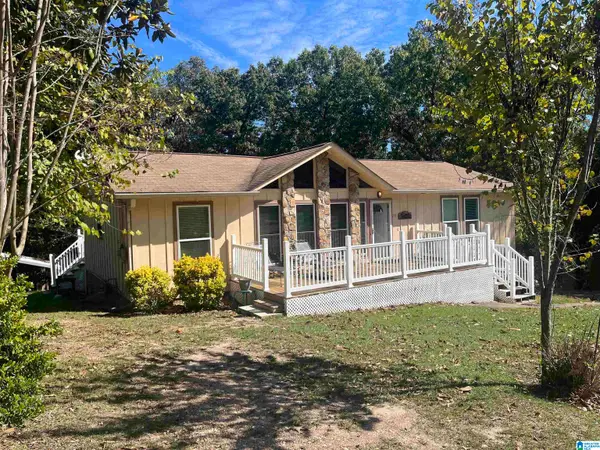 $284,900Active3 beds 2 baths2,028 sq. ft.
6331 DOGWOOD LANE, Mccalla, AL 35111
MLS# 21468212Listed by: FIVE STAR REAL ESTATE, LLC - New
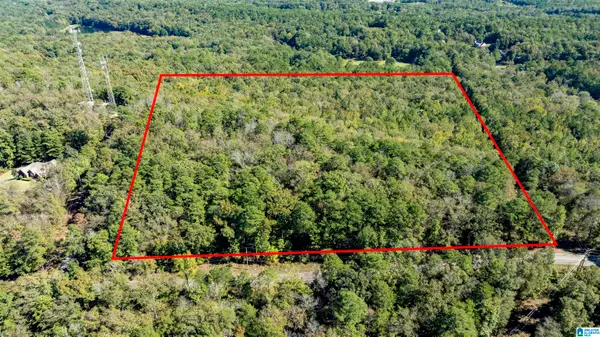 $849,000Active40 Acres
1130 LAKESIDE DRIVE, Mccalla, AL 35111
MLS# 21468129Listed by: REALTYSOUTH-HOMEWOOD - New
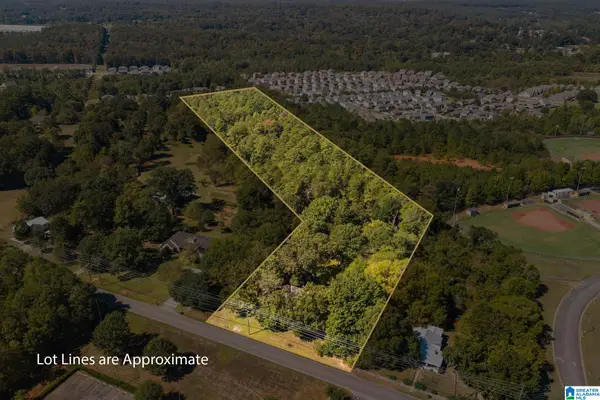 $650,000Active12.19 Acres
4953 EASTERN VALLEY ROAD, Mccalla, AL 35111
MLS# 21468140Listed by: KELLER WILLIAMS REALTY HOOVER - New
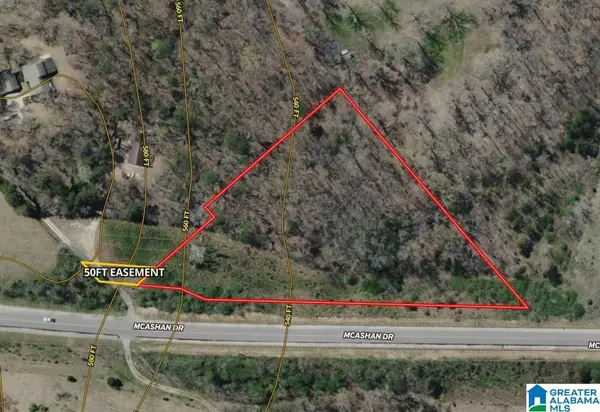 $57,000Active3.8 Acres
5600 MCASHAN DRIVE, Mccalla, AL 35111
MLS# 21468094Listed by: WEAVER LAND & REALTY - New
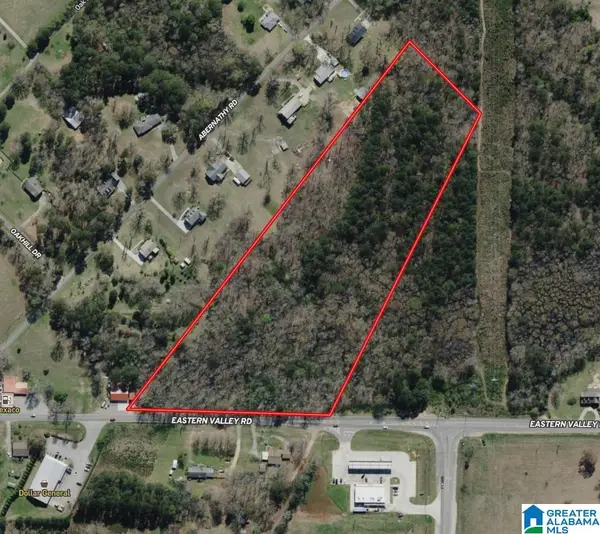 $450,000Active11 Acres
5600 EASTERN VALLEY ROAD, Mccalla, AL 35111
MLS# 21468089Listed by: WEAVER LAND & REALTY - New
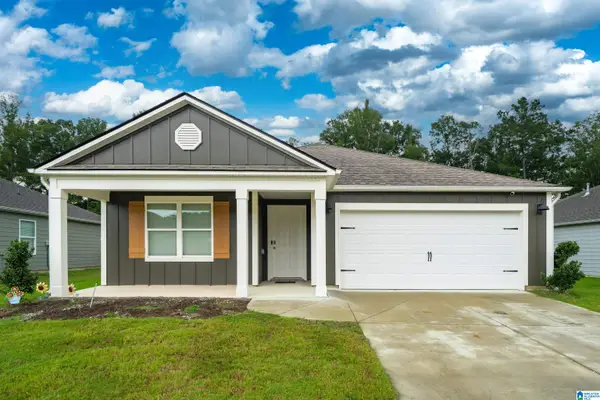 $309,000Active4 beds 2 baths1,788 sq. ft.
6820 NEWBRIDGE COVE, Bessemer, AL 35022
MLS# 21467965Listed by: KELLER WILLIAMS REALTY HOOVER - New
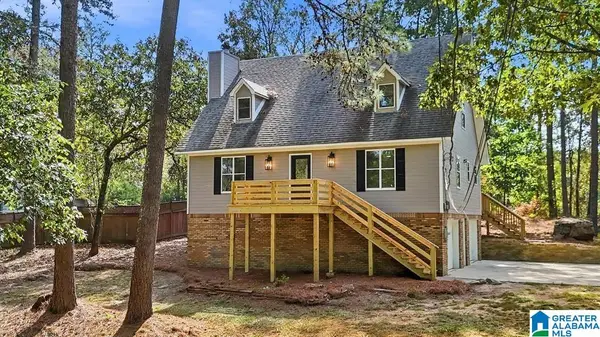 $344,900Active3 beds 3 baths1,776 sq. ft.
8010 BARBARA DRIVE, Mccalla, AL 35111
MLS# 21467903Listed by: KELLER WILLIAMS HOMEWOOD - New
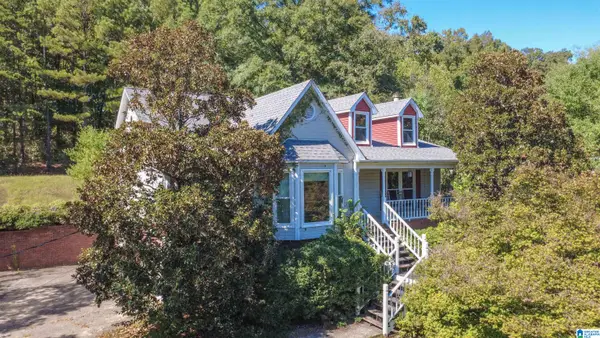 $325,000Active4 beds 3 baths3,058 sq. ft.
7717 JOHN PELHAM TRAIL, Mc calla, AL 35111
MLS# 21467916Listed by: CARRIE FITTS REAL ESTATE - New
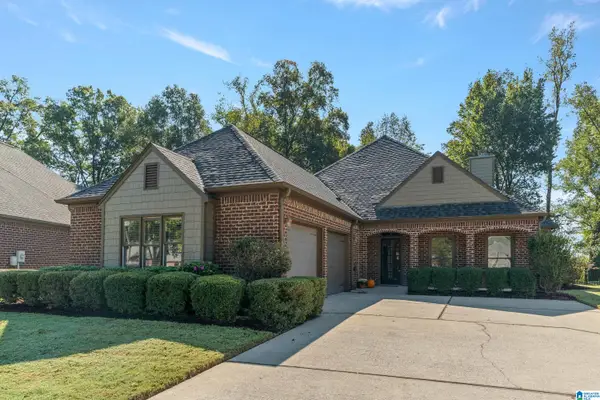 $349,900Active3 beds 2 baths2,241 sq. ft.
4214 SHINNECOCK CIRCLE, Bessemer, AL 35022
MLS# 21467846Listed by: REALTYSOUTH-OTM-ACTON RD - New
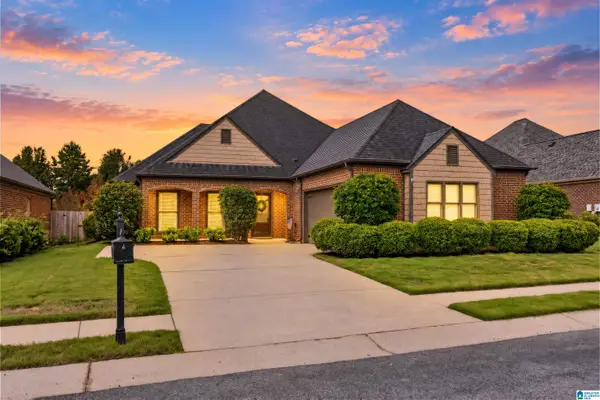 $345,000Active3 beds 2 baths2,115 sq. ft.
6198 BENT BROOK DRIVE, Bessemer, AL 35022
MLS# 21467847Listed by: ARC REALTY - HOOVER


Protect your home and budget from life's surprises with an Assurant Home Warranty, backed by a partner that supports you through every step of homeownership. Explore Plans.
© 2023 - 2026 ERA Franchise Systems LLC. All rights reserved. ERA Franchise Systems LLC fully supports the principles of the Fair Housing Act and the Equal Opportunity Act. ERA, ERA Real Estate powered, and their respective logos are registered service marks of ERA Franchise Systems LLC. Each office is independently owned and operated.