
6050 TOWNLEY COURT, McCalla, AL 35111
Local realty services provided by:ERA Waldrop Real Estate
6050 TOWNLEY COURT,McCalla, AL 35111
$209,000
- 2 Beds
- 2 Baths
- - sq. ft.
- Townhouse
- Sold
Listed by: carla diliberto, gusty gulas
Office: exp realty, llc. central
MLS#:21462687
Source:AL_BAMLS
Sorry, we are unable to map this address
Price summary
- Price:$209,000
About this home
Welcome to Cheshire Parc! This charming 2-bedroom, 2-bath townhome offers comfortable open-concept living with a desirable split-bedroom floor plan in a convenient location. Recent updates include a new roof, fresh interior paint, new HVAC, and LVP flooring throughout, all completed in August 2026, along with kitchen countertops and backsplash updated in 2021. The washer and dryer remain for added convenience. Located in the McAdory school system and within walking distance to the school, and just minutes from shopping, dining, and everyday amenities. Easy access to I-459 for convenient commuting. Move-in ready and ideally located, this townhome is a wonderful place to call home. Fenced backyard with covered patio.
Contact an agent
Home facts
- Year built:2006
- Listing ID #:21462687
- Added:62 day(s) ago
- Updated:October 22, 2026 at 06:46 AM
Rooms and interior
- Bedrooms:2
- Total bathrooms:2
- Full bathrooms:2
- Flooring:Hardwood Laminate
- Bathrooms Description:Garden Tub, Linen Closet, Separate Shower, Tub/Shower Combo
- Kitchen Description:Breakfast Bar, Dishwasher Built-In, Eating Area, Microwave Built-In, Oven-Electric, Pantry, Refrigerator, Some Stainless Appliances, Stove-Electric, Tile Counter
- Bedroom Description:Split Bedrooms, Walk-In Closets
Heating and cooling
- Cooling:Central, Electric
- Heating:Central, Gas Heat
Structure and exterior
- Year built:2006
- Lot Features:Interior Lot, Some Trees, Subdivision
- Construction Materials:2 Sides Brick
- Exterior Features:Covered Patio, Fenced Yard
- Foundation Description:Slab
- Levels:1 Story
Schools
- High school:MCADORY
- Middle school:MCADORY
- Elementary school:MCADORY
Utilities
- Water:Public Water
- Sewer:Sewer Connected
Finances and disclosures
- Price:$209,000
Features and amenities
- Appliances:Dishwasher Built-In, Microwave Built-In, Oven - Electric, Refrigerator, Some Stainless Appliances, Stove - Electric
- Laundry features:Dryer-Electric, Laundry in Middle Level, Washer Hookup
- Amenities:Cathedral/Vaulted, Crown Molding, Pull-Down Attic, Smooth Ceilings, Street Lights, Trey Ceilings
Parking
- Parking description:Driveway Parking
New listings near 6050 TOWNLEY COURT
- New
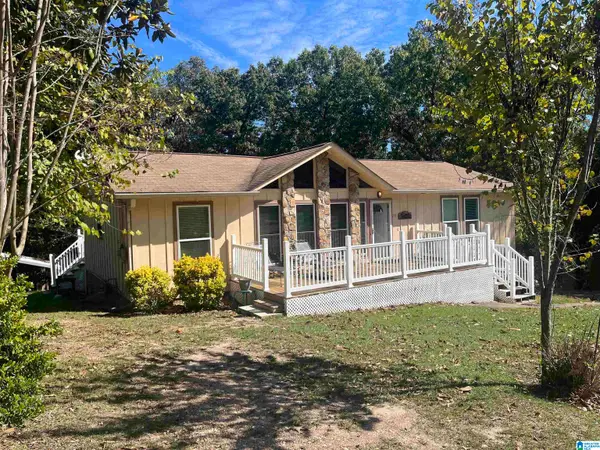 $284,900Active3 beds 2 baths2,028 sq. ft.
6331 DOGWOOD LANE, Mccalla, AL 35111
MLS# 21468212Listed by: FIVE STAR REAL ESTATE, LLC - New
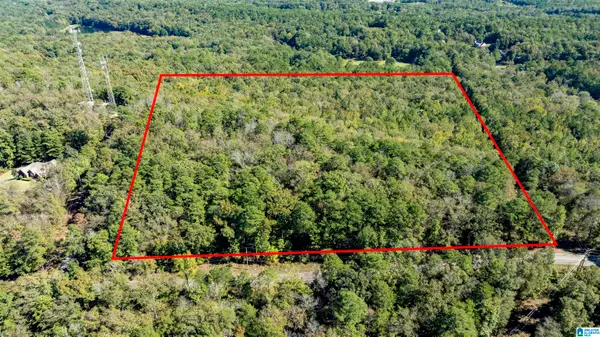 $849,000Active40 Acres
1130 LAKESIDE DRIVE, Mccalla, AL 35111
MLS# 21468129Listed by: REALTYSOUTH-HOMEWOOD - New
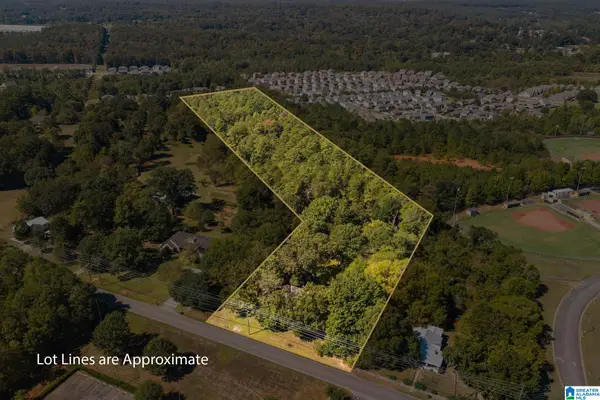 $650,000Active12.19 Acres
4953 EASTERN VALLEY ROAD, Mccalla, AL 35111
MLS# 21468140Listed by: KELLER WILLIAMS REALTY HOOVER - New
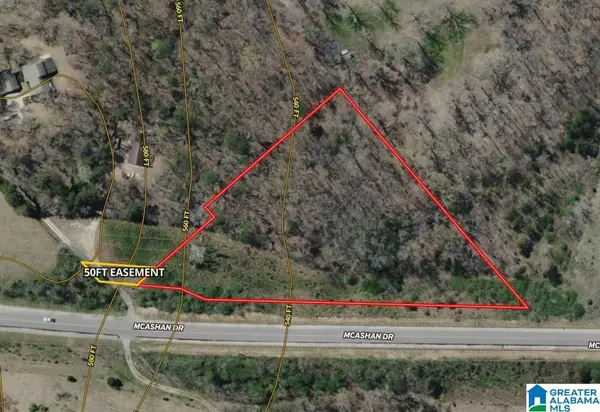 $57,000Active3.8 Acres
5600 MCASHAN DRIVE, Mccalla, AL 35111
MLS# 21468094Listed by: WEAVER LAND & REALTY - New
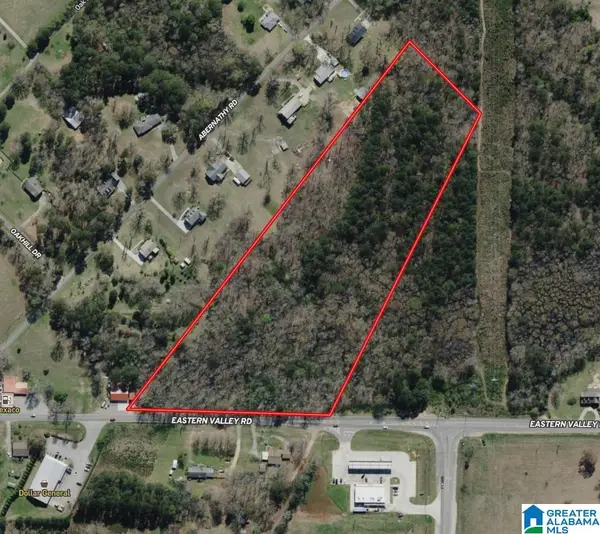 $450,000Active11 Acres
5600 EASTERN VALLEY ROAD, Mccalla, AL 35111
MLS# 21468089Listed by: WEAVER LAND & REALTY - New
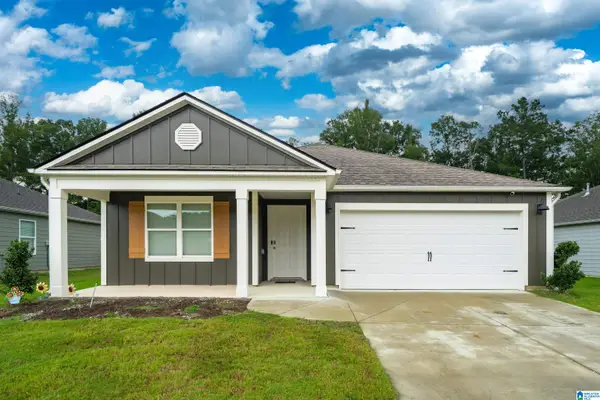 $309,000Active4 beds 2 baths1,788 sq. ft.
6820 NEWBRIDGE COVE, Bessemer, AL 35022
MLS# 21467965Listed by: KELLER WILLIAMS REALTY HOOVER - New
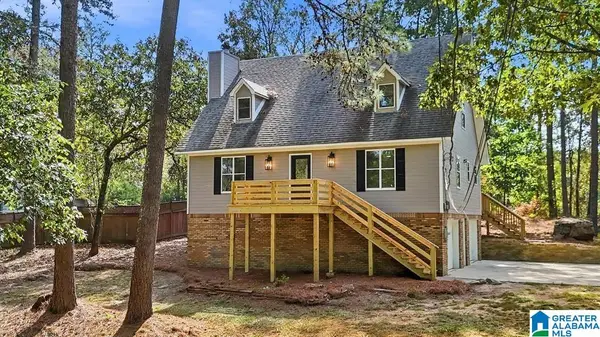 $344,900Active3 beds 3 baths1,776 sq. ft.
8010 BARBARA DRIVE, Mccalla, AL 35111
MLS# 21467903Listed by: KELLER WILLIAMS HOMEWOOD - New
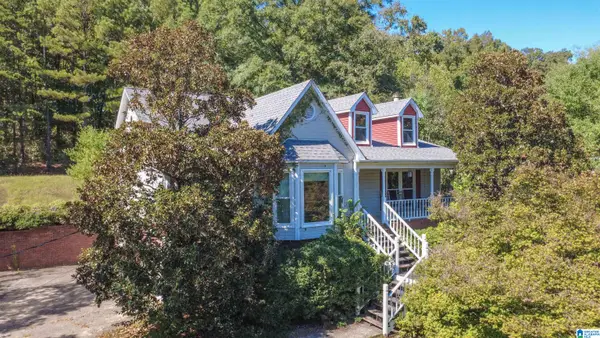 $325,000Active4 beds 3 baths3,058 sq. ft.
7717 JOHN PELHAM TRAIL, Mc calla, AL 35111
MLS# 21467916Listed by: CARRIE FITTS REAL ESTATE - New
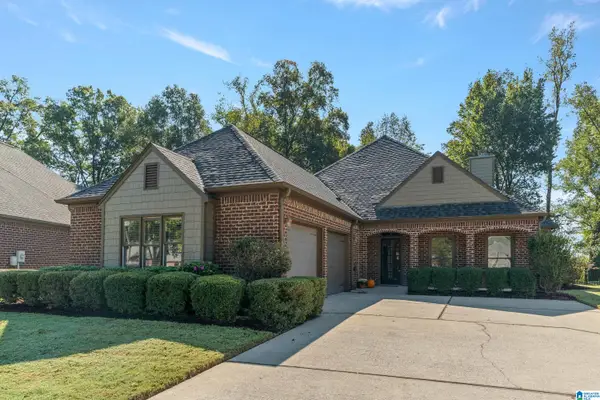 $349,900Active3 beds 2 baths2,241 sq. ft.
4214 SHINNECOCK CIRCLE, Bessemer, AL 35022
MLS# 21467846Listed by: REALTYSOUTH-OTM-ACTON RD - New
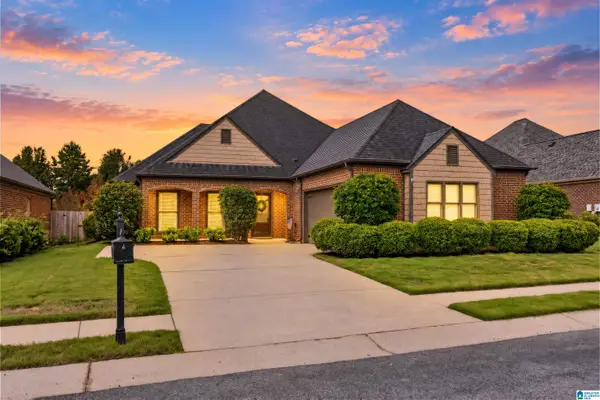 $345,000Active3 beds 2 baths2,115 sq. ft.
6198 BENT BROOK DRIVE, Bessemer, AL 35022
MLS# 21467847Listed by: ARC REALTY - HOOVER


Protect your home and budget from life's surprises with an Assurant Home Warranty, backed by a partner that supports you through every step of homeownership. Explore Plans.
© 2023 - 2026 ERA Franchise Systems LLC. All rights reserved. ERA Franchise Systems LLC fully supports the principles of the Fair Housing Act and the Equal Opportunity Act. ERA, ERA Real Estate powered, and their respective logos are registered service marks of ERA Franchise Systems LLC. Each office is independently owned and operated.