
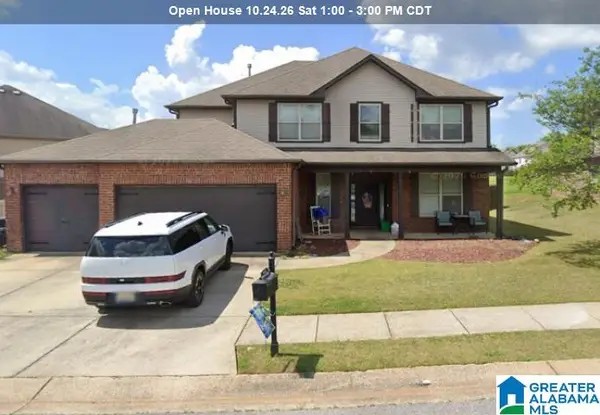
7253 OWEN PARK CIRCLE, McCalla, AL 35111
Local realty services provided by:ERA King Real Estate Company, Inc.
Listed by: shawn kent
Office: management apex
MLS#:21468584
Source:AL_BAMLS
Price summary
- Price:$224,900
- Price per sq. ft.:$174.34
About this home
Welcome to 7253 Owen Park Circle in the desirable Owen Park community of McCalla! Situated on a corner lot, this 3-bedroom, 2-bath home offers an inviting open-concept floor plan with abundant natural light and a functional layout for everyday living and entertaining. The eat-in kitchen features granite countertops, stainless steel appliances, and ample workspace. The spacious primary suite includes a walk-in closet, tray ceiling, dual vanity, and separate shower. Additional features include LVP and carpet flooring, ceiling fans, a convenient laundry area, and an attached two-car garage. Enjoy the outdoor space and added appeal of a corner lot. Conveniently located near shopping, dining, schools, and major roadways, this home offers a great combination of comfort, convenience, and value!
Contact an agent
Home facts
- Year built:2022
- Listing ID #:21468584
- Added:1 day(s) ago
- Updated:October 25, 2026 at 10:41 PM
Rooms and interior
- Bedrooms:3
- Total bathrooms:2
- Full bathrooms:2
- Flooring:Carpet, Hardwood Laminate
- Dining Description:Dining Room
- Bathrooms Description:Double Shower, Tub/Shower Combo
- Kitchen Description:Dishwasher Built-In, Disposal, Microwave Built-In, Oven-Electric, Refrigerator, Some Stainless Appliances, Stone Counter, Stove-Electric, Tile Counter
- Living area:1,290 sq. ft.
Heating and cooling
- Cooling:Central, Electric
- Heating:Central, Electric
Structure and exterior
- Year built:2022
- Building area:1,290 sq. ft.
- Lot area:0.22 Acres
- Construction Materials:1 Side Brick
- Exterior Features:Open Patio, Porch
- Foundation Description:Slab
- Levels:1 Story
Schools
- High school:MCADORY
- Middle school:MCADORY
- Elementary school:MCADORY
Utilities
- Water:Public Water
- Sewer:Sewer Connected
Finances and disclosures
- Price:$224,900
- Price per sq. ft.:$174.34
Features and amenities
- Appliances:Dishwasher Built-In, Disposal, Microwave Built-In, Oven - Electric, Refrigerator, Some Stainless Appliances, Stove - Electric
- Laundry features:Dryer-Electric, Laundry in Middle Level, Washer Hookup
- Amenities:Pull-Down Attic, Recess Lighting, Smooth Ceilings, Trey Ceilings
Parking
- Parking description:Attached
- Garage spaces:2
New listings near 7253 OWEN PARK CIRCLE
- New
 $257,900Active4 beds 3 baths1,965 sq. ft.
6559 CATHWICK WAY, Mccalla, AL 35111
MLS# 21468562Listed by: KELLER WILLIAMS METRO SOUTH - New
 $480,000Active4 beds 3 baths2,553 sq. ft.
5787 DANA CIRCLE, Mc calla, AL 35111
MLS# 21468438Listed by: 1 PERCENT LISTS LEGACY - Open Sun, 1 to 3pmNew
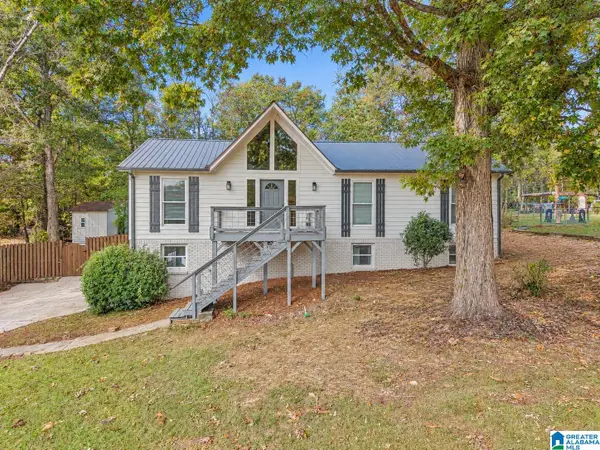
 $399,900Active5 beds 4 baths3,370 sq. ft.
4577 BROOKSHIRE LOOP, Bessemer, AL 35022
MLS# 21468433Listed by: KELLER WILLIAMS REALTY HOOVER - New
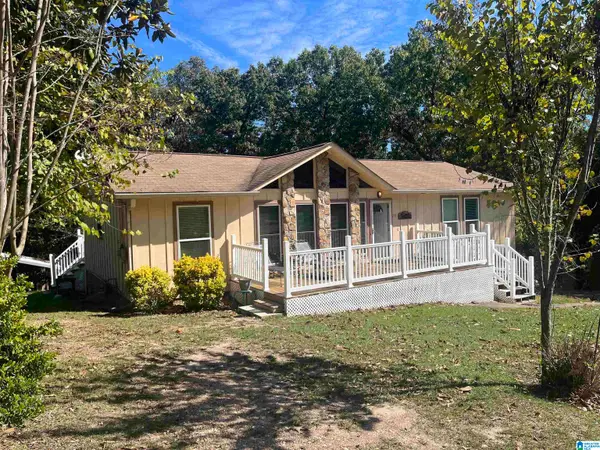
 $299,900Active3 beds 2 baths2,175 sq. ft.
5874 DOGWOOD CIRCLE, Mccalla, AL 35111
MLS# 21468400Listed by: KELLER WILLIAMS - New
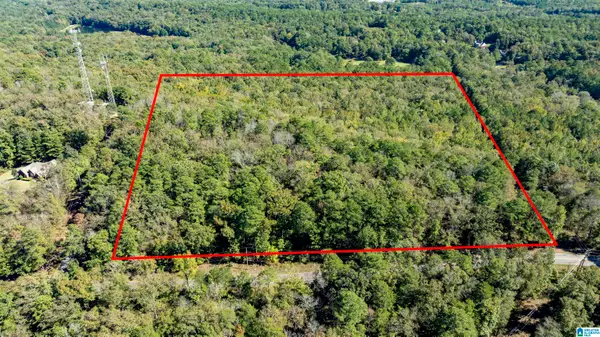
 $284,900Active3 beds 2 baths2,028 sq. ft.
6331 DOGWOOD LANE, Mccalla, AL 35111
MLS# 21468212Listed by: FIVE STAR REAL ESTATE, LLC - New
 $849,000Active40 Acres
1130 LAKESIDE DRIVE, Mccalla, AL 35111
MLS# 21468129Listed by: REALTYSOUTH-HOMEWOOD - New
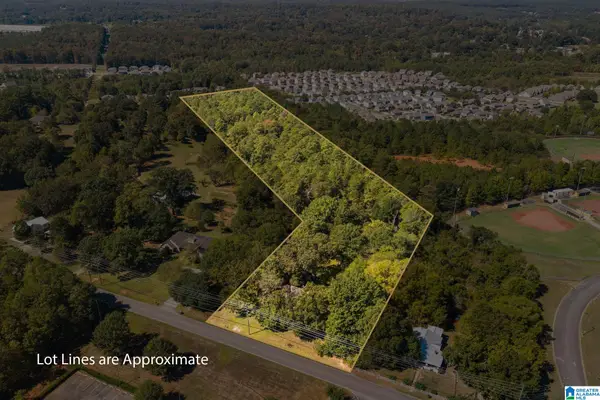 $650,000Active12.19 Acres
4953 EASTERN VALLEY ROAD, Mccalla, AL 35111
MLS# 21468140Listed by: KELLER WILLIAMS REALTY HOOVER - New
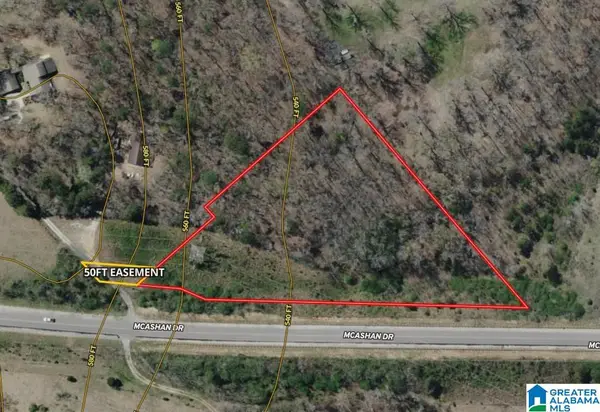 $57,000Active3.8 Acres
5600 MCASHAN DRIVE, Mccalla, AL 35111
MLS# 21468094Listed by: WEAVER LAND & REALTY - New
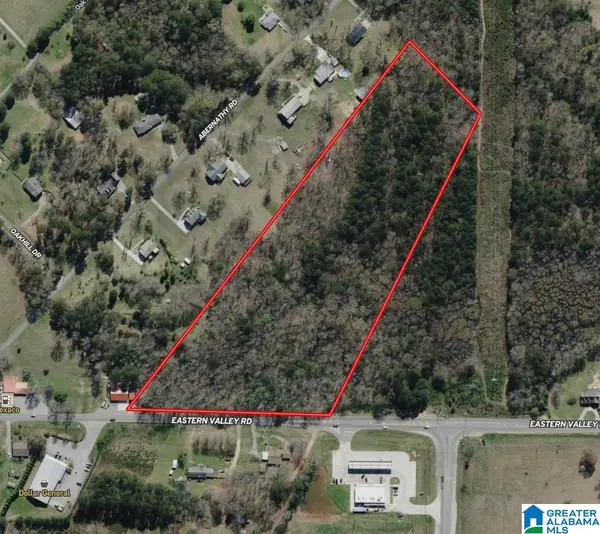 $450,000Active11 Acres
5600 EASTERN VALLEY ROAD, Mccalla, AL 35111
MLS# 21468089Listed by: WEAVER LAND & REALTY


Protect your home and budget from life's surprises with an Assurant Home Warranty, backed by a partner that supports you through every step of homeownership. Explore Plans.
© 2023 - 2026 ERA Franchise Systems LLC. All rights reserved. ERA Franchise Systems LLC fully supports the principles of the Fair Housing Act and the Equal Opportunity Act. ERA, ERA Real Estate powered, and their respective logos are registered service marks of ERA Franchise Systems LLC. Each office is independently owned and operated.