
4577 BROOKSHIRE LOOP, Bessemer, AL 35022
Local realty services provided by:ERA King Real Estate Company, Inc.
Listed by: cynthia wheeler
Office: keller williams realty hoover
MLS#:21468433
Source:AL_BAMLS
Price summary
- Price:$399,900
- Price per sq. ft.:$118.66
About this home
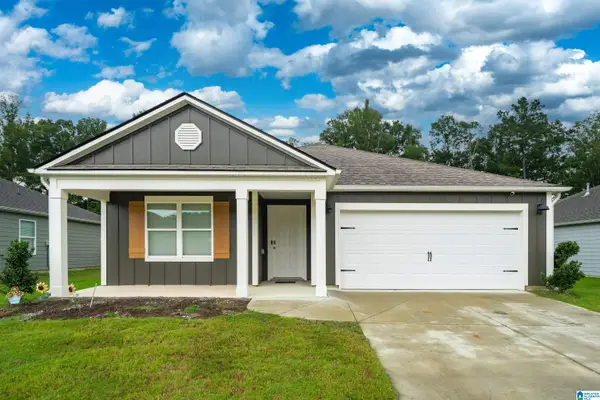
Some homes give you rooms. This one gives you room to breathe. This 5 bed, 3 bath home offers over 3,000 sq ft of thoughtfully designed space for how you live. Four-sided brick on the main level delivers lasting curb appeal, and durable hardwood flooring carries through the first floor, where graceful archways guide you from room to room. The primary suite and en-suite bath are on the main level, plus a dedicated office for work or study. Travel up the elegant hardwood staircase, with its detailed wrought iron banister, to a huge flex/den space ready to become a media room, game room, or playroom. Outside, enjoy a large, fenced, level backyard for pets, play, and weekend cookouts. Close to shopping, dining, schools, I-459, and the new medical center. More space. More flexibility. More home. affordable. Schedule your private showing today!
Contact an agent
Home facts
- Year built:2013
- Listing ID #:21468433
- Added:1 day(s) ago
- Updated:October 23, 2026 at 03:51 AM
Rooms and interior
- Bedrooms:5
- Total bathrooms:4
- Full bathrooms:3
- Half bathrooms:1
- Flooring:Carpet, Hardwood Laminate, Tile Floor
- Bathrooms Description:Garden Tub, Separate Shower, Separate Vanities, Shared Bath, Tub/Shower Combo
- Kitchen Description:Dishwasher Built-In, Disposal, Microwave Built-In, Refrigerator, Some Stainless Appliances, Stove-Electric, Tile Counter
- Bedroom Description:Walk-In Closets
- Living area:3,370 sq. ft.
Heating and cooling
- Cooling:Central
- Heating:Central
Structure and exterior
- Year built:2013
- Building area:3,370 sq. ft.
- Lot area:0.26 Acres
- Construction Materials:4 Sides Brick, Siding-Vinyl
- Exterior Features:Covered Patio, Fenced Yard, Porch Screened
- Foundation Description:Slab
- Levels:2 Stories
Schools
- High school:MCADORY
- Middle school:MCADORY
- Elementary school:MCADORY
Utilities
- Water:Public Water
- Sewer:Sewer Connected
Finances and disclosures
- Price:$399,900
- Price per sq. ft.:$118.66
Features and amenities
- Appliances:Dishwasher Built-In, Disposal, Microwave Built-In, Refrigerator, Some Stainless Appliances, Stove - Electric
- Laundry features:Dryer-Electric, Laundry in Middle Level, Washer Hookup
- Amenities:Clubhouse, Crown Molding, French Doors, Pond, Pull-Down Attic, Recess Lighting, Security System, Sidewalks, Smooth Ceilings, Street Lights, Trey Ceilings, Walking Paths
- Pool features:Community, In-Ground, Pool
Parking
- Parking description:Attached, Driveway Parking, On Street Parking
- Garage spaces:2
New listings near 4577 BROOKSHIRE LOOP
- New
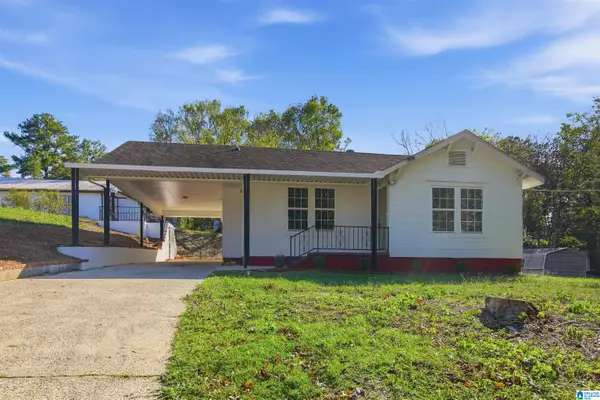 $134,900Active3 beds 2 baths1,256 sq. ft.
990 BLUFF STREET, Bessemer, AL 35020
MLS# 21468391Listed by: REAL BROKER LLC - New
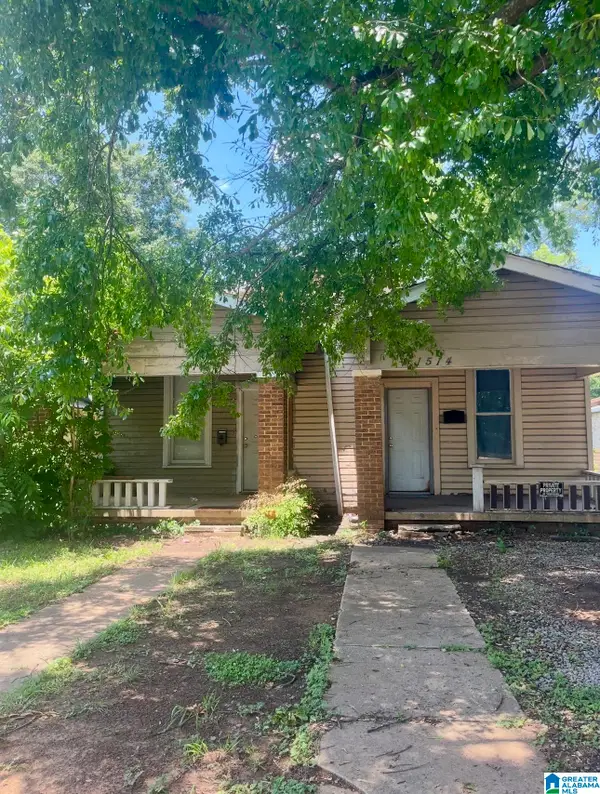 $85,000Active2 beds 2 baths1,400 sq. ft.
1512 ARLINGTON AVENUE, Bessemer, AL 35020
MLS# 21468337Listed by: FIVE STAR REAL ESTATE, LLC - New
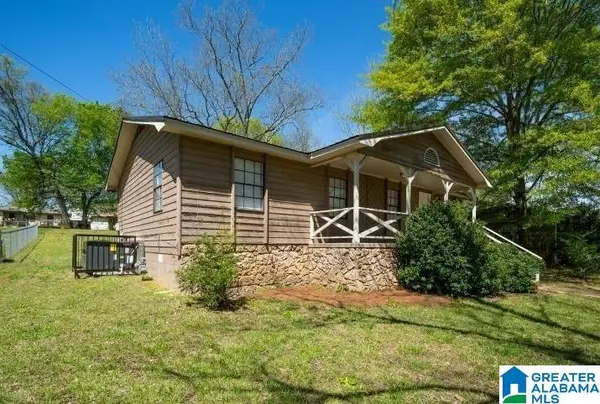 $149,900Active4 beds 2 baths1,232 sq. ft.
1012 AVENUE J, Bessemer, AL 35020
MLS# 21468298Listed by: KELLER WILLIAMS-JASPER - New
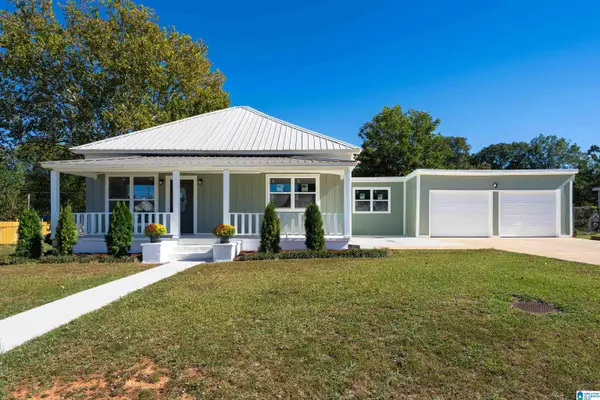 $169,900Active3 beds 2 baths1,608 sq. ft.
925 DARTMOUTH COURT, Bessemer, AL 35020
MLS# 21468293Listed by: EXP REALTY LLC - New
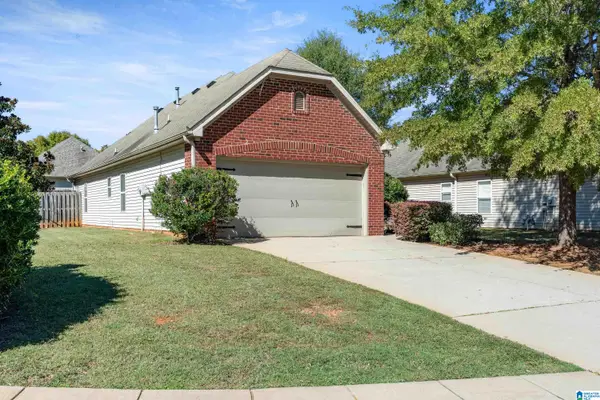 $240,000Active3 beds 2 baths1,282 sq. ft.
4435 ROSSER LOOP DRIVE, Bessemer, AL 35022
MLS# 21468247Listed by: FIVE STAR REAL ESTATE, LLC - New
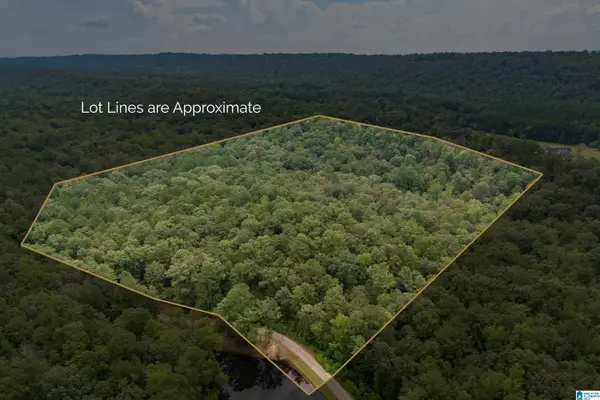 $275,000Active14.8 Acres
5720 BLACK CREEK DRIVE, Bessemer, AL 35022
MLS# 21468237Listed by: STONEBRIDGE REALTY LLC - New
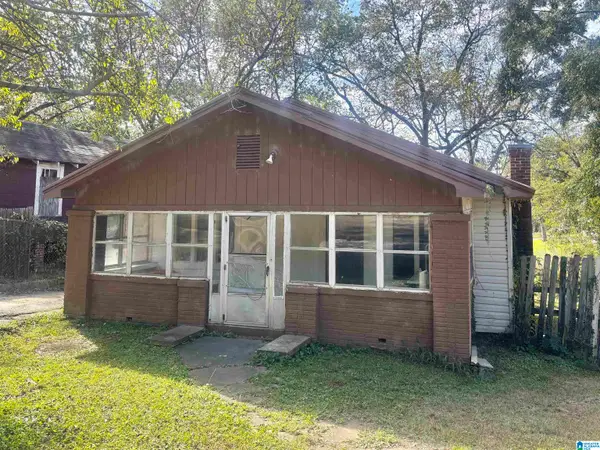 $65,000Active2 beds 1 baths1,204 sq. ft.
3210 AVENUE B, Bessemer, AL 35020
MLS# 21468206Listed by: REALTYSOUTH-I459 SOUTHWEST - New
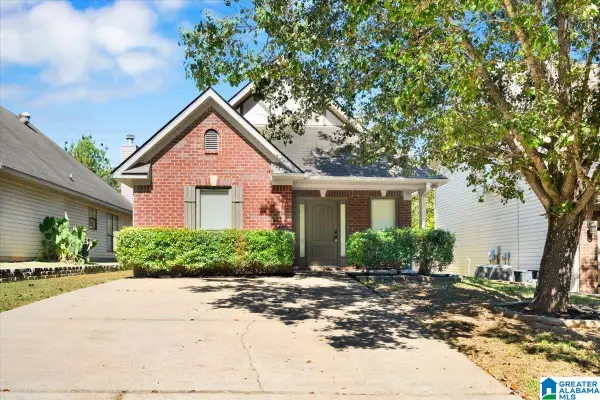 $219,900Active3 beds 2 baths1,278 sq. ft.
3166 PINECREEK LOOP, Bessemer, AL 35022
MLS# 21468029Listed by: KELLER WILLIAMS HOMEWOOD - New
 $309,000Active4 beds 2 baths1,788 sq. ft.
6820 NEWBRIDGE COVE, Bessemer, AL 35022
MLS# 21467965Listed by: KELLER WILLIAMS REALTY HOOVER


Protect your home and budget from life's surprises with an Assurant Home Warranty, backed by a partner that supports you through every step of homeownership. Explore Plans.
© 2023 - 2026 ERA Franchise Systems LLC. All rights reserved. ERA Franchise Systems LLC fully supports the principles of the Fair Housing Act and the Equal Opportunity Act. ERA, ERA Real Estate powered, and their respective logos are registered service marks of ERA Franchise Systems LLC. Each office is independently owned and operated.