
602 Charleston Mills Drive, Midland City, AL 36350
Local realty services provided by:ERA Porch Light Properties
Listed by: david ridley
Office: exp realty llc.
MLS#:214951
Source:AL_DMLS
Price summary
- Price:$479,900
- Price per sq. ft.:$155.11
About this home
Clean, like new beautifully maintained, and move-in ready, this 5-bedroom, 4.5-bath home in Charleston Mills offers over 3,000 square feet on nearly half an acre. The current owners have added concrete to both sides of the driveway for additional parking and planted large trees in the backyard for added beauty and privacy. The split floor plan features the spacious primary suite and three additional bedrooms on the main level, while the 5th bedroom is upstairs and can also serve as a bonus room, playroom, media room, gym, or guest suite with its own full bathroom. The main level features a spacious foyer, dedicated office, and open living room with soaring vaulted ceilings and dimming switches. The gourmet kitchen offers quartz countertops, stainless steel appliances, gas stove, pot filler, and a large walk-in pantry. The primary suite includes a massive walk-in shower, separate soaking tub, and quartz countertops. Enjoy the fenced backyard from the screened-in back porch with an outdoor fan and beautifully landscaped rock garden. Additional features include a tankless water heater, spray foam insulation, gas furnace with Reme Halo Air Purifier, and Laundry Pro system. With its spacious layout, thoughtful upgrades, and excellent outdoor space, this Charleston Mills home is ready for its new owners!...
Contact an agent
Home facts
- Year built:2024
- Subdivision & Development:Charleston Mills
- Listing ID #:214951
- Added:1 day(s) ago
- Updated:September 25, 2026 at 05:21 PM
Rooms and interior
- Bedrooms:5
- Total bathrooms:5
- Full bathrooms:4
- Half bathrooms:1
- Flooring:Carpet, Tile, Wood
- Dining Description:Living/Dining Combo
- Living area:3,094 sq. ft.
Structure and exterior
- Year built:2024
- Building area:3,094 sq. ft.
- Lot area:0.37 Acres
- Architectural Style:Traditional
- Construction Materials:Brick, Fiberboard
- Exterior Features:Patio-Covered
- Levels:One and One Half
Schools
- High school:Dothan High School (Grades 10 - 12)
- Middle school:Dothan Prep/Carver 9th
- Elementary school:Highlands Elementary
Finances and disclosures
- Price:$479,900
- Price per sq. ft.:$155.11
Features and amenities
- Laundry features:Laundry-Inside
Parking
- Parking description:2 Car, Attached Garage
- Garage spaces:2
New listings near 602 Charleston Mills Drive
- New
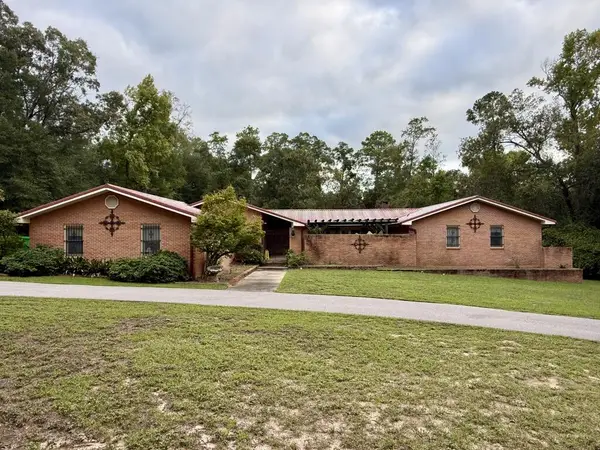 $299,000Active4 beds 3 baths3,315 sq. ft.
41 Georgian Terrace, Midland City, AL 36350
MLS# 214948Listed by: KELLER WILLIAMS SOUTHEAST ALABAMA - New
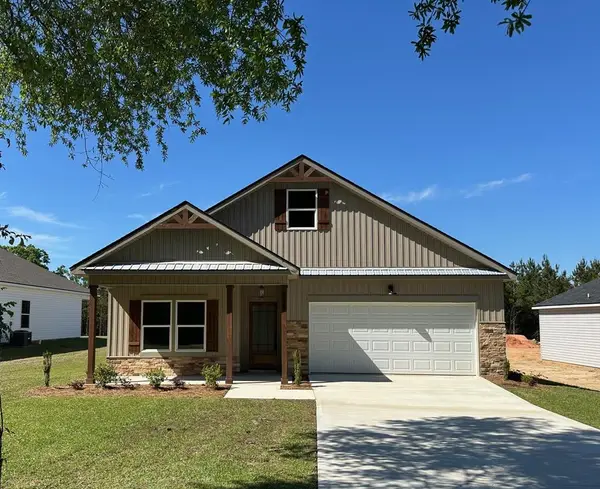 $268,900Active4 beds 2 baths1,644 sq. ft.
115 Jeter Drive, Midland City, AL 36350
MLS# 214899Listed by: AXEN REALTY, LLC - New
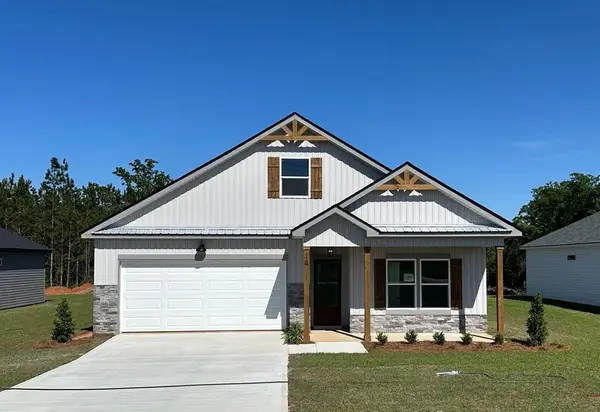 $249,900Active4 beds 2 baths1,546 sq. ft.
1405 Forest Drive, Midland City, AL 36350
MLS# 214902Listed by: AXEN REALTY, LLC - New
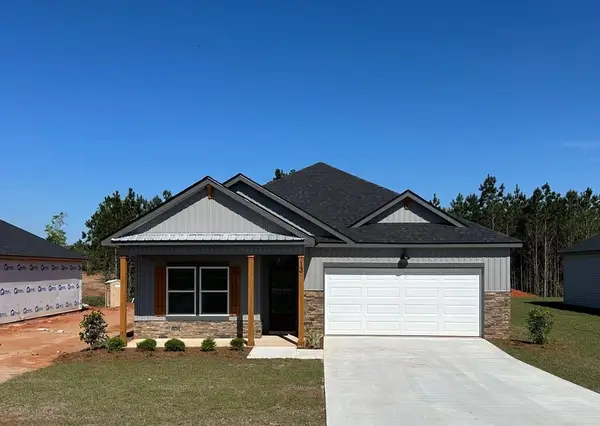 $267,900Active3 beds 2 baths1,640 sq. ft.
1395 Forest Drive, Midland City, AL 36350
MLS# 214903Listed by: AXEN REALTY, LLC 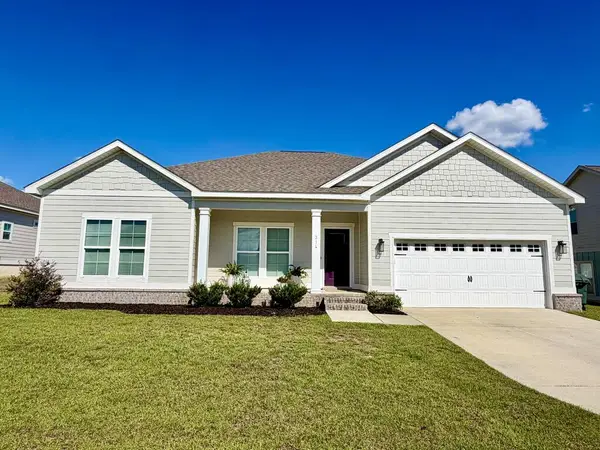 $349,700Active4 beds 2 baths2,242 sq. ft.
314 Oconee Street, Midland City, AL 36350
MLS# 214743Listed by: TOM WEST COMPANY, INC.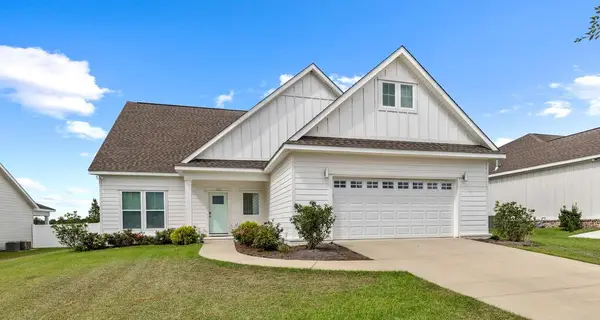 $349,500Active4 beds 2 baths2,375 sq. ft.
134 Leaf, Midland City, AL 36350
MLS# 214735Listed by: LAN DARTY REAL ESTATE & DEVELOPMENT- Open Sun, 2 to 4pm
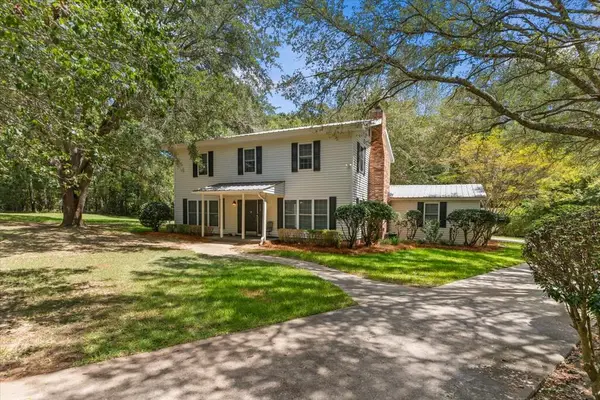 $399,900Active4 beds 4 baths3,029 sq. ft.
108 Valley Ct, Midland City, AL 36350
MLS# 214727Listed by: EXP REALTY LLC 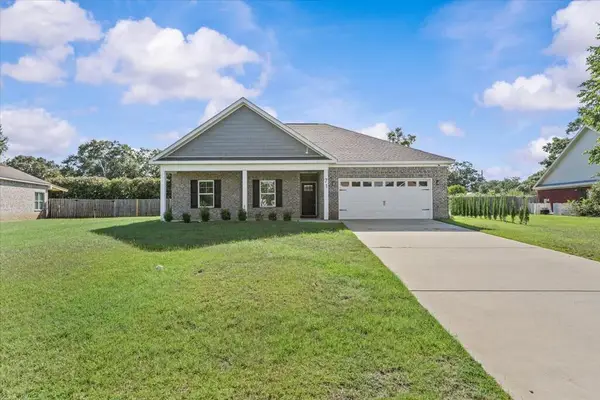 $289,900Pending4 beds 2 baths1,897 sq. ft.
71 June Drive, Midland City, AL 36350
MLS# 214718Listed by: KELLER WILLIAMS SOUTHEAST ALABAMA $249,900Active3 beds 2 baths1,688 sq. ft.
314 Ponderosa Dr, Midland City, AL 36350
MLS# 214716Listed by: EXP REALTY LLC


Protect your home and budget from life's surprises with an Assurant Home Warranty, backed by a partner that supports you through every step of homeownership. Explore Plans.
© 2023 - 2026 ERA Franchise Systems LLC. All rights reserved. ERA Franchise Systems LLC fully supports the principles of the Fair Housing Act and the Equal Opportunity Act. ERA, ERA Real Estate powered, and their respective logos are registered service marks of ERA Franchise Systems LLC. Each office is independently owned and operated.