
301 Oconee Dr, Midland City, AL 36350
Local realty services provided by:ERA Porch Light Properties
Listed by: christopher kramer
Office: jw grant realty
MLS#:213743
Source:AL_DMLS
Price summary
- Price:$429,400
- Price per sq. ft.:$171.01
About this home
This home has an assumable VA mortgage at 3.625%! Ask for details. Welcome to The Orchard, a community neighborhood with a pool, park and clubhouse for residents. This home sits on a large corner lot with a very versatile floor plan. After the welcoming front porch, open the front door to a wide, inviting foyer that opens into a large family room/kitchen with tons of natural light! Just off the kitchen is an office/flex space with French doors and a Laundry room with large counter space and a sink. Huge pantry and a gas oven/stove with quartz countertops and large bar area round out the kitchen. Master BR is downstairs along with a half-bath off the living room. Two bedrooms upstairs with a full bath and large bonus room above the garage. The upstairs banister overlooks the living room and foyer. This home offers tons of storage space! Fenced-in backyard with a covered porch. Great for entertaining is the outside kitchen under the pergola in the backyard. It has a sink, gas pizza oven, cooktop and cooler Garage is pre-wired for a Level2 EV charger further increasing this home's versatility....
Contact an agent
Home facts
- Year built:2022
- Subdivision & Development:THE ORCHARD
- Listing ID #:213743
- Added:93 day(s) ago
- Updated:October 05, 2026 at 02:37 PM
Rooms and interior
- Bedrooms:3
- Total bathrooms:3
- Full bathrooms:2
- Half bathrooms:1
- Flooring:Carpet, Vinyl
- Dining Description:Living/Dining Combo
- Living area:2,511 sq. ft.
Structure and exterior
- Year built:2022
- Building area:2,511 sq. ft.
- Lot area:0.27 Acres
- Architectural Style:Craftsman
- Construction Materials:Fiberboard, Vinyl Siding, Wood Siding
- Exterior Features:Patio-Covered, Porch-Covered, Slab
- Levels:Two
Schools
- High school:Dothan High School (Grades 10 - 12)
- Middle school:Dothan Prep/Carver 9th
- Elementary school:Highlands Elementary
Finances and disclosures
- Price:$429,400
- Price per sq. ft.:$171.01
Features and amenities
- Laundry features:Laundry-Inside
Parking
- Parking description:2 Car, Attached Garage
- Garage spaces:2
New listings near 301 Oconee Dr
- New
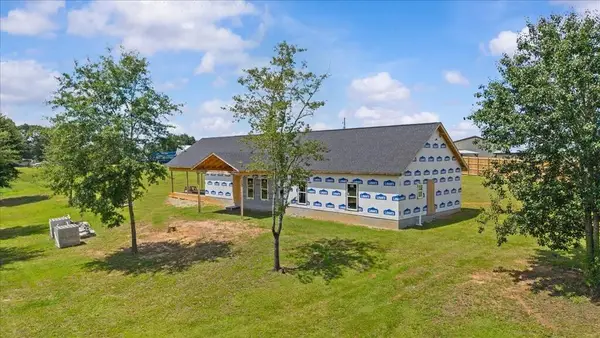 $149,000Active4 beds 3 baths2,100 sq. ft.
320 Blake Drive, Midland City, AL 36350
MLS# 214995Listed by: KELLER WILLIAMS SOUTHEAST ALABAMA - New
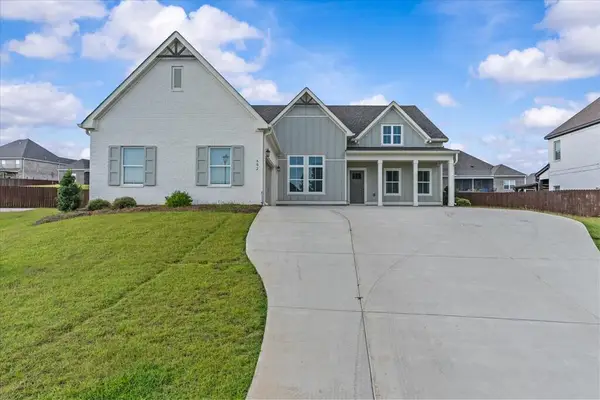 $479,900Active5 beds 5 baths3,094 sq. ft.
602 Charleston Mills Drive, Midland City, AL 36350
MLS# 214951Listed by: EXP REALTY LLC - New
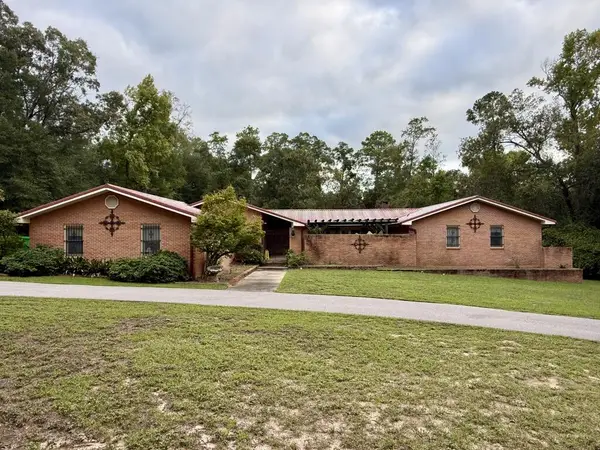 $299,000Active4 beds 3 baths3,315 sq. ft.
41 Georgian Terrace, Midland City, AL 36350
MLS# 214948Listed by: KELLER WILLIAMS SOUTHEAST ALABAMA 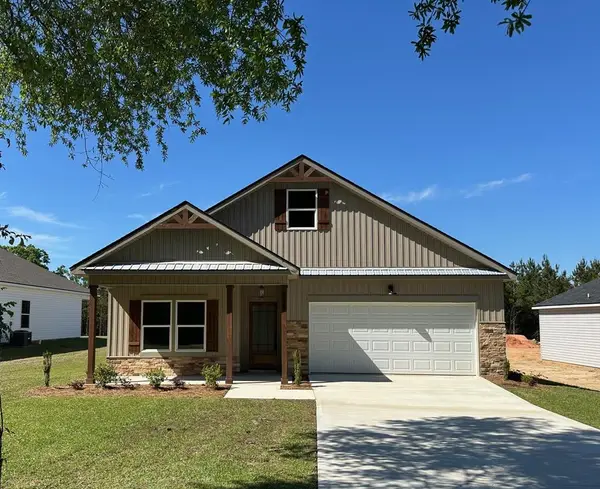 $268,900Active4 beds 2 baths1,644 sq. ft.
115 Jeter Drive, Midland City, AL 36350
MLS# 214899Listed by: AXEN REALTY, LLC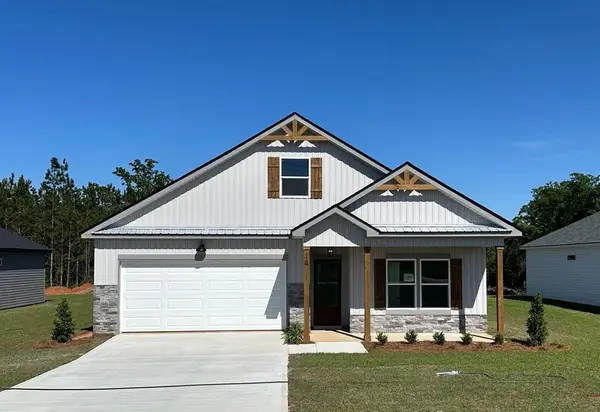 $249,900Active4 beds 2 baths1,546 sq. ft.
1405 Forest Drive, Midland City, AL 36350
MLS# 214902Listed by: AXEN REALTY, LLC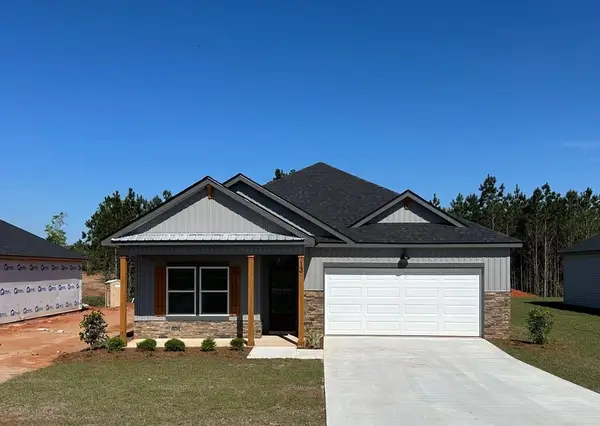 $267,900Active3 beds 2 baths1,640 sq. ft.
1395 Forest Drive, Midland City, AL 36350
MLS# 214903Listed by: AXEN REALTY, LLC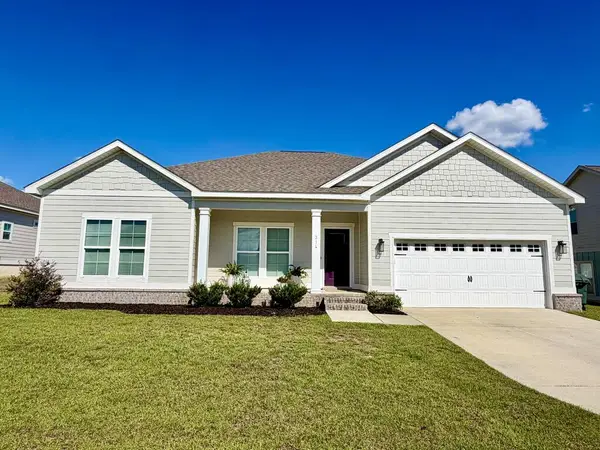 $349,700Active4 beds 2 baths2,242 sq. ft.
314 Oconee Street, Midland City, AL 36350
MLS# 214743Listed by: TOM WEST COMPANY, INC.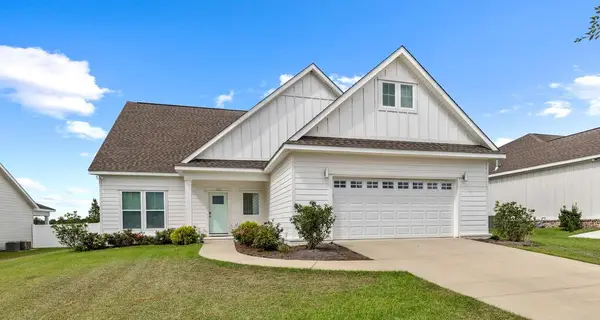 $349,500Active4 beds 2 baths2,375 sq. ft.
134 Leaf, Midland City, AL 36350
MLS# 214735Listed by: LAN DARTY REAL ESTATE & DEVELOPMENT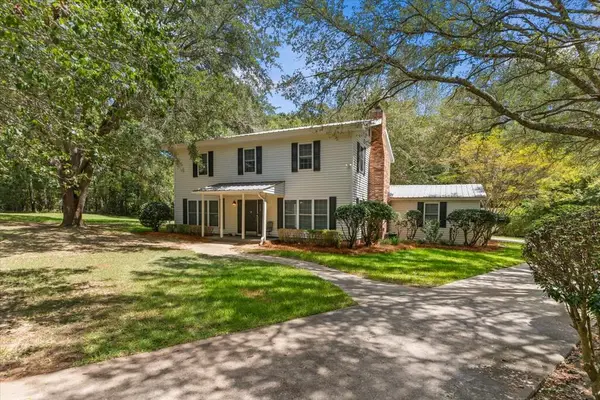 $399,900Active4 beds 4 baths3,029 sq. ft.
108 Valley Ct, Midland City, AL 36350
MLS# 214727Listed by: EXP REALTY LLC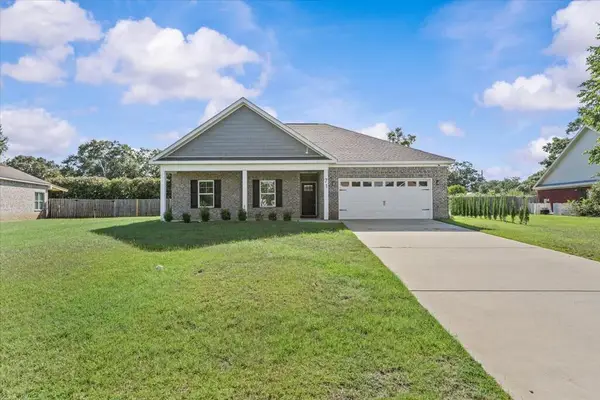 $289,900Pending4 beds 2 baths1,897 sq. ft.
71 June Drive, Midland City, AL 36350
MLS# 214718Listed by: KELLER WILLIAMS SOUTHEAST ALABAMA


Protect your home and budget from life's surprises with an Assurant Home Warranty, backed by a partner that supports you through every step of homeownership. Explore Plans.
© 2023 - 2026 ERA Franchise Systems LLC. All rights reserved. ERA Franchise Systems LLC fully supports the principles of the Fair Housing Act and the Equal Opportunity Act. ERA, ERA Real Estate powered, and their respective logos are registered service marks of ERA Franchise Systems LLC. Each office is independently owned and operated.