
31 Charlton Cove, Millbrook, AL 36022
Local realty services provided by:ERA Enterprise Realty Associates
31 Charlton Cove,Millbrook, AL 36022
$399,900
- 4 Beds
- 3 Baths
- 2,509 sq. ft.
- Single family
- Active
Listed by: tracy hood
Office: amerisell realty
MLS#:586956
Source:AL_MLSM
Price summary
- Price:$399,900
- Price per sq. ft.:$159.39
- Monthly HOA dues:$12.5
About this home
Welcome to Savannah Place! New & charming Early Savannah manor with extremely large corner lot plus privacy fencing & mature trees. Stainless kitchen appliances with French door fridge, dishwasher, gas range with microwave above. Plenty of custom all-wood kitchen cabinetry with quartz tops throughout & gigantic 8-ft island & tiled backsplash. Large laundry w/storage closet & adjacent 1/2-bath. Ventless gas fireplace with custom-built mantel, all waterproof flooring & tile - no carpet anywhere! Massive master closet is 16-ft wide, plus jetted master tub, his/hers vanities, gigantic master shower with long tiled bench, frameless shower door & tiled shower walls to ceiling. 2-car garage, tankless water heater, sprayfoam insulation, 3-zone heating/cooling, premium 2” blinds throughout. Ring Video Doorbell for security. Cable & hi-speed broadband available. Next to public golf course!
Contact an agent
Home facts
- Year built:2026
- Listing ID #:586956
- Added:1 day(s) ago
- Updated:May 21, 2026 at 04:46 PM
Rooms and interior
- Bedrooms:4
- Total bathrooms:3
- Full bathrooms:2
- Half bathrooms:1
- Flooring:Plank, Tile, Vinyl
- Living area:2,509 sq. ft.
Heating and cooling
- Cooling:Heat Pump
- Heating:Heat Pump
Structure and exterior
- Year built:2026
- Building area:2,509 sq. ft.
- Lot area:0.43 Acres
- Lot Features:City Lot
- Architectural Style:Two Story
- Construction Materials:Brick
- Exterior Features:Covered Patio, Fence, Fully Fenced, Porch
- Foundation Description:Slab
- Levels:2 Story
Schools
- High school:Stanhope Elmore High School
- Elementary school:Coosada Elementary School
Utilities
- Water:Public
- Sewer:Public Sewer
Finances and disclosures
- Price:$399,900
- Price per sq. ft.:$159.39
- Tax amount:$168
Features and amenities
- Appliances:Gas Water Heater
Parking
- Parking description:Attached Garage, Garage
- Garage:Yes
- Garage spaces:2
New listings near 31 Charlton Cove
- New
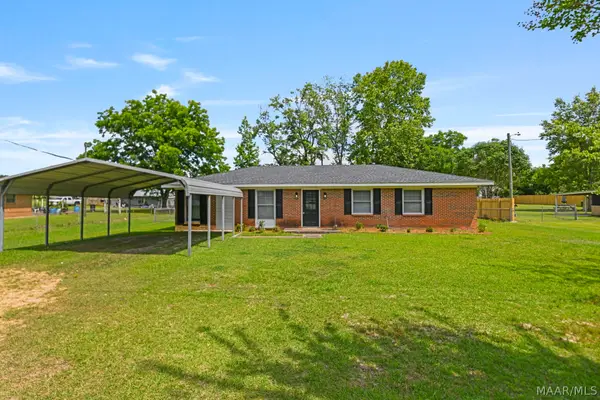 $205,000Active4 beds 2 baths1,350 sq. ft.
5540 Airport Road, Millbrook, AL 36054
MLS# 586922Listed by: THE ELEVAR GROUP - New
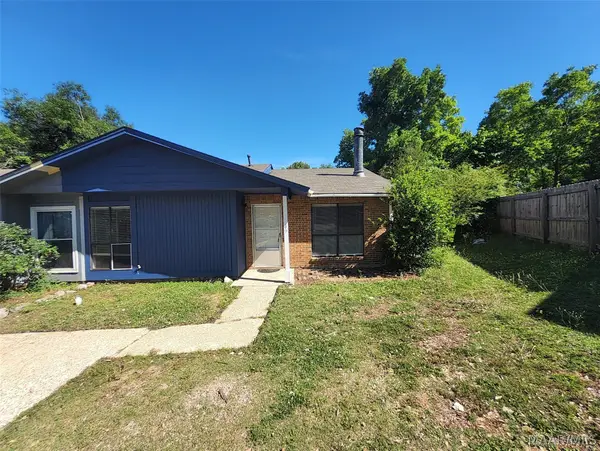 $124,900Active2 beds 2 baths1,106 sq. ft.
49 Glenwood Court, Millbrook, AL 36054
MLS# 586757Listed by: RIVER REGION REALTY GROUP LLC - New
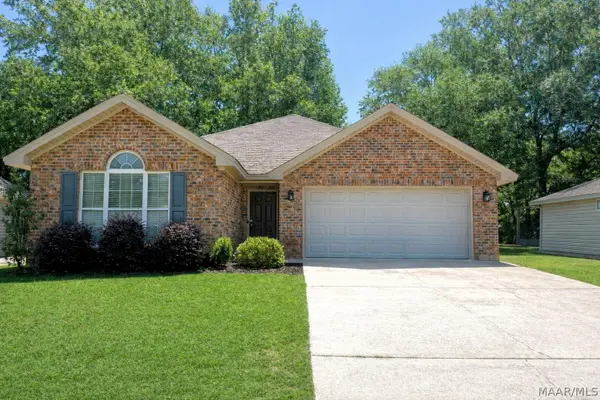 $240,000Active3 beds 2 baths1,404 sq. ft.
146 Bishop Court, Millbrook, AL 36054
MLS# 586863Listed by: CAMELOT PROPERTIES LLC. - New
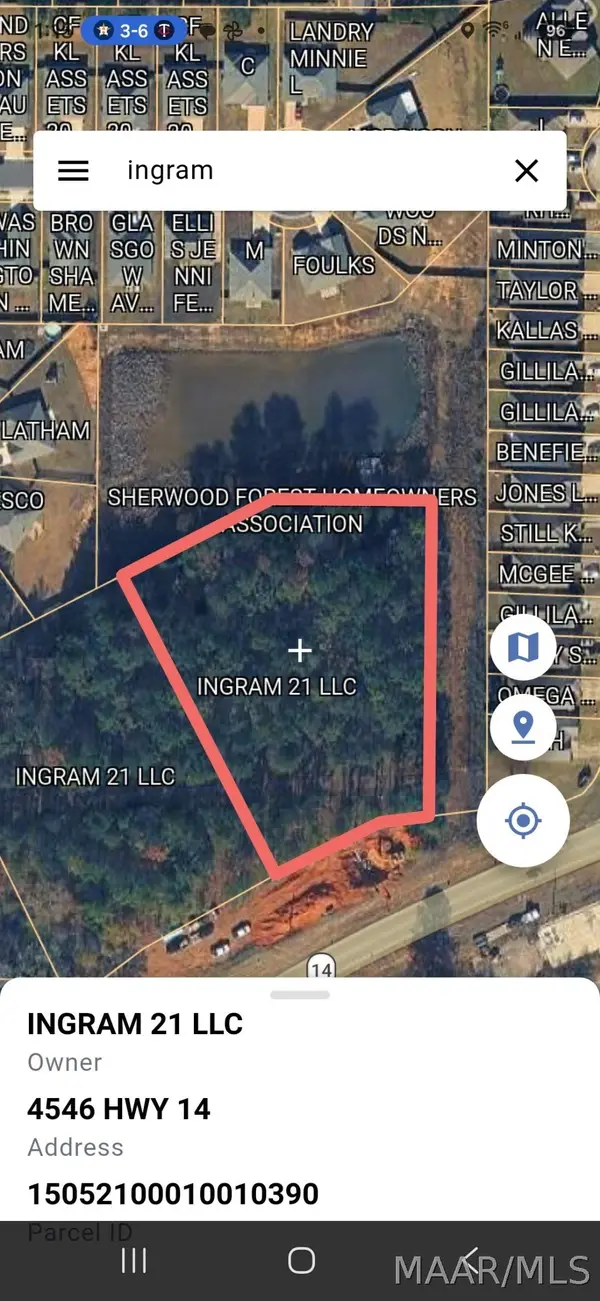 $399,900Active1.83 Acres
4546 Highway 14 Highway, Millbrook, AL 36054
MLS# 586888Listed by: SUN REAL ESTATE - New
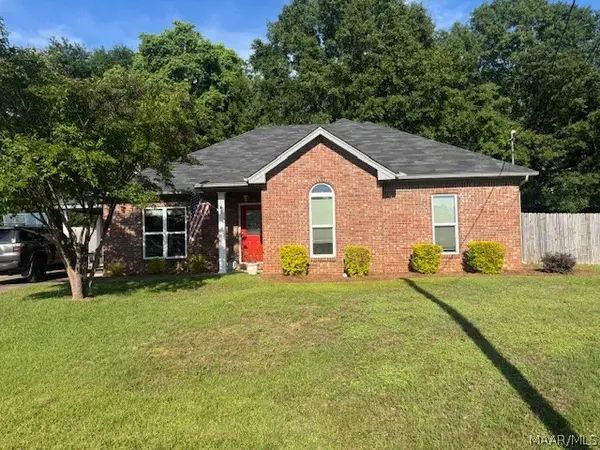 $229,000Active3 beds 2 baths1,670 sq. ft.
145 Lilly Pad Circle, Millbrook, AL 36054
MLS# 586835Listed by: BO EVANS REALTY - New
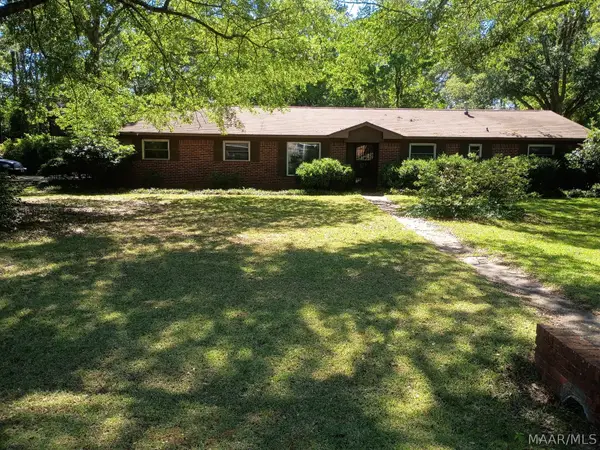 $180,000Active3 beds 2 baths1,614 sq. ft.
2725 Lakeview Court, Millbrook, AL 36054
MLS# 586689Listed by: ELITE REALTY - New
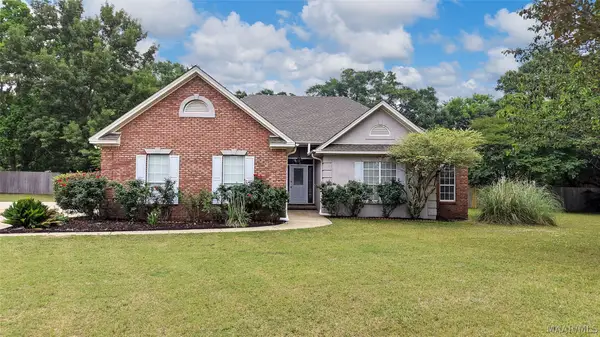 $295,000Active4 beds 2 baths2,215 sq. ft.
51 Lowery Lane, Deatsville, AL 36022
MLS# 586696Listed by: DL REALTY - New
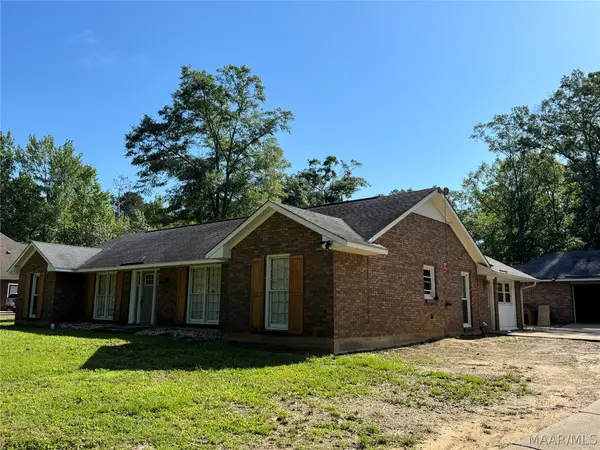 $289,500Active4 beds 2 baths2,138 sq. ft.
4220 Millwood Lane, Millbrook, AL 36054
MLS# 586700Listed by: MAGNOLIA RIDGE REALTY - New
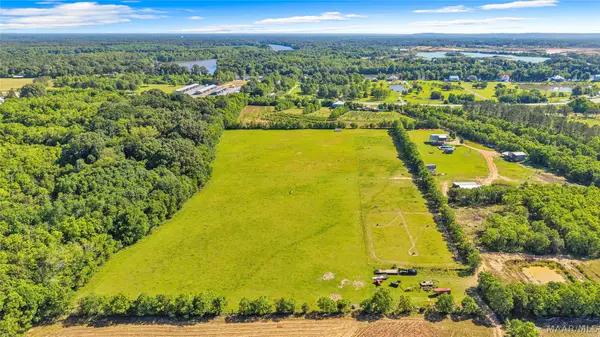 $849,900Active4 beds 3 baths2,287 sq. ft.
2364 Alabama River Parkway, Millbrook, AL 36054
MLS# 586800Listed by: LOCAL REALTY MONTGOMERY


Protect your home and budget from life's surprises with an Assurant Home Warranty, backed by a partner that supports you through every step of homeownership. Explore Plans.
© 2023 - 2026 ERA Franchise Systems LLC. All rights reserved. ERA Franchise Systems LLC fully supports the principles of the Fair Housing Act and the Equal Opportunity Act. ERA, ERA Real Estate powered, and their respective logos are registered service marks of ERA Franchise Systems LLC. Each office is independently owned and operated.