
5540 Airport Road, Millbrook, AL 36054
Local realty services provided by:ERA Weeks & Browning Realty, Inc.
5540 Airport Road,Millbrook, AL 36054
$205,000
- 4 Beds
- 2 Baths
- 1,350 sq. ft.
- Single family
- Active
Listed by: sydney watson
Office: the elevar group
MLS#:586922
Source:AL_MLSM
Price summary
- Price:$205,000
- Price per sq. ft.:$151.85
About this home
Completely renovated 4-bedroom, 2-bath home with stylish upgrades throughout! Fresh paint, new luxury vinyl plank flooring, and updated fixtures create a modern feel from the moment you step inside. The spacious living area flows seamlessly into the bright kitchen featuring new granite countertops, stainless steel appliances, and abundant natural light overlooking the large backyard. Oversized laundry room offers added convenience. The primary suite is generously sized and features a beautifully updated en-suite bath with a tiled shower and new vanity. Three additional spacious bedrooms share an updated secondary bathroom. Outside, enjoy the fully fenced backyard complete with a covered patio—perfect for relaxing or entertaining!
Contact an agent
Home facts
- Year built:1969
- Listing ID #:586922
- Added:1 day(s) ago
- Updated:May 21, 2026 at 07:41 PM
Rooms and interior
- Bedrooms:4
- Total bathrooms:2
- Full bathrooms:2
- Rooms Total:9
- Flooring:Plank, Vinyl
- Kitchen Description:Dishwasher, Gas Oven
- Living area:1,350 sq. ft.
Heating and cooling
- Cooling:Central Air, Electric, Multi Units
- Heating:Central, Gas
- Central air:Yes
Structure and exterior
- Year built:1969
- Building area:1,350 sq. ft.
- Lot area:0.51 Acres
- Lot Features:City Lot, Mature Trees
- Architectural Style:One Story
- Construction Materials:Brick
- Exterior Features:Covered Patio, Fully Fenced
- Foundation Description:Slab
- Levels:1 Story
Schools
- High school:Stanhope Elmore High School
- Elementary school:Coosada Elementary School
Utilities
- Water:Public
- Sewer:Public Sewer
Finances and disclosures
- Price:$205,000
- Price per sq. ft.:$151.85
Features and amenities
- Appliances:Gas Oven, Range Hood
Parking
- Parking description:Detached Carport, Driveway
- Carport spaces:1
New listings near 5540 Airport Road
- New
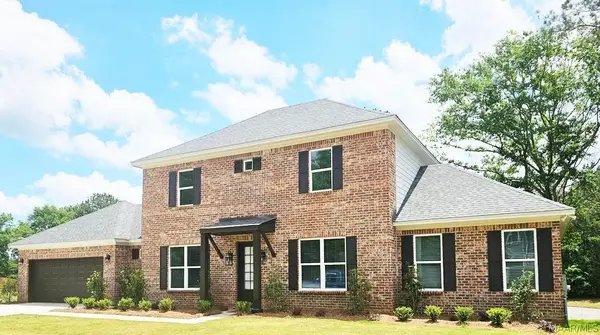 $399,900Active4 beds 3 baths2,509 sq. ft.
31 Charlton Cove, Millbrook, AL 36022
MLS# 586956Listed by: AMERISELL REALTY - New
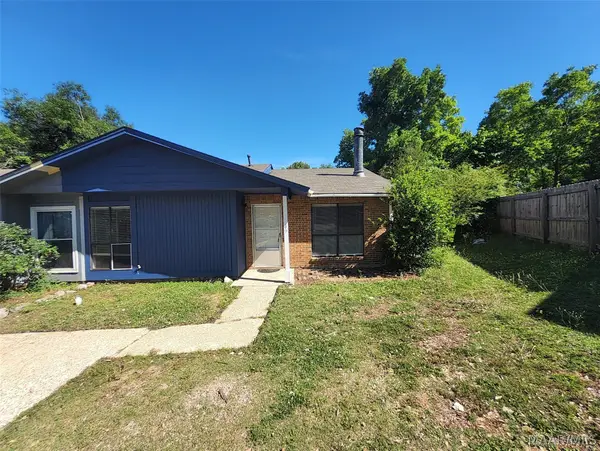 $124,900Active2 beds 2 baths1,106 sq. ft.
49 Glenwood Court, Millbrook, AL 36054
MLS# 586757Listed by: RIVER REGION REALTY GROUP LLC - New
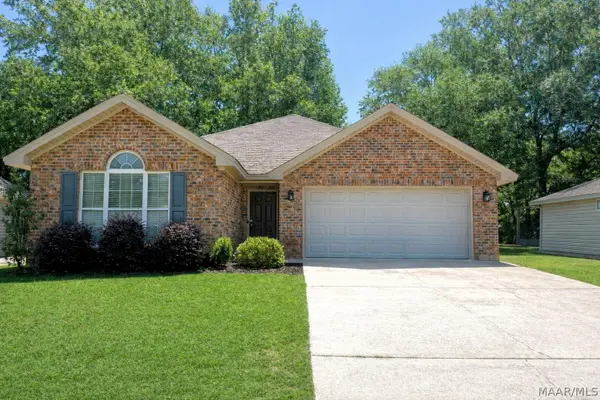 $240,000Active3 beds 2 baths1,404 sq. ft.
146 Bishop Court, Millbrook, AL 36054
MLS# 586863Listed by: CAMELOT PROPERTIES LLC. - New
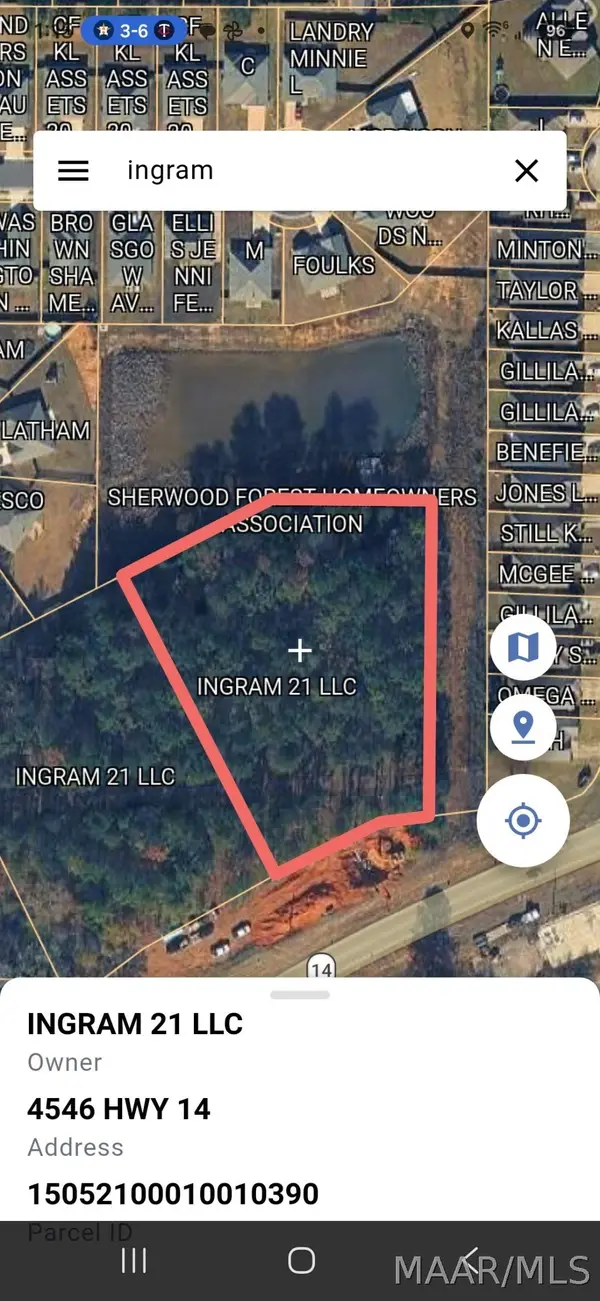 $399,900Active1.83 Acres
4546 Highway 14 Highway, Millbrook, AL 36054
MLS# 586888Listed by: SUN REAL ESTATE - New
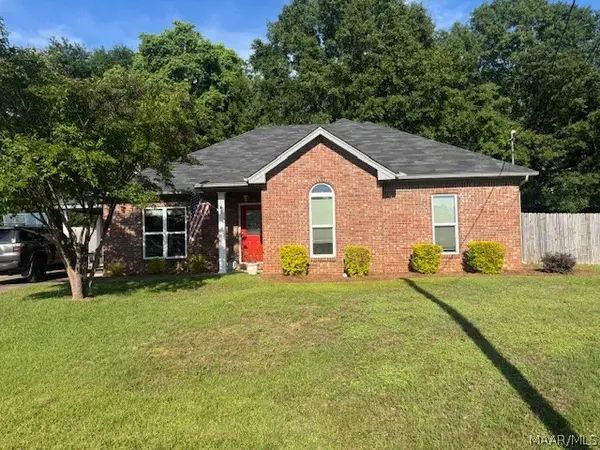 $229,000Active3 beds 2 baths1,670 sq. ft.
145 Lilly Pad Circle, Millbrook, AL 36054
MLS# 586835Listed by: BO EVANS REALTY - New
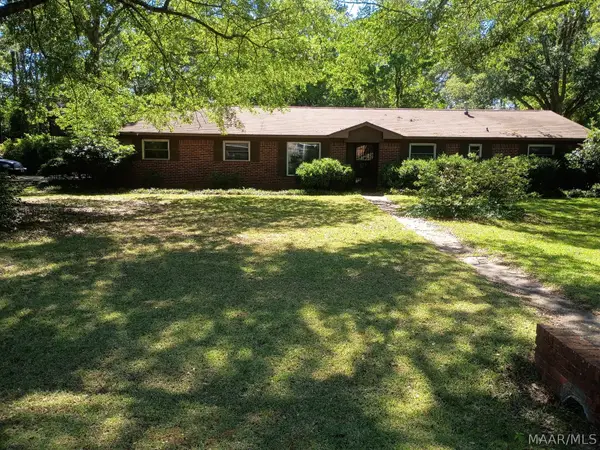 $180,000Active3 beds 2 baths1,614 sq. ft.
2725 Lakeview Court, Millbrook, AL 36054
MLS# 586689Listed by: ELITE REALTY - New
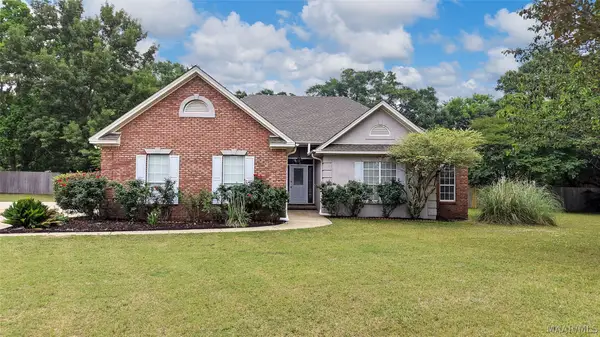 $295,000Active4 beds 2 baths2,215 sq. ft.
51 Lowery Lane, Deatsville, AL 36022
MLS# 586696Listed by: DL REALTY - New
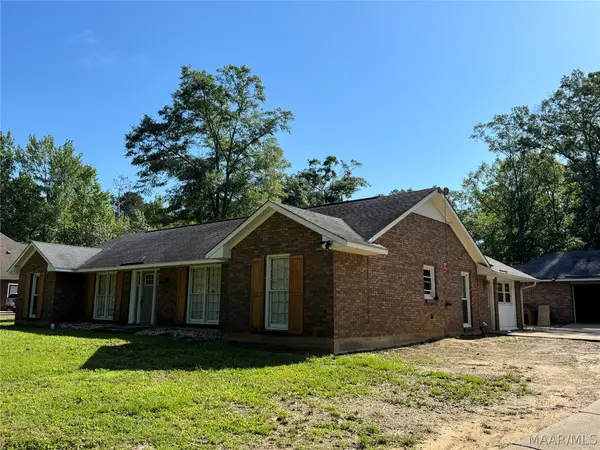 $289,500Active4 beds 2 baths2,138 sq. ft.
4220 Millwood Lane, Millbrook, AL 36054
MLS# 586700Listed by: MAGNOLIA RIDGE REALTY - New
 $849,900Active4 beds 3 baths2,287 sq. ft.
2364 Alabama River Parkway, Millbrook, AL 36054
MLS# 586800Listed by: LOCAL REALTY MONTGOMERY


Protect your home and budget from life's surprises with an Assurant Home Warranty, backed by a partner that supports you through every step of homeownership. Explore Plans.
© 2023 - 2026 ERA Franchise Systems LLC. All rights reserved. ERA Franchise Systems LLC fully supports the principles of the Fair Housing Act and the Equal Opportunity Act. ERA, ERA Real Estate powered, and their respective logos are registered service marks of ERA Franchise Systems LLC. Each office is independently owned and operated.