
4021 Rosehill Court, Millbrook, AL 36054
Local realty services provided by:ERA Enterprise Realty Associates
4021 Rosehill Court,Millbrook, AL 36054
$199,900
- 3 Beds
- 2 Baths
- 1,922 sq. ft.
- Single family
- Active
Listed by: angela r. mcgonagle
Office: exit realty preferred
MLS#:589439
Source:AL_MLSM
Price summary
- Price:$199,900
- Price per sq. ft.:$104.01
About this home
Situated on nearly an acre, this 1,922 sq ft, one-level home offers 3 bedrooms, 2 bathrooms, flexible living spaces, and plenty of room both inside and out. LVP flooring flows throughout the home, providing a cohesive look and easy everyday maintenance.
Step inside the foyer, where a formal dining room sits just to the right. Currently being used as a second living area, this versatile space could easily function as a home office, playroom, sitting room, or traditional dining space. Straight ahead, the spacious great room features a fireplace centered in the room along with an impressive wall of built-in shelving, providing plenty of space for books, décor, and storage.
All three bedrooms are located on the west side of the home. The primary bedroom features a private ensuite bath, while bedrooms two and three share the second full bathroom, complete with dual sinks and built-in shelving for additional storage.
On the opposite side of the home, the kitchen offers abundant cabinetry and counter space along with a casual eat-in area with room for a breakfast table. Just off the kitchen is the laundry room, and beyond it you'll find an additional room ideal for use as a large pantry or extra household storage.
An attached two-car garage provides additional convenience, while the expansive lot offers plenty of outdoor space to enjoy. Several major updates have already been taken care of, including a roof approximately one year old and a water heater approximately three years old.
With nearly an acre of land, 1,922 square feet of single-level living, flexible spaces, generous storage, and recent major updates, this home has a lot to offer its next owner....
Contact an agent
Home facts
- Year built:1975
- Subdivision & Development:Pine Meadows
- Listing ID #:589439
- Added:45 day(s) ago
- Updated:September 24, 2026 at 02:36 PM
Rooms and interior
- Bedrooms:3
- Total bathrooms:2
- Full bathrooms:2
- Rooms Total:9
- Flooring:Plank, Tile, Vinyl
- Kitchen Description:Dishwasher, Electric Oven, Microwave
- Living area:1,922 sq. ft.
Heating and cooling
- Cooling:Central Air, Electric
- Heating:Central, Gas
- Central air:Yes
Structure and exterior
- Roof:Ridge Vents
- Year built:1975
- Building area:1,922 sq. ft.
- Lot area:0.95 Acres
- Lot Features:City Lot, Mature Trees, Subdivision
- Architectural Style:One Story
- Construction Materials:Brick, Wood Siding
- Exterior Features:Covered Patio, Fence, Storage
- Foundation Description:Slab
- Levels:1 Story
Schools
- High school:Stanhope Elmore High School
- Elementary school:Coosada Elementary School
Utilities
- Water:Public
- Sewer:Septic Tank
Finances and disclosures
- Price:$199,900
- Price per sq. ft.:$104.01
Features and amenities
- Appliances:Gas Water Heater, Microwave
- Laundry features:Dryer Hookup, Washer Hookup
- Amenities:Storage
Parking
- Parking description:Attached Garage, Garage
- Garage:Yes
- Garage spaces:2
New listings near 4021 Rosehill Court
- New
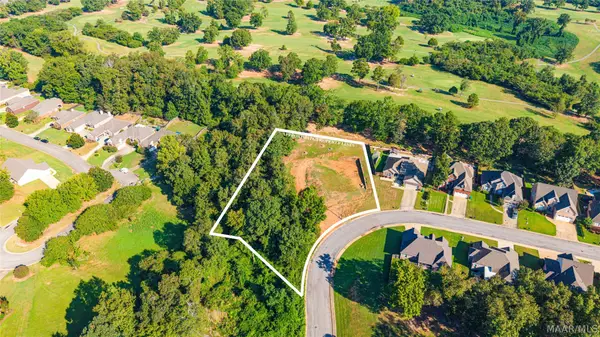 $59,500Active1.12 Acres
305 Ashton Park Drive, Millbrook, AL 36054
MLS# 590690Listed by: DL REALTY - New
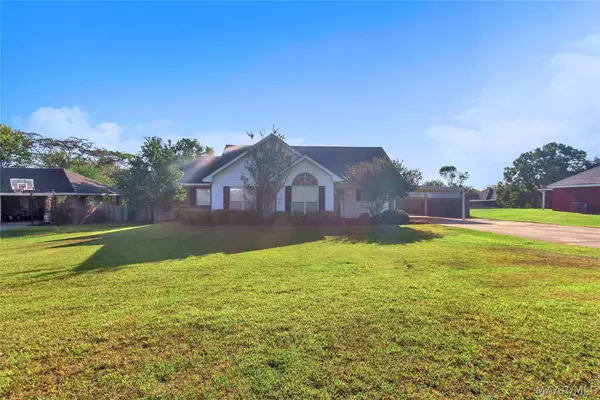 $234,900Active3 beds 2 baths1,490 sq. ft.
208 Allen Drive, Millbrook, AL 36054
MLS# 590650Listed by: HARRIS AND ATKINS REAL ESTATE - New
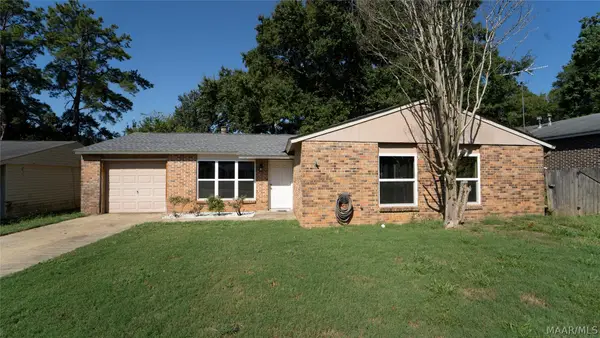 $199,900Active3 beds 2 baths1,300 sq. ft.
53 Meadowood Drive, Millbrook, AL 36054
MLS# 590050Listed by: WALLACE RPM - New
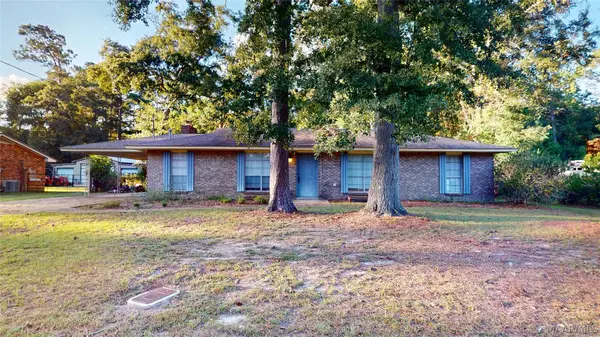 $190,000Active3 beds 2 baths1,378 sq. ft.
3311 Pinebrook Lane, Millbrook, AL 36054
MLS# 590544Listed by: BO EVANS REALTY - New
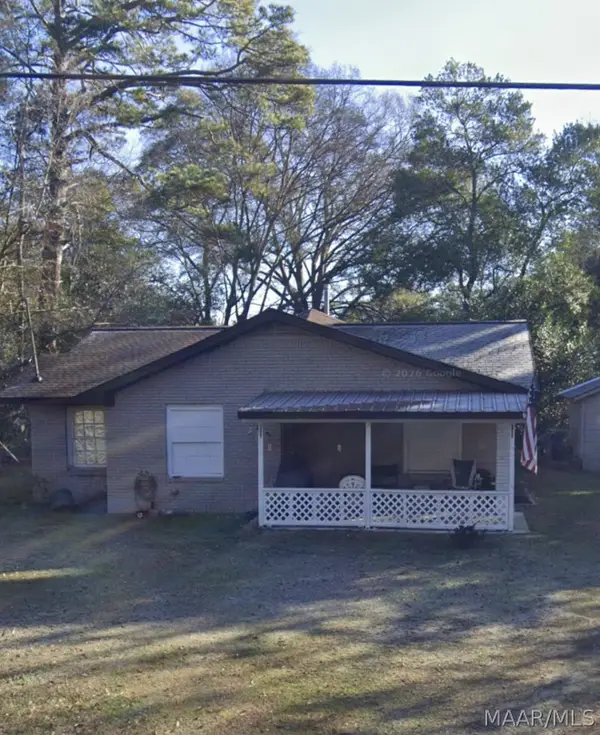 $109,900Active3 beds 2 baths1,147 sq. ft.
3440 Wade Street, Millbrook, AL 36054
MLS# 590543Listed by: A & C REAL ESTATE, LLC. - New
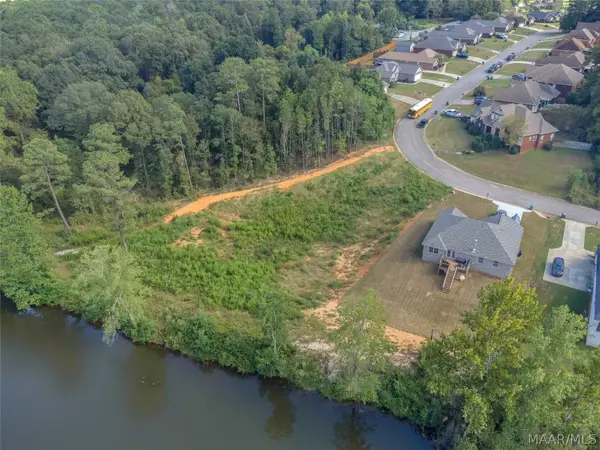 $142,000Active3.13 Acres
345 Brownstone Loop, Millbrook, AL 36054
MLS# 590501Listed by: EXIT GARTH REALTY - New
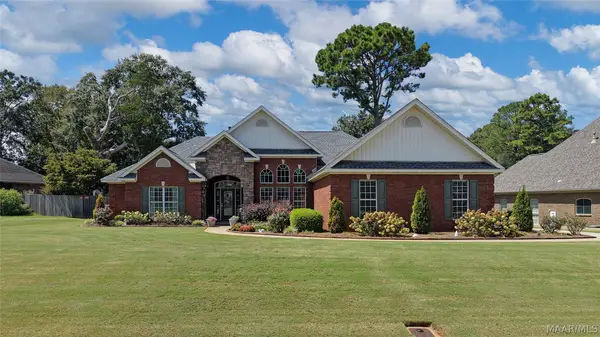 $425,000Active4 beds 3 baths2,672 sq. ft.
339 Plantation Crossing, Millbrook, AL 36054
MLS# 590437Listed by: DL REALTY 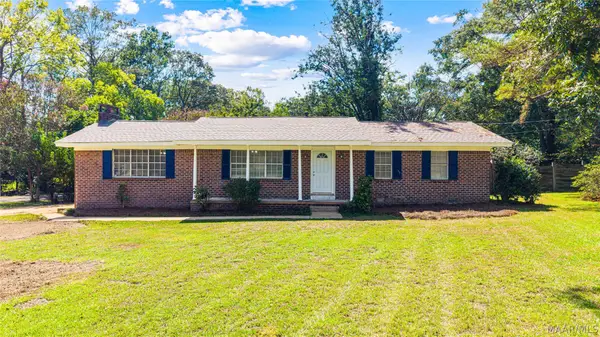 $220,000Active3 beds 2 baths1,488 sq. ft.
4611 Main Street, Millbrook, AL 36054
MLS# 589887Listed by: KC REALTY PARTNERS, LLC.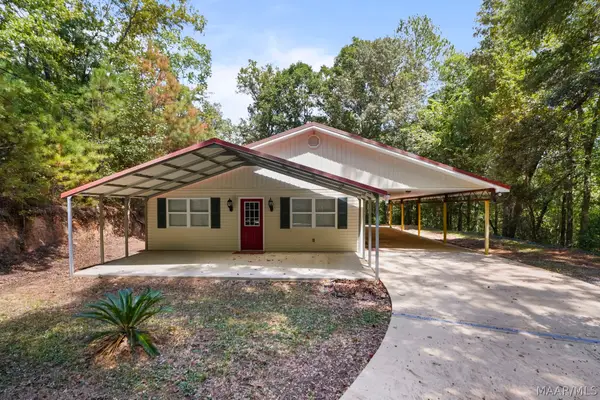 $220,000Active1 beds 2 baths1,456 sq. ft.
222 High Country Road, Millbrook, AL 36054
MLS# 590413Listed by: ELEVAR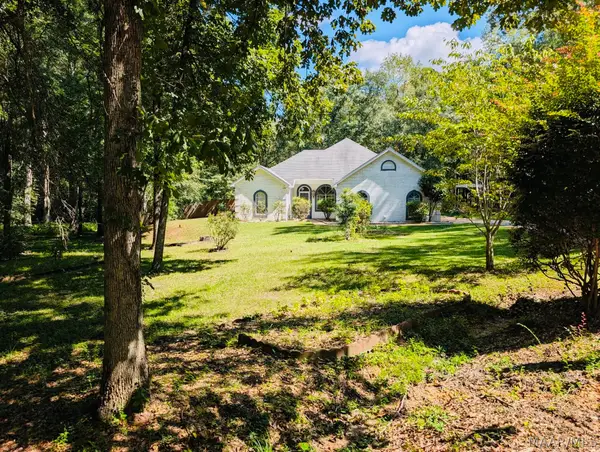 $339,900Active3 beds 2 baths2,201 sq. ft.
127 Forest Brook Drive, Deatsville, AL 36022
MLS# 590416Listed by: REALTY CENTRAL


Protect your home and budget from life's surprises with an Assurant Home Warranty, backed by a partner that supports you through every step of homeownership. Explore Plans.
© 2023 - 2026 ERA Franchise Systems LLC. All rights reserved. ERA Franchise Systems LLC fully supports the principles of the Fair Housing Act and the Equal Opportunity Act. ERA, ERA Real Estate powered, and their respective logos are registered service marks of ERA Franchise Systems LLC. Each office is independently owned and operated.