
1160 Laurel Brook Lane, Montgomery, AL 36117
Local realty services provided by:ERA Enterprise Realty Associates
1160 Laurel Brook Lane,Montgomery, AL 36117
$439,900
- 5 Beds
- 4 Baths
- 3,423 sq. ft.
- Single family
- Active
Listed by: jennifer atkins, jeff dickey
Office: new waters realty llc.
MLS#:591441
Source:AL_MLSM
Price summary
- Price:$439,900
- Price per sq. ft.:$128.51
- Monthly HOA dues:$75
About this home
Welcome to a home where architectural charm, generous living spaces, and an exceptional floor plan come together! The combination of brick and stone, beautiful landscaping, and a covered front porch create outstanding curb appeal. Step inside to discover hardwood flooring, impressive ceilings, crown molding, high end interior shutters, and a staircase with wrought iron balusters. The formal dining room features wainscoting and abundant natural light. The spacious great room boasts a soaring ceiling, fireplace, and seamless connection to the kitchen, creating an ideal layout for entertaining. The kitchen offers granite countertops, abundant cabinetry, stainless steel appliances, tile backsplash, built-in wall oven, smooth-surface cooktop, and breakfast bar. An adjoining breakfast room provides additional dining space and glass-front cabinetry. One of the home's most desirable features is the floor plan with TWO BEDROOMS ON THE MAIN LEVEL, including the spacious primary suite! This private retreat features an attractive ceiling treatment and bath with a jetted soaking tub, separate tiled shower, expansive vanity, and abundant storage. The additional downstairs bedroom is ideal for guests or a home office. Upstairs, three bedrooms and versatile bonus space provide room for recreation, relaxation, or work. A convenient drop zone with built-in cabinetry and nearby laundry with sink adds functionality. Outdoor living impresses with an expansive covered rear porch featuring columns, ceiling fans, and room for entertaining while overlooking the large, fully fenced backyard. The outdoor space is perfect for recreation, gardening, and gatherings. Residents enjoy neighborhood amenities including a swimming pool, clubhouse, fitness center, playground, and tennis courts. With impressive curb appeal, a flexible floor plan, beautiful architectural details, exceptional outdoor living, and fantastic community amenities, this address should be your next one!...
Contact an agent
Home facts
- Year built:2007
- Subdivision & Development:Breckenridge
- Listing ID #:591441
- Added:1 day(s) ago
- Updated:October 28, 2026 at 04:55 PM
Rooms and interior
- Bedrooms:5
- Total bathrooms:4
- Full bathrooms:4
- Rooms Total:15
- Flooring:Carpet, Tile, Wood
- Bathrooms Description:Separate Shower
- Living area:3,423 sq. ft.
Heating and cooling
- Cooling:Heat Pump, Multi Units
- Heating:Heat Pump, Multiple Heating Units
Structure and exterior
- Year built:2007
- Building area:3,423 sq. ft.
- Lot area:0.46 Acres
- Lot Features:City Lot, Cul De Sac, Sprinklers In Ground, Subdivision
- Architectural Style:Two Story
- Construction Materials:Brick, Stone
- Exterior Features:Covered Patio
- Foundation Description:Slab
- Levels:2 Story
Schools
- High school:Park Crossing High School
- Elementary school:Blount Elementary School
Utilities
- Water:Public
- Sewer:Public Sewer
Finances and disclosures
- Price:$439,900
- Price per sq. ft.:$128.51
Features and amenities
- Appliances:Gas Water Heater
- Laundry features:Dryer Hookup, Washer Hookup
- Amenities:Blinds, Plantation Shutters
- Pool features:Community, Pool
Parking
- Parking description:Attached Garage, Driveway, Garage, Parking Pad
- Garage:Yes
- Garage spaces:2
New listings near 1160 Laurel Brook Lane
- Open Sun, 2 to 4pmNew
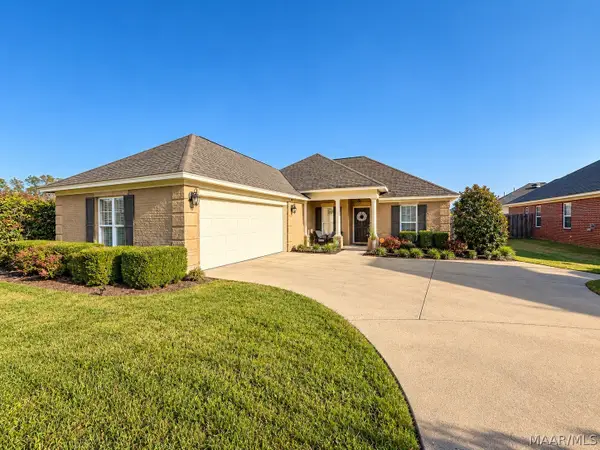 $264,900Active4 beds 2 baths1,884 sq. ft.
9829 Helmsley Circle, Montgomery, AL 36117
MLS# 591597Listed by: TOP TIER REALTY - New
 $569,000Active5 beds 4 baths3,407 sq. ft.
9038 Millican Trail, Montgomery, AL 36117
MLS# 591603Listed by: SCOTT KOO REALTY - New
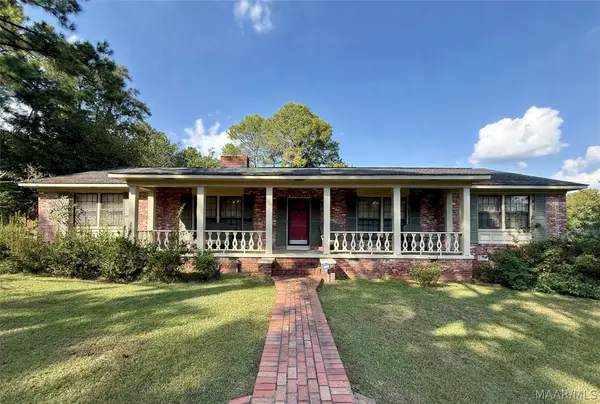 $165,000Active3 beds 2 baths2,242 sq. ft.
3103 Overlook Drive, Montgomery, AL 36109
MLS# 591596Listed by: RE/MAX CORNERSTONE PLUS - New
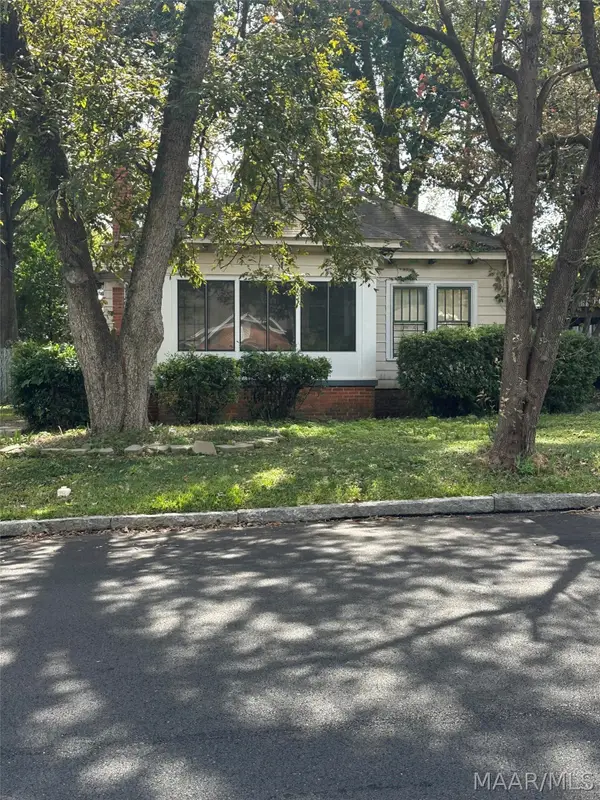 $99,500Active3 beds 1 baths1,118 sq. ft.
2334 Winona Avenue, Montgomery, AL 36107
MLS# 591595Listed by: BEYCOME BROKERAGE REALTY LLC. - New
 $200,000Active4 beds 2 baths1,774 sq. ft.
2005 Edinburgh Place, Montgomery, AL 36116
MLS# 590935Listed by: TAYLOR REALTY - New
 $429,900Active3 beds 4 baths1,986 sq. ft.
7939 Tavistock Street, Montgomery, AL 36116
MLS# 591553Listed by: BARBARA BONDS REAL ESTATE - New
 $112,000Active3 beds 2 baths1,530 sq. ft.
4738 Coventry Road, Montgomery, AL 36116
MLS# 591039Listed by: GROVE PARK REALTY LLC - New
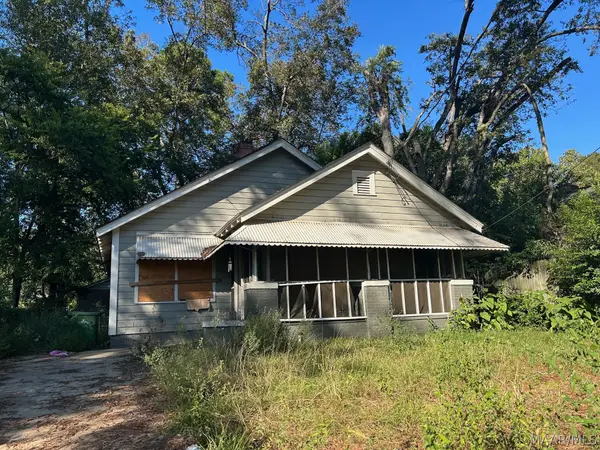 $30,000Active3 beds 1 baths1,260 sq. ft.
2509 Poplar Street, Montgomery, AL 36107
MLS# 591523Listed by: EXP REALTY, LLC. - New
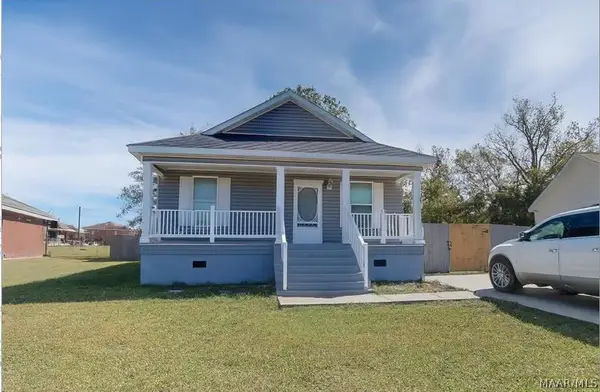 $115,000Active4 beds 2 baths1,288 sq. ft.
4144 Fitzpatrick Boulevard, Montgomery, AL 36116
MLS# 591562Listed by: CAMELOT PROPERTIES LLC.


Protect your home and budget from life's surprises with an Assurant Home Warranty, backed by a partner that supports you through every step of homeownership. Explore Plans.
© 2023 - 2026 ERA Franchise Systems LLC. All rights reserved. ERA Franchise Systems LLC fully supports the principles of the Fair Housing Act and the Equal Opportunity Act. ERA, ERA Real Estate powered, and their respective logos are registered service marks of ERA Franchise Systems LLC. Each office is independently owned and operated.