
119 Ocala Drive, Montgomery, AL 36117
Local realty services provided by:ERA Weeks & Browning Realty, Inc.
119 Ocala Drive,Montgomery, AL 36117
$285,000
- 4 Beds
- 2 Baths
- 2,161 sq. ft.
- Single family
- Active
Listed by: jennifer sexton
Office: first call realty of montg
MLS#:589308
Source:AL_MLSM
Price summary
- Price:$285,000
- Price per sq. ft.:$131.88
About this home
Welcome home to 119 Ocala Drive, where thoughtful updates and timeless charm come together in the heart of Arrowhead. From the moment you step inside, the warmth of wood flooring carries you through this beautifully maintained 4 bedroom, 2 bath home. The showstopper is the completely renovated kitchen, finished in 2024 with quartz countertops, shaker cabinets, a farmhouse sink, new tile flooring, a large pantry, and an island with electricity that makes entertaining effortless. Gather in the inviting den, where wooden ceiling beams, built-in bookshelves and cabinets, and a cozy gas fireplace create the perfect spot to unwind. Plantation shutters throughout most of the home add a touch of Southern elegance, while the floored attic offers abundant storage. Outside is where this home truly shines. Spend summer days in your own saltwater pool, updated in 2020 with a new liner and system, with the deck professionally leveled in 2026 and pool equipment that conveys. When the evening winds down, slip into the well-maintained six-person hot tub and let the day melt away. The large covered patio, added in 2024, is made for year-round entertaining, all framed by a cypress privacy fence. A two-car carport with an attached shed with electricity, an architectural shingle roof replaced in 2023, and ADT wiring already in place round out this move-in ready gem. All of this just minutes from Arrowhead Country Club, where golf, tennis, and swim membership opportunities are right around the corner. Homes like this one, with a pool, hot tub, and this level of updating, do not come along often in Arrowhead....
Contact an agent
Home facts
- Year built:1972
- Subdivision & Development:Arrowhead
- Listing ID #:589308
- Added:35 day(s) ago
- Updated:September 11, 2026 at 02:44 PM
Rooms and interior
- Bedrooms:4
- Total bathrooms:2
- Full bathrooms:2
- Rooms Total:12
- Flooring:Tile, Wood
- Kitchen Description:Dishwasher, Disposal, Electric Range, Microwave, Refrigerator
- Living area:2,161 sq. ft.
Heating and cooling
- Cooling:Ceiling Fans, Central Air, Electric
- Heating:Central, Gas
- Central air:Yes
Structure and exterior
- Year built:1972
- Building area:2,161 sq. ft.
- Lot area:0.46 Acres
- Lot Features:City Lot, Mature Trees
- Architectural Style:One Story
- Construction Materials:Brick, Wood Siding
- Exterior Features:Covered Patio, Fence, Hot Tub Spa, Patio, Porch, Storage
- Foundation Description:Slab
- Levels:1 Story
Schools
- High school:Park Crossing High School
- Elementary school:Garrett Elementary School
Utilities
- Water:Public
- Sewer:Public Sewer
Finances and disclosures
- Price:$285,000
- Price per sq. ft.:$131.88
Features and amenities
- Appliances:Disposal, Gas Water Heater, Microwave, Range Hood, Refrigerator, Self Cleaning Oven, Smooth Cooktop
- Laundry features:Dryer Hookup, Washer Hookup
- Amenities:Blinds, Plantation Shutters, Workshop
- Pool features:Pool, Salt Water
Parking
- Parking description:Attached Carport, Driveway, Parking Pad
- Carport spaces:2
New listings near 119 Ocala Drive
- New
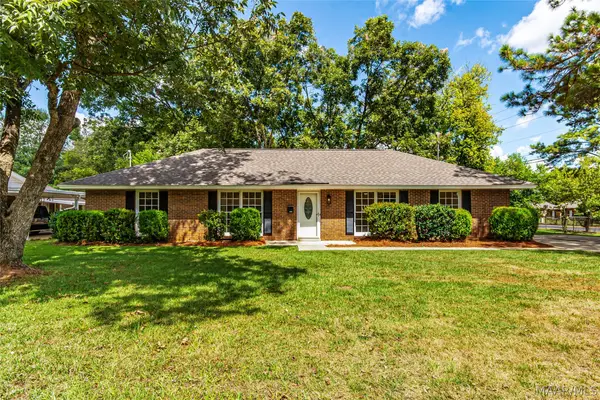 $209,900Active3 beds 2 baths1,820 sq. ft.
3797 Royal Crest Drive, Montgomery, AL 36109
MLS# 589932Listed by: RE/MAX TOWN & LAKE REALTY - New
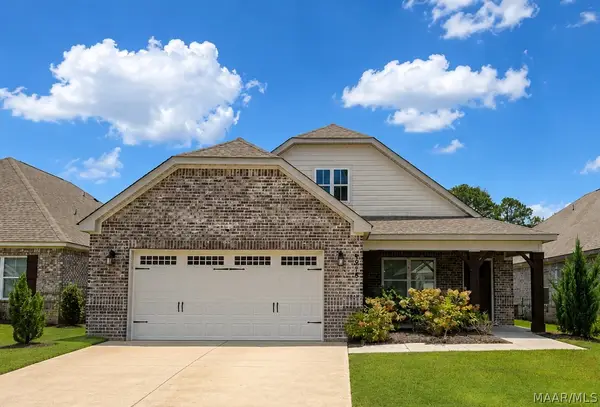 $374,500Active4 beds 3 baths2,613 sq. ft.
8918 Braxton Lane, Montgomery, AL 36117
MLS# 590363Listed by: RED TAILS REALTY GROUP - New
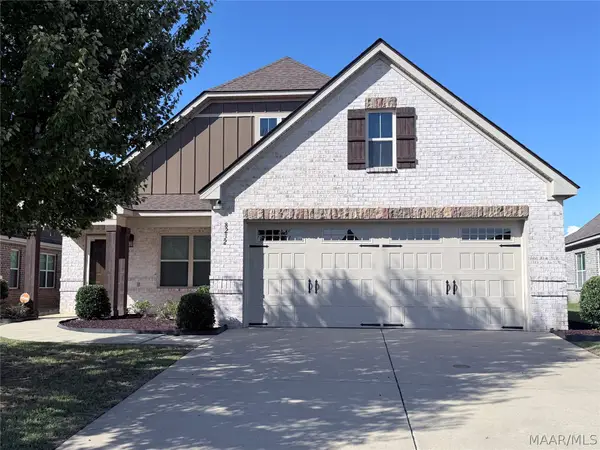 $344,900Active4 beds 2 baths2,133 sq. ft.
8232 Ryan Ridge Loop, Montgomery, AL 36117
MLS# 590354Listed by: DAVID KAHN COMPANY - New
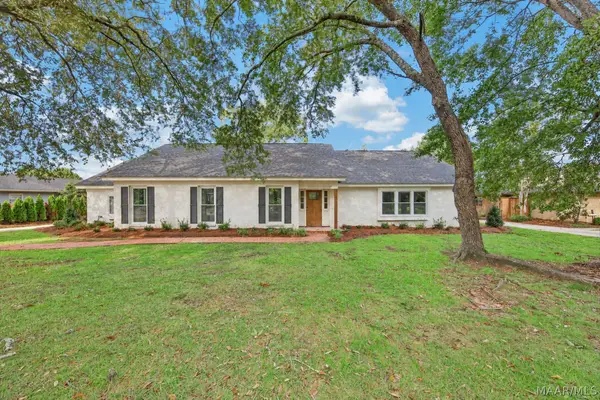 $359,000Active5 beds 3 baths3,383 sq. ft.
3118 Old Farm Road, Montgomery, AL 36111
MLS# 590392Listed by: BELL & CORWIN, INC. - Open Sun, 1 to 3pmNew
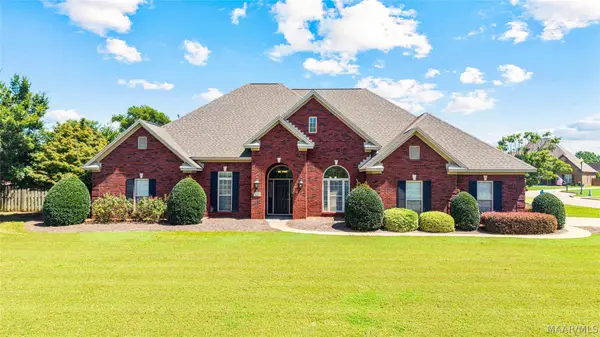 $479,900Active4 beds 3 baths3,224 sq. ft.
8497 Rockbridge Circle, Montgomery, AL 36116
MLS# 590401Listed by: REAL BROKER, LLC. - New
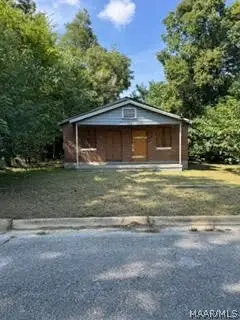 $13,000Active-- beds -- baths
2014 Council Street, Montgomery, AL 36108
MLS# 589996Listed by: UNLIMITED REALTY - New
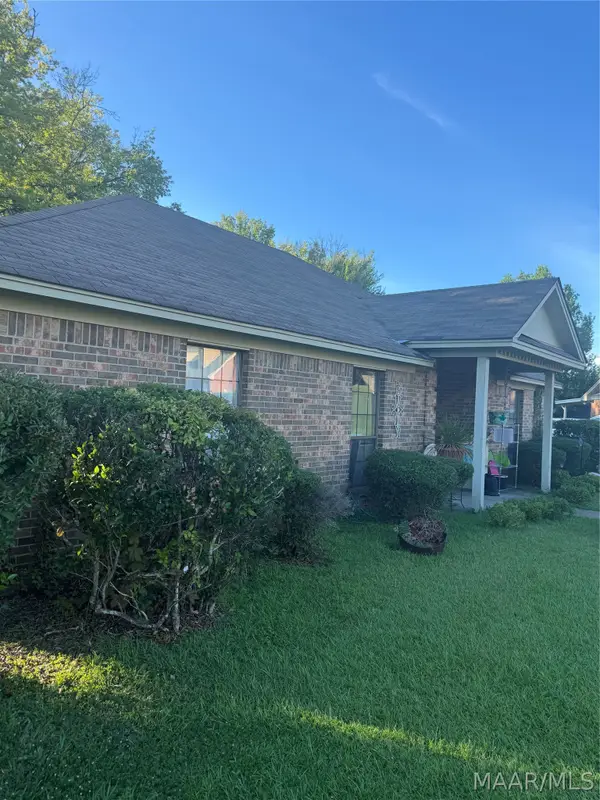 $200,000Active3 beds 2 baths1,767 sq. ft.
6201 Wynfrey Place, Montgomery, AL 36117
MLS# 589962Listed by: REAL BROKER, LLC. - New
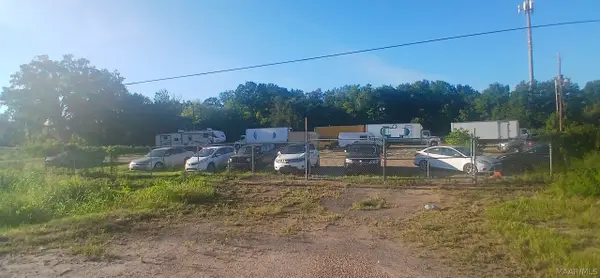 $259,000Active26 Acres
2215 South Boulevard, Montgomery, AL 36111
MLS# 590378Listed by: REAL BROKER, LLC. - New
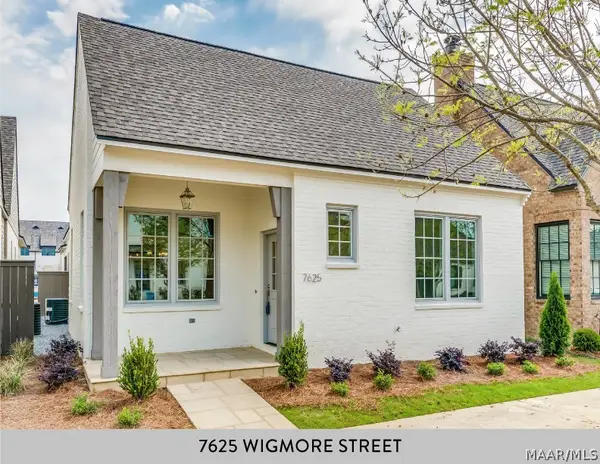 $424,900Active3 beds 2 baths1,771 sq. ft.
7625 Wigmore Street, Montgomery, AL 36116
MLS# 590380Listed by: HAMPSTEAD COMMUNITY REALTY LLC - New
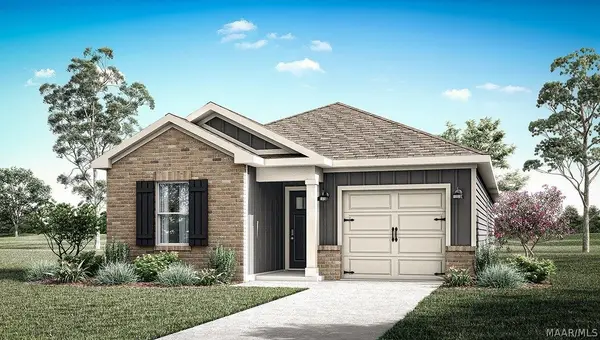 $275,400Active4 beds 2 baths1,504 sq. ft.
3126 Leo Lane, Montgomery, AL 36116
MLS# 590388Listed by: DHI REALTY OF AL. LLC. MONTG.


Protect your home and budget from life's surprises with an Assurant Home Warranty, backed by a partner that supports you through every step of homeownership. Explore Plans.
© 2023 - 2026 ERA Franchise Systems LLC. All rights reserved. ERA Franchise Systems LLC fully supports the principles of the Fair Housing Act and the Equal Opportunity Act. ERA, ERA Real Estate powered, and their respective logos are registered service marks of ERA Franchise Systems LLC. Each office is independently owned and operated.