
7625 Wigmore Street, Montgomery, AL 36116
Local realty services provided by:ERA Enterprise Realty Associates
7625 Wigmore Street,Montgomery, AL 36116
$419,900
- 3 Beds
- 2 Baths
- 1,771 sq. ft.
- Single family
- Active
Listed by: brandi smith
Office: hampstead community realty llc.
MLS#:590380
Source:AL_MLSM
Price summary
- Price:$419,900
- Price per sq. ft.:$237.1
About this home
Fresh paint, new carpet, and $10,000 toward your rate buy down or closing costs! This move in ready 3 bed, 2 bath one story home has new carpet, padding, and fresh interior paint throughout, so you can unpack and start living. The kitchen is the showpiece, with upgraded GE Café appliances, an island, and tons of storage! You also get a cozy gas log fireplace, a spacious primary suite with a garden tub, separate shower, and walk-in closet. Don't forget the fully fenced private yard designed to be low maintenance, and a 2 car attached garage. With everything on one level, and the Town Center just steps away, this home is designed for easy-living. Even better, the seller is offering a $10,000 concession you can use to buy down your interest rate and/or cover closing costs. Homes like this in Hampstead don’t come along often, so schedule your showing today!
Hampstead is an International Award Winning Community Design and unlike any other community around. This community has it all from thoughtfully designed homes, a 3-acre community farm, tennis courts with on-site pro, playgrounds, and dog parks, to Hampstead Public Library Branch, Hampstead Athletic Club, a salon and spa, and shopping. All located within walking distance. Also Home to City Grill and The Tipping Point as well as 2 Gorgeous Hampstead pools, one of which is the largest lido pool in Montgomery and located next to the 23 acre lake. Hampstead also has hundreds of acres of parks, preserves, and beautiful green space including the Hampstead Village Center....
Contact an agent
Home facts
- Year built:2019
- Subdivision & Development:Hampstead
- Listing ID #:590380
- Added:49 day(s) ago
- Updated:October 30, 2026 at 12:46 AM
Rooms and interior
- Bedrooms:3
- Total bathrooms:2
- Full bathrooms:2
- Rooms Total:10
- Flooring:Carpet, Laminate, Tile
- Bathrooms Description:Separate Shower
- Kitchen Description:Dishwasher, Disposal, Gas Range, Microwave, Refrigerator
- Living area:1,771 sq. ft.
Heating and cooling
- Cooling:Central Air, Electric
- Heating:Central, Gas
- Central air:Yes
Structure and exterior
- Year built:2019
- Building area:1,771 sq. ft.
- Lot area:0.08 Acres
- Lot Features:City Lot, Subdivision
- Architectural Style:One Story
- Construction Materials:Brick
- Exterior Features:Fence, Fully Fenced, Patio, Porch
- Foundation Description:Slab
- Levels:1 Story
Schools
- High school:Park Crossing High School
- Elementary school:Wilson Elementary School
Utilities
- Water:Public
- Sewer:Public Sewer
Finances and disclosures
- Price:$419,900
- Price per sq. ft.:$237.1
Features and amenities
- Appliances:Disposal, Microwave, Refrigerator, Self Cleaning Oven, Tankless Water Heater, Washer
- Laundry features:Dryer Hookup, Washer Hookup
- Amenities:Double Pane Windows
- Pool features:Community, Pool
Parking
- Parking description:Attached Garage, Garage
- Garage:Yes
- Garage spaces:2
New listings near 7625 Wigmore Street
- New
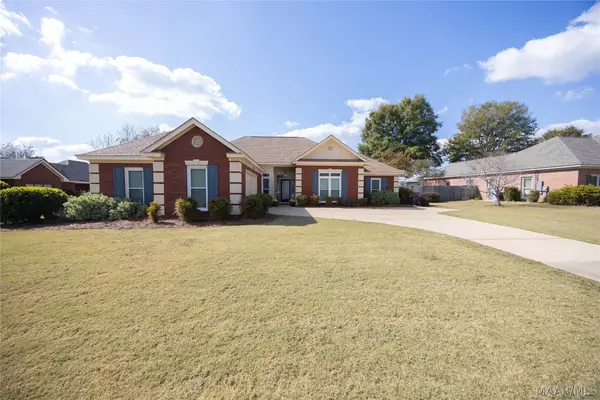 $340,000Active3 beds 3 baths2,424 sq. ft.
517 Red Oak Court, Montgomery, AL 36117
MLS# 591629Listed by: FIRST CALL REALTY OF MONTG - New
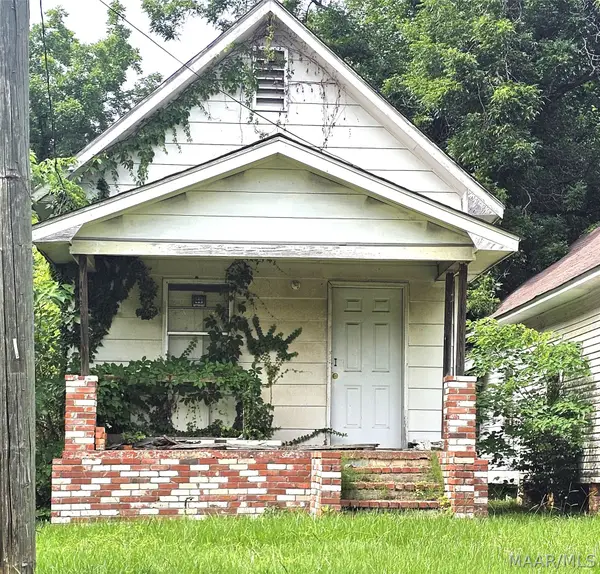 $10,000Active2 beds 1 baths1,024 sq. ft.
324 Columbia Street, Montgomery, AL 36104
MLS# 587699Listed by: AGAPE HOMES LLC. - New
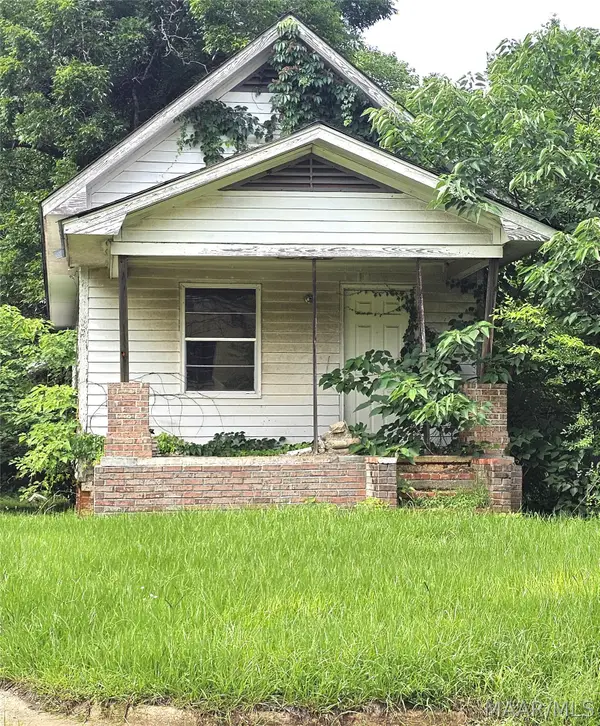 $10,000Active2 beds 1 baths928 sq. ft.
328 Columbia Street, Montgomery, AL 36104
MLS# 588844Listed by: AGAPE HOMES LLC. - New
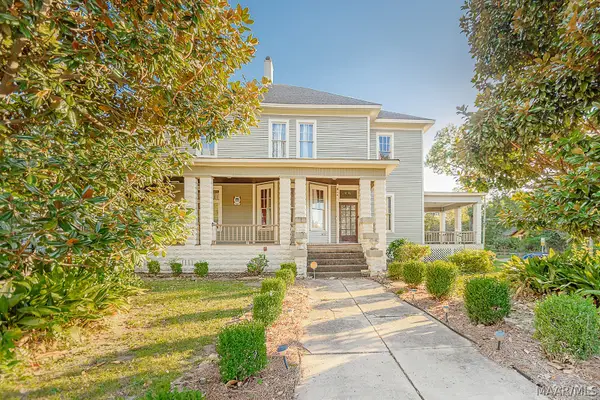 $269,999Active4 beds 3 baths3,868 sq. ft.
1802 Madison Avenue, Montgomery, AL 36107
MLS# 591535Listed by: AGAPE HOMES LLC. - New
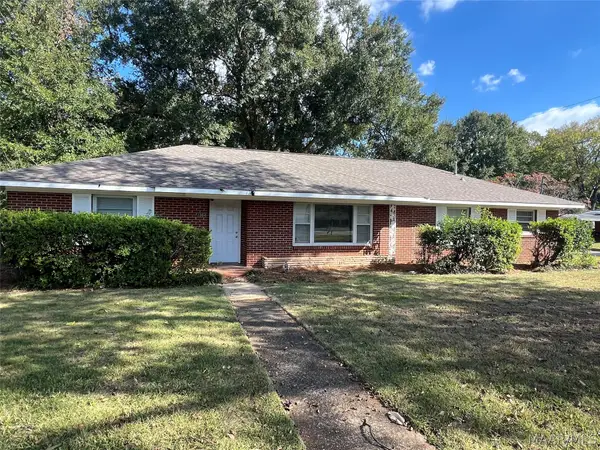 $99,000Active3 beds 2 baths1,856 sq. ft.
1204 Federal Drive, Montgomery, AL 36107
MLS# 591647Listed by: CORWIN REALTY GROUP - New
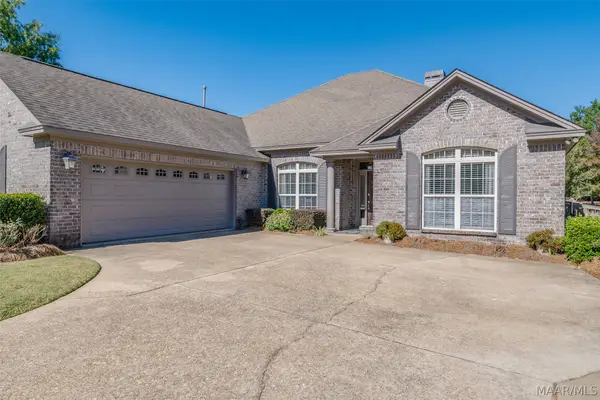 $415,900Active4 beds 3 baths2,807 sq. ft.
8833 Lillington Circle, Montgomery, AL 36117
MLS# 591583Listed by: ARC REALTY - New
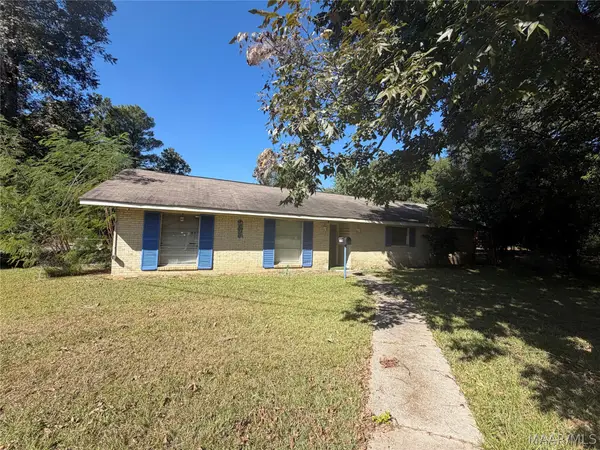 $95,000Active3 beds 2 baths1,547 sq. ft.
2756 Rutland Street, Montgomery, AL 36108
MLS# 591641Listed by: RE/MAX CORNERSTONE PLUS - New
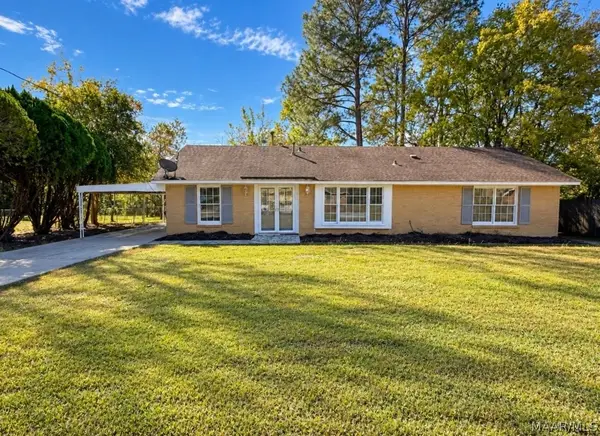 $174,900Active4 beds 2 baths1,710 sq. ft.
3706 Menlo Court, Montgomery, AL 36116
MLS# 591642Listed by: RE/MAX CORNERSTONE PLUS - New
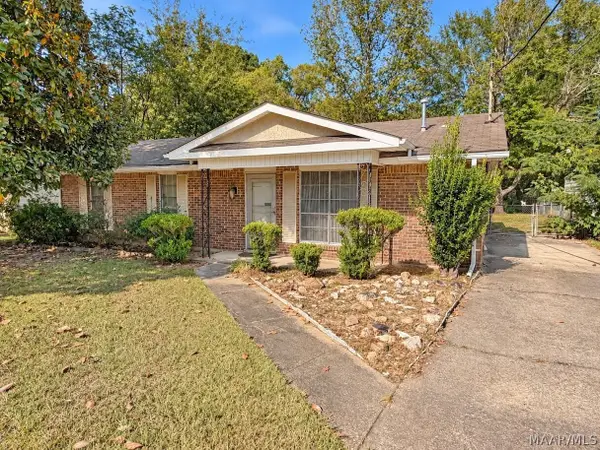 $99,900Active3 beds 2 baths1,142 sq. ft.
548 Fieldbrook Drive, Montgomery, AL 36117
MLS# 591645Listed by: BEYCOME BROKERAGE REALTY LLC. - New
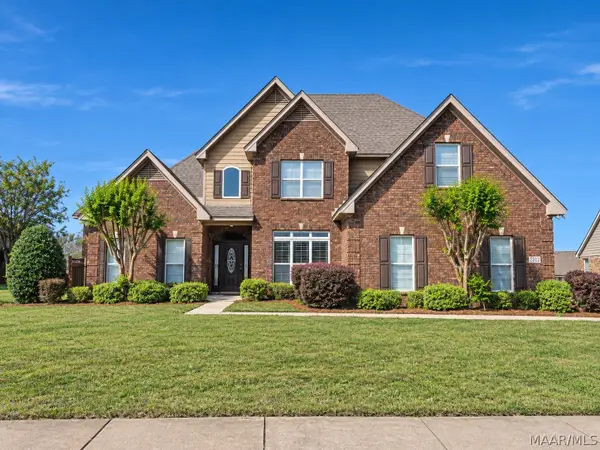 $421,500Active5 beds 3 baths2,964 sq. ft.
5312 Sienna Circle, Montgomery, AL 36116
MLS# 591605Listed by: REAL BROKER, LLC.


Protect your home and budget from life's surprises with an Assurant Home Warranty, backed by a partner that supports you through every step of homeownership. Explore Plans.
© 2023 - 2026 ERA Franchise Systems LLC. All rights reserved. ERA Franchise Systems LLC fully supports the principles of the Fair Housing Act and the Equal Opportunity Act. ERA, ERA Real Estate powered, and their respective logos are registered service marks of ERA Franchise Systems LLC. Each office is independently owned and operated.