
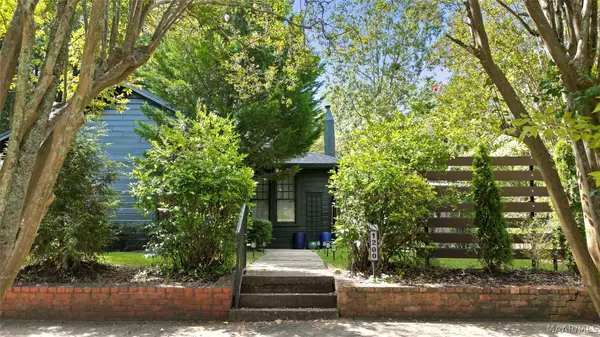
1240 Zephyr Hills Drive, Montgomery, AL 36109
Local realty services provided by:ERA Enterprise Realty Associates
1240 Zephyr Hills Drive,Montgomery, AL 36109
$158,900
- 3 Beds
- 2 Baths
- 1,424 sq. ft.
- Single family
- Active
Listed by: tracey d. blocton
Office: blocton realty solutions, llc.
MLS#:590430
Source:AL_MLSM
Price summary
- Price:$158,900
- Price per sq. ft.:$111.59
About this home
Welcome to 1240 Zephyr Hills Dr in Montgomery! This inviting 3-bedroom, 2-bath home offers plenty of space for comfortable living and entertaining. Step inside to find a separate formal living room, along with an additional spacious living and entertaining area featuring an open floor plan and cozy fireplace—perfect for relaxing or hosting gatherings.
The home features three nicely sized bedrooms, including a comfortable primary suite, and two full bathrooms. Outside, you'll love the large backyard, offering plenty of room for outdoor entertaining, gardening, recreation, or creating your own outdoor retreat.
With multiple living spaces, an open and functional layout, and a spacious backyard, 1240 Zephyr Hills Dr is ready for its next owner. Schedule your private showing today!
Contact an agent
Home facts
- Year built:1973
- Subdivision & Development:Lakeview Heights
- Listing ID #:590430
- Added:1 day(s) ago
- Updated:September 13, 2026 at 10:41 PM
Rooms and interior
- Bedrooms:3
- Total bathrooms:2
- Full bathrooms:2
- Flooring:Carpet, Laminate, Tile
- Living area:1,424 sq. ft.
Heating and cooling
- Cooling:Central Air, Electric
- Heating:Heat Pump
- Central air:Yes
Structure and exterior
- Year built:1973
- Building area:1,424 sq. ft.
- Lot area:0.22 Acres
- Lot Features:City Lot
- Architectural Style:One Story
- Construction Materials:Brick
- Exterior Features:Fence, Porch, Storage
- Foundation Description:Slab
- Levels:1 Story
Schools
- High school:Dr. Percy Julian High School
- Elementary school:Flowers Elementary School
Utilities
- Water:Public
- Sewer:Public Sewer
Finances and disclosures
- Price:$158,900
- Price per sq. ft.:$111.59
- Tax amount:$687
Features and amenities
- Appliances:Gas Water Heater
Parking
- Parking description:Driveway
New listings near 1240 Zephyr Hills Drive
- New
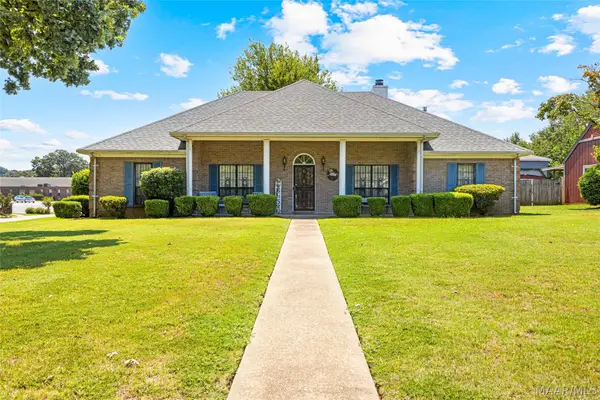 $238,900Active4 beds 3 baths2,302 sq. ft.
4418 Blackwood Drive, Montgomery, AL 36109
MLS# 589179Listed by: EXP REALTY LLC-HOMECHASER TEAM - New
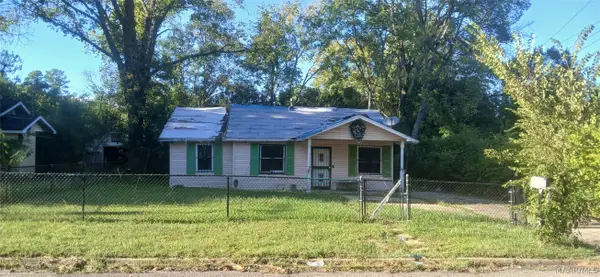 $25,000Active3 beds 1 baths966 sq. ft.
212 W Delano Avenue, Montgomery, AL 36105
MLS# 590432Listed by: REAL BROKER, LLC. - New
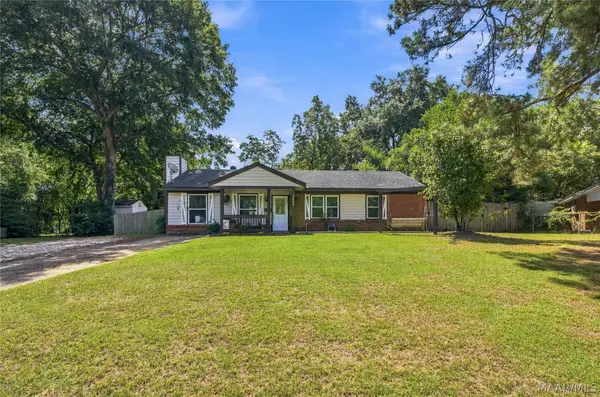 $129,000Active3 beds 1 baths1,208 sq. ft.
3622 Loxley Lane, Montgomery, AL 36109
MLS# 590428Listed by: BLOCTON REALTY SOLUTIONS, LLC. - New
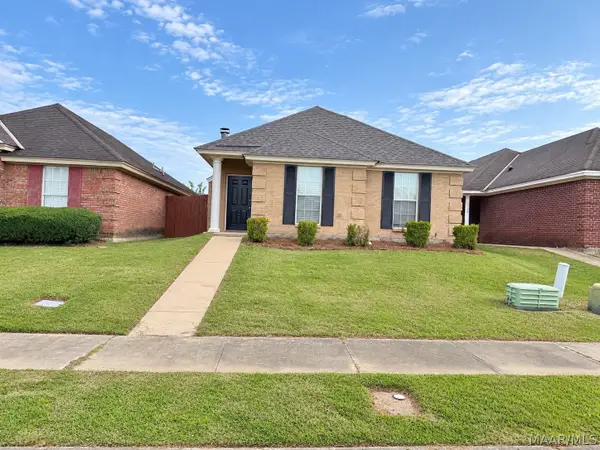 $220,000Active3 beds 2 baths1,390 sq. ft.
1328 Centerfield Court, Montgomery, AL 36117
MLS# 590356Listed by: ARC REALTY - New
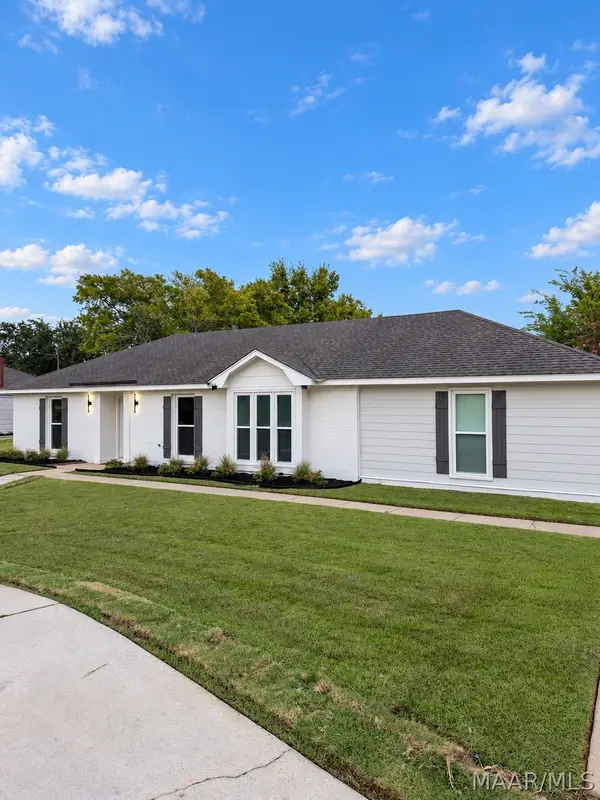 $242,000Active3 beds 2 baths1,709 sq. ft.
1831 Trinity Boulevard, Montgomery, AL 36106
MLS# 590400Listed by: TAYLOR REALTY - New
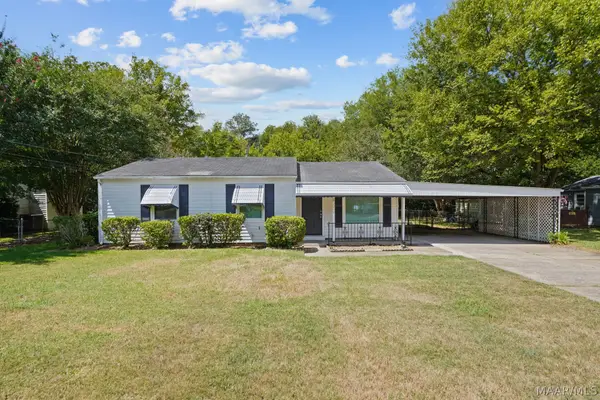 $129,990Active4 beds 2 baths1,424 sq. ft.
1246 Avondale Road, Montgomery, AL 36109
MLS# 590419Listed by: KW MONTGOMERY - New
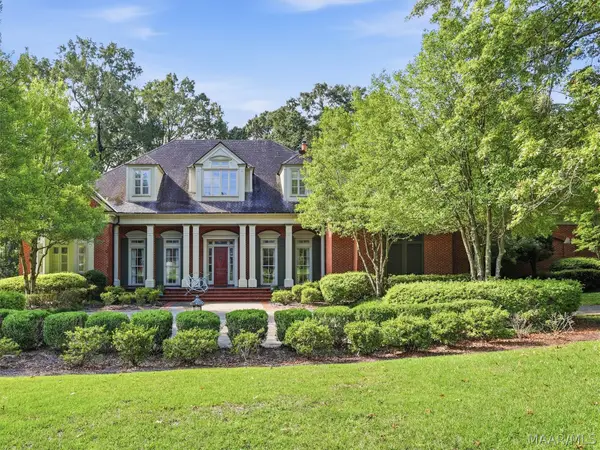 $1,000,000Active5 beds 6 baths7,157 sq. ft.
6024 Greystone Place, Montgomery, AL 36117
MLS# 590389Listed by: REID & DAVIS REALTORS, LLC. - New
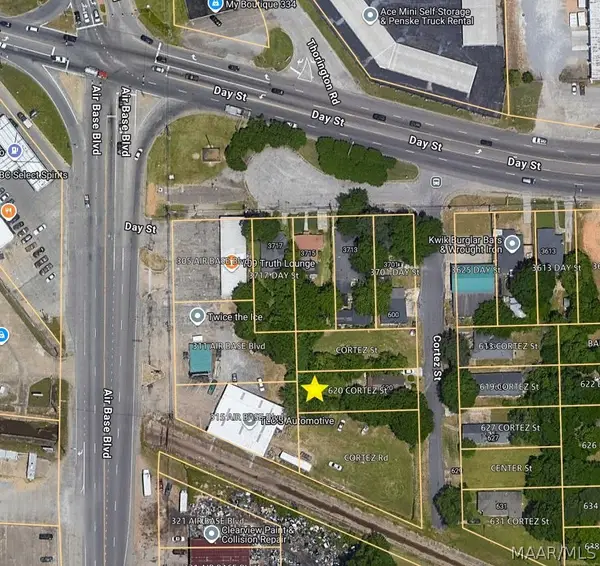 $23,000Active2 beds 1 baths1,000 sq. ft.
620 Cortez Street, Montgomery, AL 36108
MLS# 590348Listed by: NEW WATERS REALTY LLC - New
 $260,000Active3 beds 2 baths1,835 sq. ft.
1200 Woodward Avenue, Montgomery, AL 36106
MLS# 590387Listed by: RE/MAX PROPERTIES LLC


Protect your home and budget from life's surprises with an Assurant Home Warranty, backed by a partner that supports you through every step of homeownership. Explore Plans.
© 2023 - 2026 ERA Franchise Systems LLC. All rights reserved. ERA Franchise Systems LLC fully supports the principles of the Fair Housing Act and the Equal Opportunity Act. ERA, ERA Real Estate powered, and their respective logos are registered service marks of ERA Franchise Systems LLC. Each office is independently owned and operated.