
1306 Barret Park Way, Montgomery, AL 36117
Local realty services provided by:ERA Enterprise Realty Associates
1306 Barret Park Way,Montgomery, AL 36117
$450,000
- 5 Beds
- 4 Baths
- 3,011 sq. ft.
- Single family
- Active
Listed by: marian hollis
Office: top tier realty
MLS#:591977
Source:AL_MLSM
Price summary
- Price:$450,000
- Price per sq. ft.:$149.45
- Monthly HOA dues:$37.5
About this home
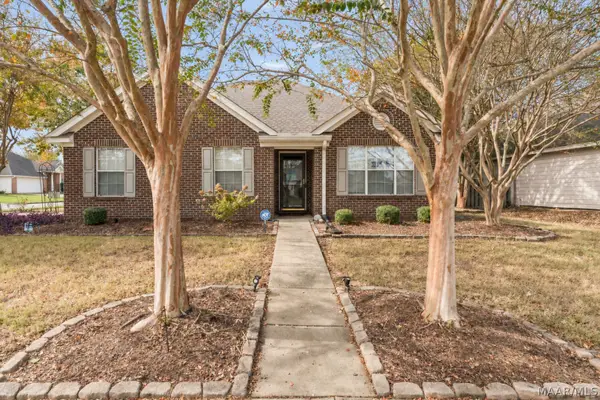
Hello & Welcome to 1306 Barret Park!! Step into this gorgeous foyer that is long and lends to the dramatic entry into your home. The Master Bedroom is very spacious with plenty of room for a King Size Bed plus more! The Family Room, Dining Room, and Kitchen are open to each other for wonderful family gatherings! The home has beautiful hardwood floors throughout with a cozy fireplace, and a kitchen with plenty of counter space and cabinets! You will love how the open floorplan holds a terrific pantry, coat closet, and nice size laundry room!. Upstairs has four guest bedrooms, one with its own bath, and another full bath. The upstairs family gathering room is super spacious along with a smaller area that would be perfect for a computer desk. This is a terrific floor plan with a two car garage! - perfect for planning a family, raising a family, and creating lots of memories!!!!
Contact an agent
Home facts
- Year built:2018
- Subdivision & Development:New Park
- Listing ID #:591977
- Added:1 day(s) ago
- Updated:November 12, 2026 at 07:03 PM
Rooms and interior
- Bedrooms:5
- Total bathrooms:4
- Full bathrooms:3
- Half bathrooms:1
- Rooms Total:11
- Flooring:Carpet, Tile, Wood
- Bathrooms Description:Separate Shower
- Kitchen Description:Dishwasher, Electric Range, Microwave
- Living area:3,011 sq. ft.
Heating and cooling
- Cooling:Ceiling Fans, Central Air, Electric
- Heating:Central, Electric, Heat Pump
- Central air:Yes
Structure and exterior
- Year built:2018
- Building area:3,011 sq. ft.
- Lot area:0.19 Acres
- Lot Features:City Lot
- Architectural Style:Two Story
- Construction Materials:Brick, Wood Siding
- Exterior Features:Covered Patio, Fully Fenced, Porch
- Foundation Description:Slab
- Levels:2 Story
Schools
- High school:Park Crossing High School
- Elementary school:Wilson Elementary School
Utilities
- Water:Public
- Sewer:Public Sewer
Finances and disclosures
- Price:$450,000
- Price per sq. ft.:$149.45
Features and amenities
- Appliances:Gas Water Heater, Microwave, Self Cleaning Oven, Smooth Cooktop, Tankless Water Heater
- Laundry features:Dryer Hookup, Washer Hookup
- Amenities:Double Pane Windows
- Pool features:Community, Pool
Parking
- Parking description:Attached Garage, Garage, Garage Door Opener
- Garage:Yes
- Garage spaces:2
New listings near 1306 Barret Park Way
- New
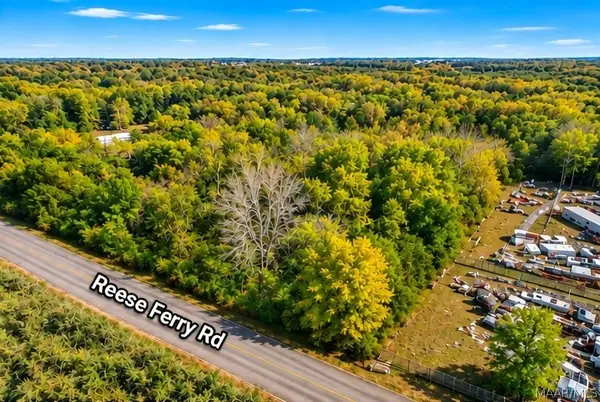 $12,000Active0.81 Acres
1 Reese Ferry Road, Montgomery, AL 36108
MLS# 591765Listed by: EXP REALTY, LLC. - New
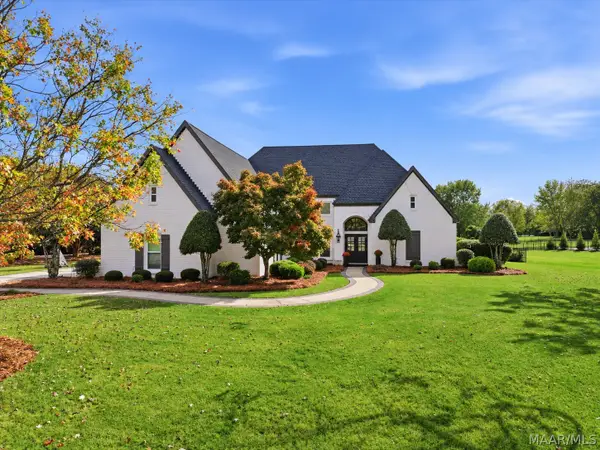 $789,000Active5 beds 4 baths4,051 sq. ft.
7118 Old Southwick Place, Montgomery, AL 36117
MLS# 591881Listed by: NEW WATERS REALTY LLC - New
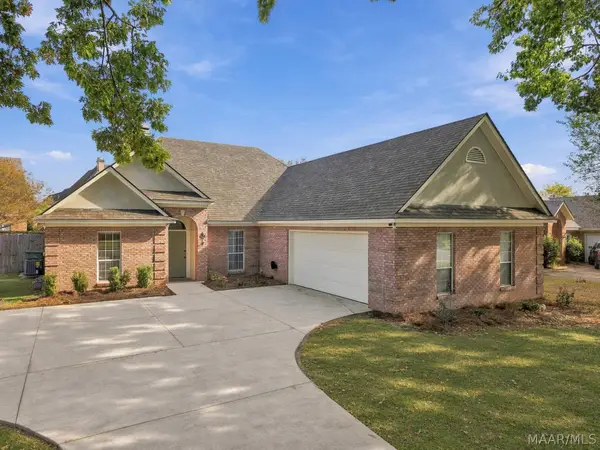 $315,000Active3 beds 2 baths2,038 sq. ft.
2107 Halcyon Boulevard, Montgomery, AL 36117
MLS# 591788Listed by: ROOTED AND LOCAL REALTY - New
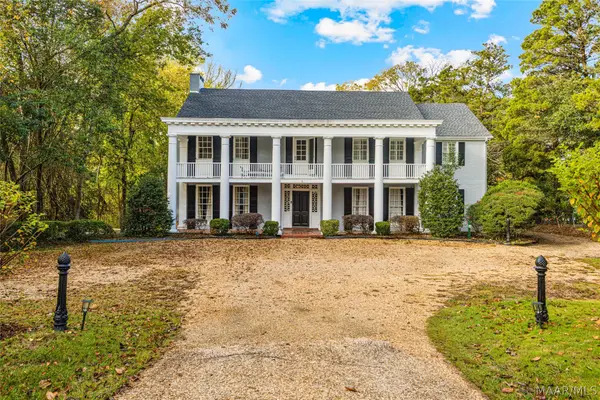 $499,900Active5 beds 4 baths4,326 sq. ft.
2324 Woodley Road, Montgomery, AL 36111
MLS# 591638Listed by: FIRST CALL REALTY OF MONTG - New
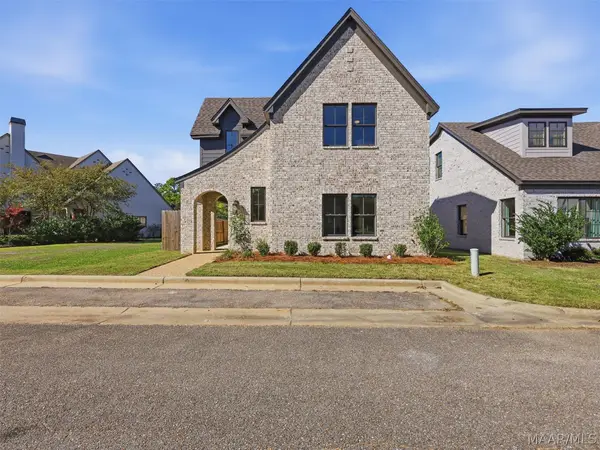 $395,000Active3 beds 3 baths2,166 sq. ft.
3415 Lockwood Place, Montgomery, AL 36111
MLS# 591818Listed by: REID & DAVIS REALTORS, LLC. - Open Sun, 1 to 5pmNew
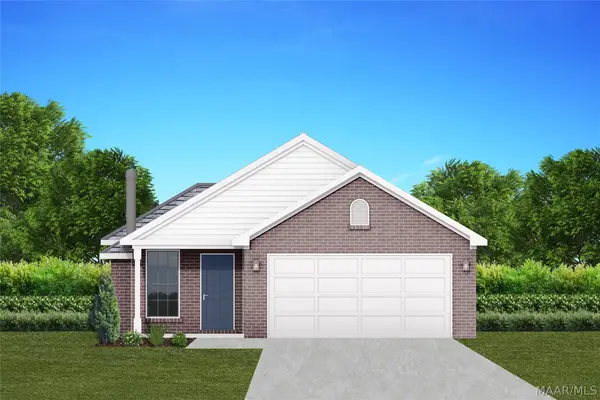 $256,600Active3 beds 2 baths1,490 sq. ft.
3816 Cadbury Place, Montgomery, AL 36116
MLS# 591953Listed by: GOODWYN BUILDING CO., INC. - New
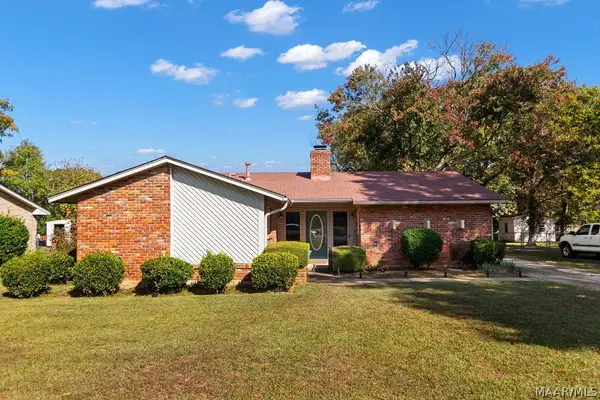 $169,900Active3 beds 2 baths1,514 sq. ft.
4333 Florence Street, Montgomery, AL 36109
MLS# 591692Listed by: RE/MAX CORNERSTONE PLUS - New
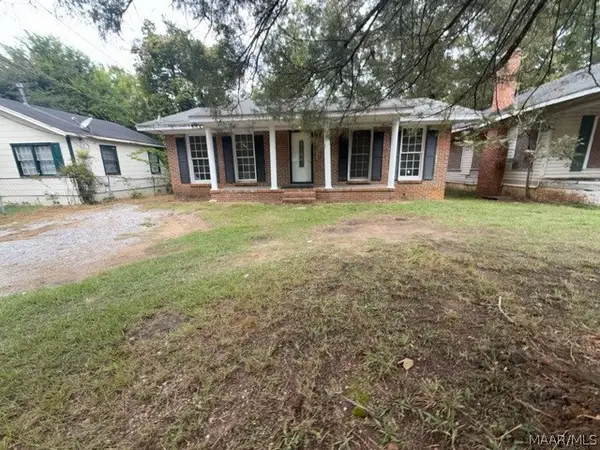 $65,000Active3 beds 1 baths1,008 sq. ft.
2133 E 4th Street, Montgomery, AL 36106
MLS# 591954Listed by: ELIST REALTY ALABAMA LLC - New
 $259,900Active3 beds 2 baths1,596 sq. ft.
9448 Colleton Court, Montgomery, AL 36117
MLS# 591870Listed by: KW MONTGOMERY


Protect your home and budget from life's surprises with an Assurant Home Warranty, backed by a partner that supports you through every step of homeownership. Explore Plans.
© 2023 - 2026 ERA Franchise Systems LLC. All rights reserved. ERA Franchise Systems LLC fully supports the principles of the Fair Housing Act and the Equal Opportunity Act. ERA, ERA Real Estate powered, and their respective logos are registered service marks of ERA Franchise Systems LLC. Each office is independently owned and operated.