
9448 Colleton Court, Montgomery, AL 36117
Local realty services provided by:ERA Enterprise Realty Associates
9448 Colleton Court,Montgomery, AL 36117
$259,900
- 3 Beds
- 2 Baths
- 1,596 sq. ft.
- Single family
- Active
Listed by: terra jorgensen
Office: kw montgomery
MLS#:591870
Source:AL_MLSM
Price summary
- Price:$259,900
- Price per sq. ft.:$162.84
About this home
Welcome to 9448 Colleton Court in the desirable Deer Creek community! Situated on a corner lot in a quiet cul-de-sac, this 3-bedroom, 2-bath home offers a comfortable layout, beautiful outdoor spaces, and plenty of updates throughout.
Inside, you'll find wood flooring throughout the home, a cozy gas fireplace, and an open kitchen featuring granite countertops, tile backsplash, and a breakfast bar overlooking the living area. The home also features a built-in surround sound system with receiver, perfect for movie nights or entertaining. Both bathrooms have been completely remodeled, and NEW ceiling fans add to the home's recent improvements.
Step outside through the NEW sliding glass door to a beautifully landscaped backyard featuring mature plants, flowering shrubs, and winding brick walkways. The extended patio provides plenty of space for outdoor seating, dining, and entertaining. The two-car garage offers exceptional storage with built-in covered shelving and two additional storage closets, providing plenty of room to keep everything organized.
Other updates include a roof replaced in 2021, a water heater approximately two years old, a NEW garbage disposal, a NEW garage door, and NEW gutters with leaf protectors installed within the last two years. The HVAC system is approximately 10 years old.
The refrigerator, TVs, surround sound system with receiver, washer, and dryer will remain with the home.
As part of the Deer Creek community, residents enjoy access to amenities including a swimming pool, fitness center, tennis courts, splash pad, clubhouse/party room, and walking trails.
With its updated bathrooms, wood flooring throughout, extended patio, and numerous recent improvements, this home is ready for its next owners. Schedule your showing today!...
Contact an agent
Home facts
- Year built:2001
- Subdivision & Development:Deer Creek
- Listing ID #:591870
- Added:1 day(s) ago
- Updated:November 11, 2026 at 01:48 AM
Rooms and interior
- Bedrooms:3
- Total bathrooms:2
- Full bathrooms:2
- Rooms Total:10
- Flooring:Tile, Wood
- Bathrooms Description:Separate Shower
- Kitchen Description:Dishwasher, Disposal, Electric Range, Microwave
- Living area:1,596 sq. ft.
Heating and cooling
- Cooling:Ceiling Fans, Central Air, Electric
- Heating:Central, Gas
- Central air:Yes
Structure and exterior
- Roof:Ridge Vents
- Year built:2001
- Building area:1,596 sq. ft.
- Lot area:0.23 Acres
- Lot Features:City Lot, Corner Lot, Cul De Sac, Mature Trees
- Architectural Style:One Story
- Construction Materials:Brick, Vinyl Siding
- Exterior Features:Covered Patio, Deck, Fence, Fully Fenced
- Foundation Description:Slab
- Levels:1 Story
Schools
- High school:Park Crossing High School
- Elementary school:Blount Elementary School
Utilities
- Water:Public
- Sewer:Public Sewer
Finances and disclosures
- Price:$259,900
- Price per sq. ft.:$162.84
Features and amenities
- Appliances:Disposal, Gas Water Heater, Microwave
- Laundry features:Dryer Hookup, Washer Hookup
- Amenities:Blinds, Double Pane Windows
- Pool features:Community, Pool
Parking
- Parking description:Attached Garage, Garage
- Garage:Yes
- Garage spaces:2
New listings near 9448 Colleton Court
- New
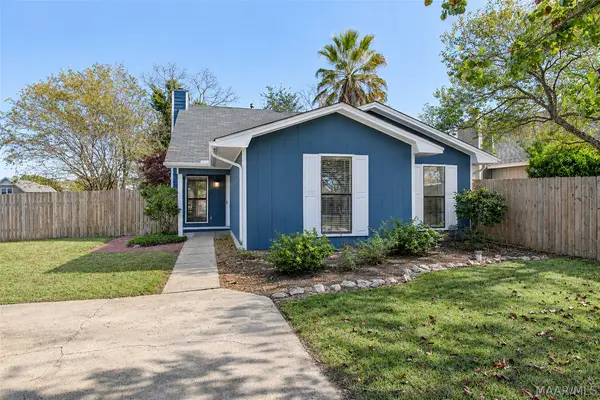 $184,900Active3 beds 2 baths1,634 sq. ft.
1501 Westminster Drive, Montgomery, AL 36117
MLS# 591909Listed by: CAPITAL RLTY GRP RIVER REGION - New
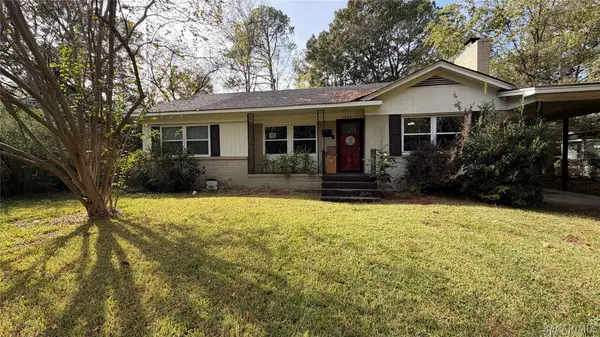 $76,510Active3 beds 1 baths1,358 sq. ft.
3468 Cloverdale Road, Montgomery, AL 36111
MLS# 591783Listed by: QUALITY REALTY LLC - New
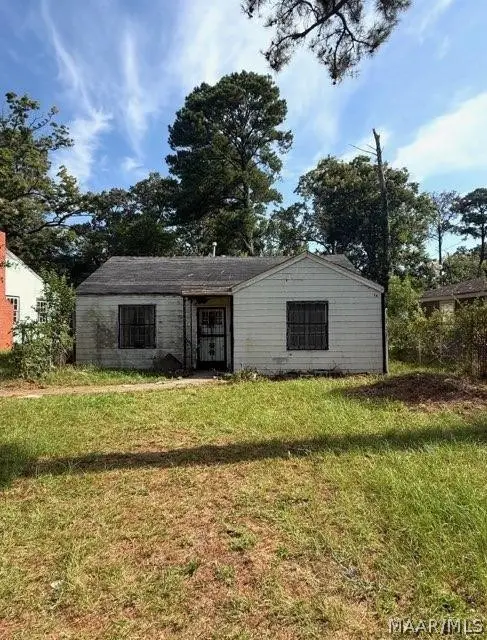 $19,900Active-- beds 1 baths1,083 sq. ft.
3525 Doris Circle, Montgomery, AL 36105
MLS# 591868Listed by: KELLER WILLIAMS REALTY SE AL - New
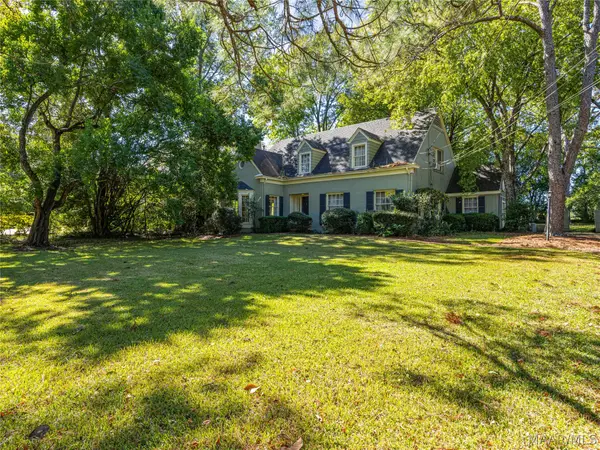 $398,500Active3 beds 2 baths1,829 sq. ft.
2094 Myrtlewood Drive, Montgomery, AL 36111
MLS# 591915Listed by: LIST WITH FREEDOM, INC. - New
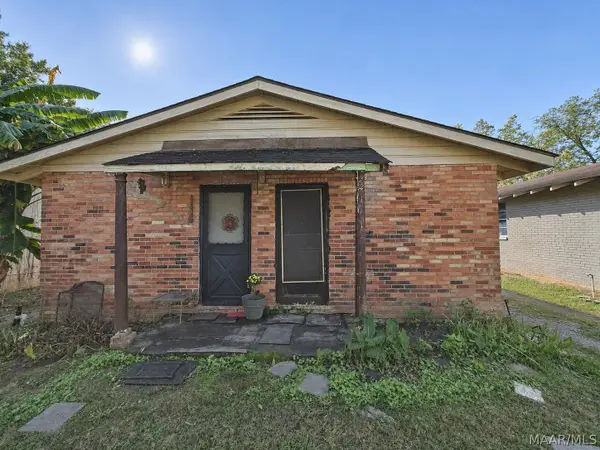 $19,999Active-- beds -- baths
245 John Morris Avenue, Montgomery, AL 36105
MLS# 591913Listed by: BEYCOME BROKERAGE REALTY LLC. - New
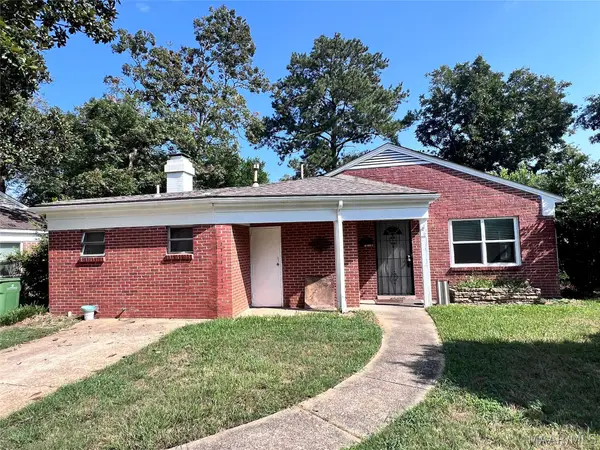 $129,500Active3 beds 2 baths1,455 sq. ft.
912 Grenada Drive, Montgomery, AL 36109
MLS# 591908Listed by: LOKATION REAL ESTATE LLC. - New
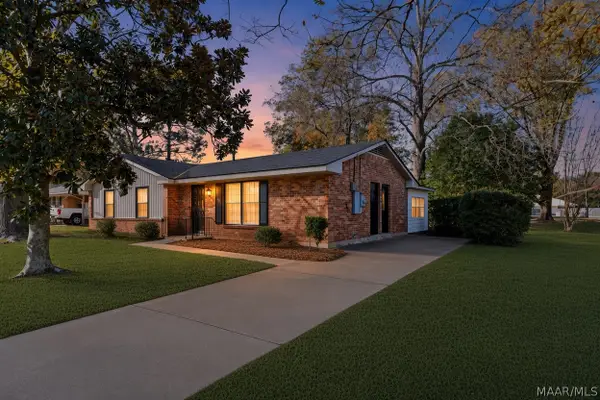 $178,000Active3 beds 2 baths1,594 sq. ft.
131 Blackwood Drive, Montgomery, AL 36109
MLS# 591898Listed by: AEGIS-MICHAUD PROPERTIES INC - New
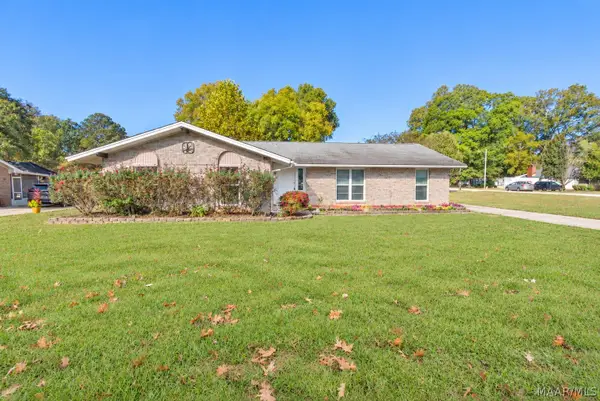 $225,000Active4 beds 2 baths1,805 sq. ft.
777 Ledyard Lane, Montgomery, AL 36109
MLS# 591481Listed by: REAL BROKER, LLC. - New
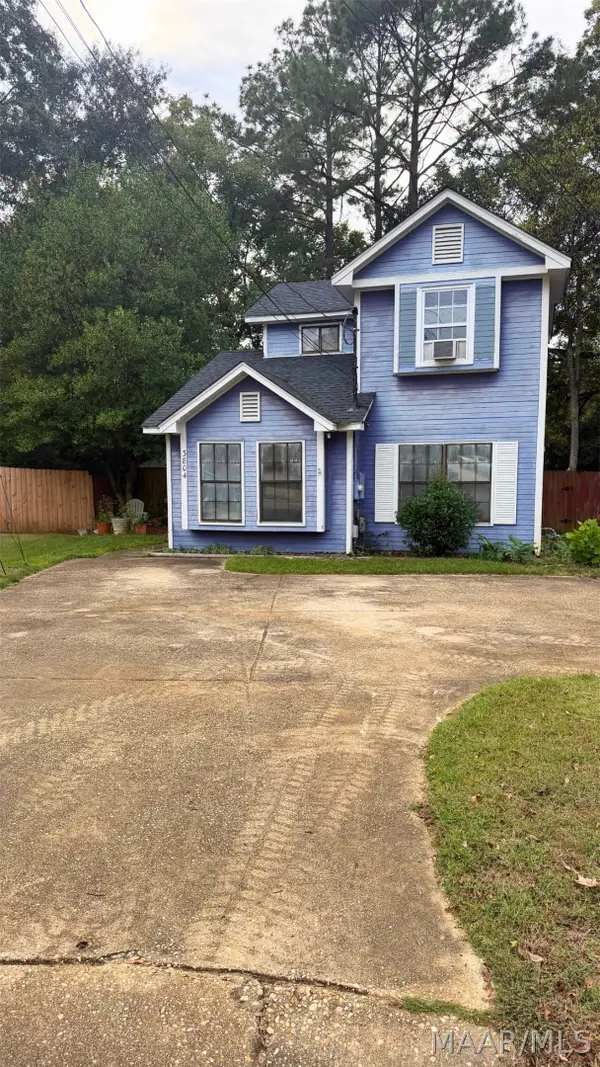 $65,000Active3 beds 2 baths1,159 sq. ft.
3804 Perry Hill Court, Montgomery, AL 36109
MLS# 591862Listed by: REAL BROKER, LLC.


Protect your home and budget from life's surprises with an Assurant Home Warranty, backed by a partner that supports you through every step of homeownership. Explore Plans.
© 2023 - 2026 ERA Franchise Systems LLC. All rights reserved. ERA Franchise Systems LLC fully supports the principles of the Fair Housing Act and the Equal Opportunity Act. ERA, ERA Real Estate powered, and their respective logos are registered service marks of ERA Franchise Systems LLC. Each office is independently owned and operated.