
1350 Felder Avenue, Montgomery, AL 36106
Local realty services provided by:ERA Enterprise Realty Associates
1350 Felder Avenue,Montgomery, AL 36106
$203,500
- 3 Beds
- 2 Baths
- 2,387 sq. ft.
- Single family
- Active
Listed by: rhonda dismukes
Office: dl realty
MLS#:590796
Source:AL_MLSM
Price summary
- Price:$203,500
- Price per sq. ft.:$85.25
About this home
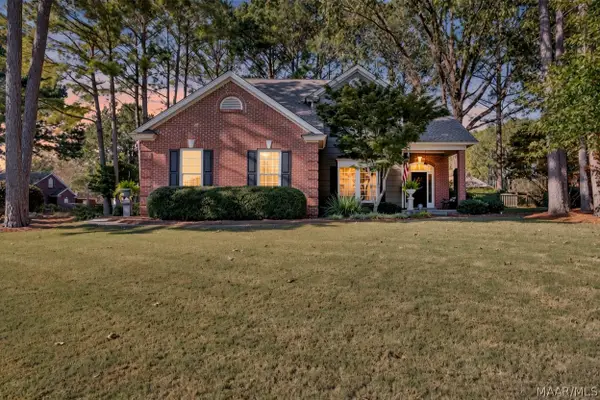
Fantastic Investment Opportunity!!! 3 bedroom/ 1 bath Historical home, that features 1902sq ft on the main floor along with approx 485 sq ft upstairs in a flex space/bonus room/4th bedroom and 1/2 bath upstairs for a total of 2387 sq ft heated and cooled in Old Cloverdale. This home features hardwood floors, tile and carpet along with a eat in kitchen, formal dining room, living room & sunroom and fireplace. Tons of windows throughout! Outside you will find a fenced backyard, detached carport and storage. Loads of potential on this one. Don't miss out and call to schedule your private tour today!
Contact an agent
Home facts
- Year built:1940
- Subdivision & Development:Cloverdale Ridge
- Listing ID #:590796
- Added:1 day(s) ago
- Updated:September 28, 2026 at 04:02 PM
Rooms and interior
- Bedrooms:3
- Total bathrooms:2
- Full bathrooms:1
- Half bathrooms:1
- Rooms Total:12
- Flooring:Carpet, Tile, Wood
- Kitchen Description:Dishwasher, Electric Range
- Living area:2,387 sq. ft.
Heating and cooling
- Cooling:Ceiling Fans, Central Air, Electric
- Heating:Central, Gas
- Central air:Yes
Structure and exterior
- Year built:1940
- Building area:2,387 sq. ft.
- Lot area:0.35 Acres
- Lot Features:City Lot, Mature Trees
- Construction Materials:Brick
- Exterior Features:Fully Fenced, Patio, Porch, Storage
Schools
- High school:Lanier Senior High School
- Elementary school:Forest Avenue Elementary School
Utilities
- Water:Public
- Sewer:Public Sewer
Finances and disclosures
- Price:$203,500
- Price per sq. ft.:$85.25
Features and amenities
- Appliances:Gas Water Heater, Smooth Cooktop
- Laundry features:Dryer Hookup, Washer Hookup
- Amenities:Blinds, Window Treatments
Parking
- Parking description:Detached Garage, Driveway, Garage, Parking Pad
- Garage:Yes
- Garage spaces:1
New listings near 1350 Felder Avenue
- New
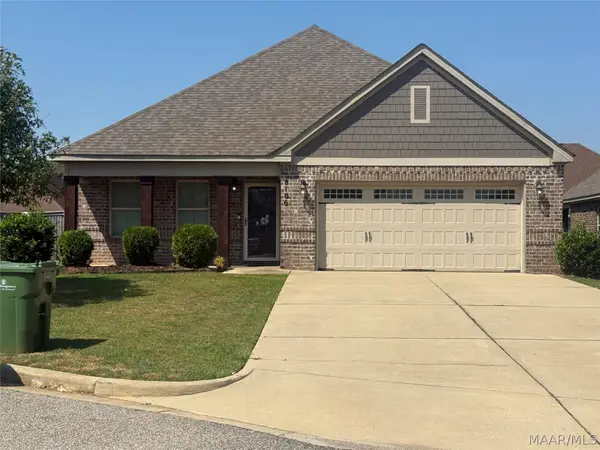 $309,900Active3 beds 2 baths1,908 sq. ft.
8106 Faith Court, Montgomery, AL 36117
MLS# 590807Listed by: RE/MAX CORNERSTONE PLUS - New
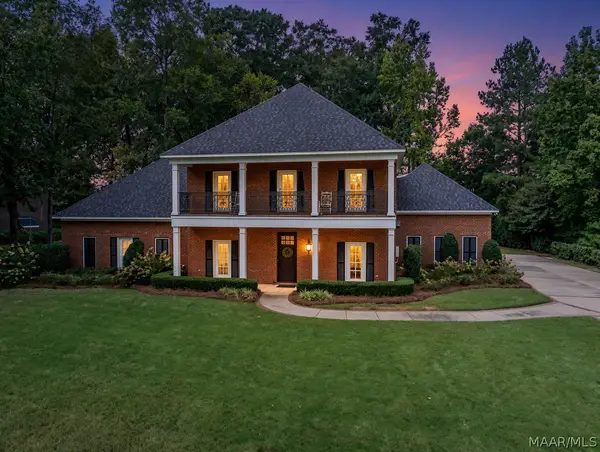 $609,000Active6 beds 5 baths3,997 sq. ft.
7530 Wynford Circle, Montgomery, AL 36117
MLS# 590769Listed by: AEGIS-MICHAUD PROPERTIES INC - New
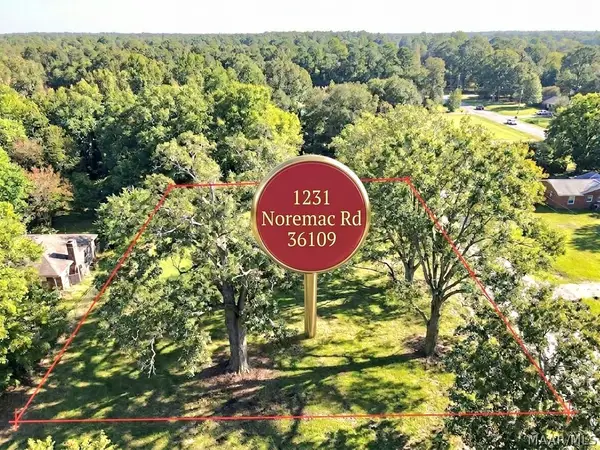 $25,000Active0.34 Acres
1231 Noremac Road, Montgomery, AL 36109
MLS# 590798Listed by: KW MONTGOMERY - New
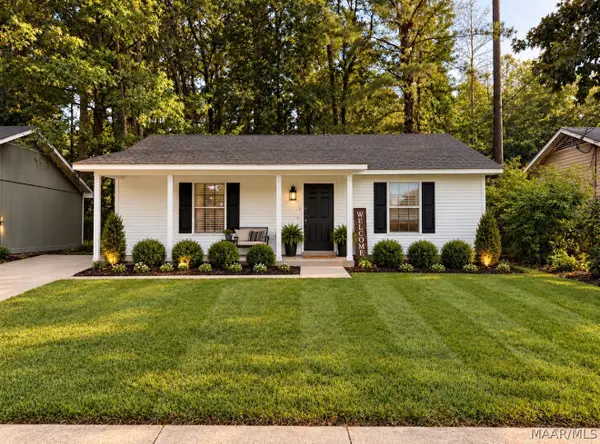 $70,000Active2 beds 1 baths936 sq. ft.
4373 Wimbledon Road, Montgomery, AL 36116
MLS# 590794Listed by: BERRYVILLE REALTY LLC. - New
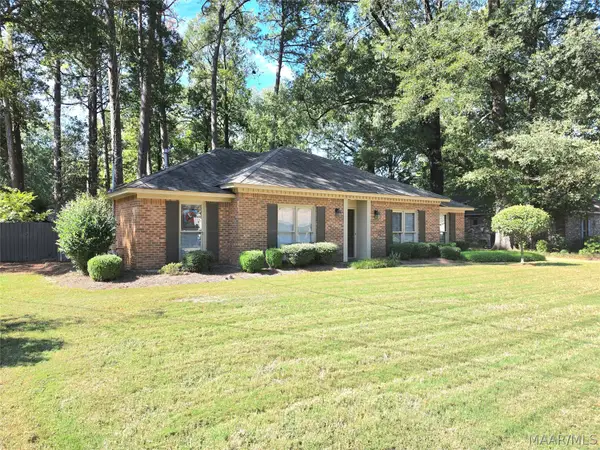 $250,000Active3 beds 4 baths1,919 sq. ft.
4078 Faunsdale Drive, Montgomery, AL 36109
MLS# 590788Listed by: JASON MITCHELL REAL ESTATE AL. - New
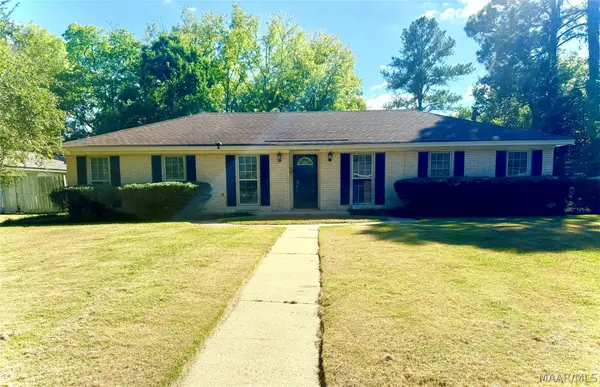 $260,000Active4 beds 3 baths2,754 sq. ft.
3158 Partridge Road, Montgomery, AL 36111
MLS# 590793Listed by: CORWIN REALTY GROUP - New
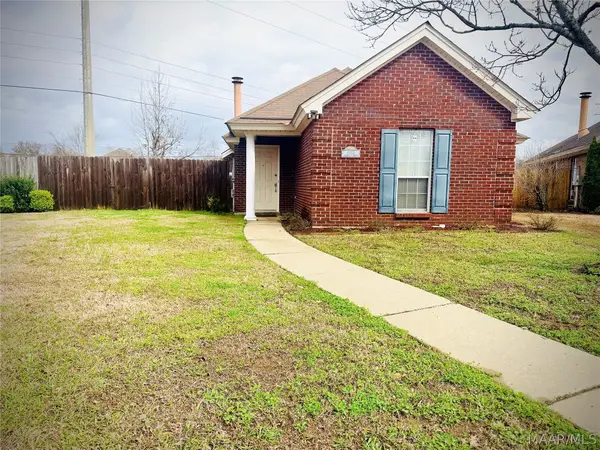 $215,000Active3 beds 2 baths1,280 sq. ft.
8928 Asheville Drive, Montgomery, AL 36117
MLS# 590754Listed by: CORWIN REALTY GROUP - New
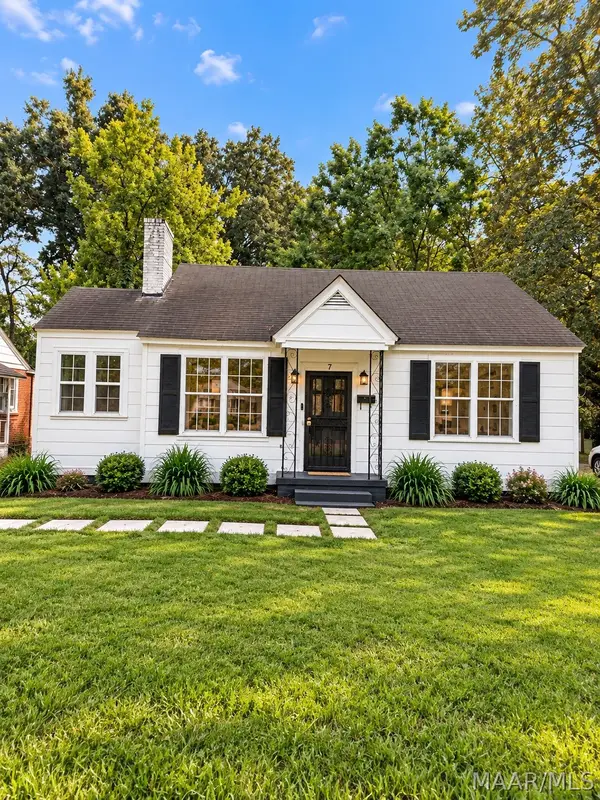 $85,900Active3 beds 1 baths1,326 sq. ft.
7 Courtland Drive, Montgomery, AL 36105
MLS# 590558Listed by: REAL BROKER, LLC. - New
 $348,000Active4 beds 3 baths2,400 sq. ft.
8631 Hearthstone Drive, Montgomery, AL 36117
MLS# 590703Listed by: AEGIS-MICHAUD PROPERTIES INC


Protect your home and budget from life's surprises with an Assurant Home Warranty, backed by a partner that supports you through every step of homeownership. Explore Plans.
© 2023 - 2026 ERA Franchise Systems LLC. All rights reserved. ERA Franchise Systems LLC fully supports the principles of the Fair Housing Act and the Equal Opportunity Act. ERA, ERA Real Estate powered, and their respective logos are registered service marks of ERA Franchise Systems LLC. Each office is independently owned and operated.