
1625 Queen Elizabeth Court, Montgomery, AL 36117
Local realty services provided by:ERA Enterprise Realty Associates
1625 Queen Elizabeth Court,Montgomery, AL 36117
$249,900
- 3 Beds
- 3 Baths
- 1,895 sq. ft.
- Single family
- Active
Listed by: nue cheer franklin
Office: franklin realty
MLS#:592120
Source:AL_MLSM
Price summary
- Price:$249,900
- Price per sq. ft.:$131.87
About this home
BEAUTIFULLY UPGRADED. DISTINCTIVELY DESIGNED. EXCEPTIONALLY INVITING! MODERN ELEGANCE MEETS TIMELESS CHARM!
NEW QUARTZ COUNTERTOPS THROUGHOUT! NEW LVP FLOORING! NEW COOKTOP RANGE! NEW DOUBLE OVENS!
Welcome to 1625 Queen Elizabeth Ct., a large, and beautiful garden home nestled at the end of a peaceful cul-de-sac, moments from Blount Cultural Park & Woodmere Park. With nearly 2,000 sq. ft., this residence combines modern sophistication, with architectural charm, and comfort.
Discover soaring ceilings, new luxury vinyl plank flooring throughout, quartz countertops throughout, and an open living and dining area featuring a cozy gas fireplace and a kitchen pass-through window with shutters.
THE ARCHITECTURAL SHOWSTOPPER? THE HUGE LOFT BEDROOM!
Overlooking the living room from above, this stunning open loft bedroom creates a dynamic, balcony-like effect that enhances the home's spacious, open atmosphere. Featuring 2 built-in desks and bookshelves, this huge versatile retreat bedroom can function as a home office, creative studio, or third bedroom. Another 2nd floor spacious bedroom and full bathroom completes the upper level.
MAIN-LEVEL PRIMARY SUITE — YOUR PRIVATE RETREAT!
The large primary suite features a dressing area, double vanities with new quartz countertops, an oversized walk-in closet, separate step-in shower, and soaking tub.
A BEAUTIFULLY UPGRADED KITCHEN!
Enjoy brand-new double ovens, a new cooktop range, abundant cabinetry, a pantry, and a large breakfast nook with built-in display shelving.
TWO PRIVATE PATIOS — DOUBLE THE OUTDOOR ENJOYMENT!
The spacious rear patio for alfresco dining. A second, intimate brick patio for a peaceful retreat for morning coffee, reading or just relaxing.
CONVENIENCE MEETS PRIVACY!
Rear-alley access leads to a covered two-car carport with storage and convenient access right at your back door.
This move-in-ready home is anything but ordinary! It's the bold beauty on the street!
WELCOME HOME!...
Contact an agent
Home facts
- Year built:1986
- Subdivision & Development:Woodmere
- Listing ID #:592120
- Added:1 day(s) ago
- Updated:November 18, 2026 at 01:36 PM
Rooms and interior
- Bedrooms:3
- Total bathrooms:3
- Full bathrooms:2
- Half bathrooms:1
- Rooms Total:9
- Flooring:Carpet, Plank, Tile, Vinyl
- Bathrooms Description:Separate Shower
- Kitchen Description:Electric Oven, Microwave
- Living area:1,895 sq. ft.
Heating and cooling
- Cooling:Central Air, Electric, Multi Units
- Heating:Central, Gas, Multiple Heating Units
- Central air:Yes
Structure and exterior
- Year built:1986
- Building area:1,895 sq. ft.
- Lot area:0.13 Acres
- Lot Features:City Lot, Mature Trees
- Architectural Style:Patio Home
- Construction Materials:Brick
- Exterior Features:Fence, Patio
- Foundation Description:Slab
Schools
- High school:JAG High School
- Elementary school:Vaughn Road Elementary School
Utilities
- Water:Public
- Sewer:Public Sewer
Finances and disclosures
- Price:$249,900
- Price per sq. ft.:$131.87
Features and amenities
- Appliances:Gas Water Heater, Microwave
- Laundry features:Dryer Hookup, Washer Hookup
- Amenities:Double Pane Windows
Parking
- Parking description:Parking Pad
- Carport spaces:2
New listings near 1625 Queen Elizabeth Court
- New
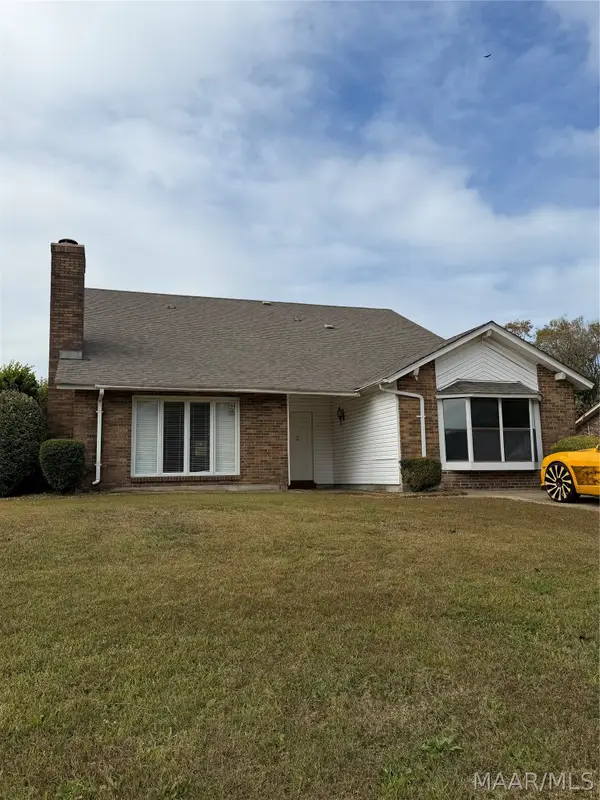 $180,000Active3 beds 2 baths2,683 sq. ft.
2800 Old Orchard Lane, Montgomery, AL 36116
MLS# 592098Listed by: EXIT GARTH REALTY - New
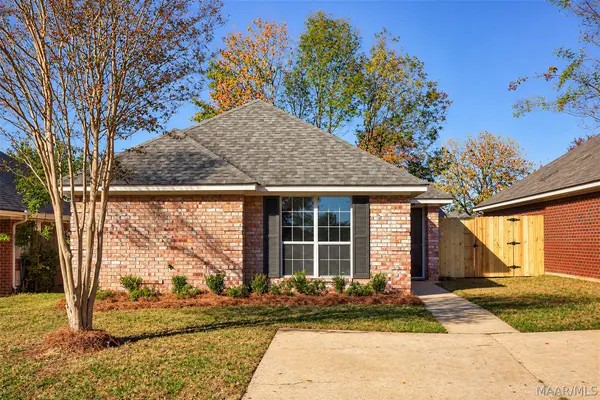 $205,000Active3 beds 2 baths1,438 sq. ft.
8444 Water Oak Court, Montgomery, AL 36117
MLS# 592088Listed by: PARTNERS REALTY - New
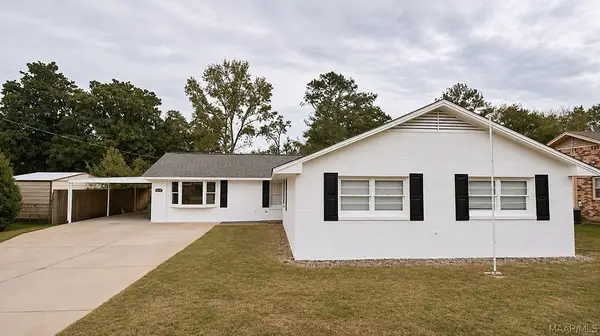 $177,000Active4 beds 2 baths1,846 sq. ft.
4430 Wares Ferry Road, Montgomery, AL 36109
MLS# 592075Listed by: HARRIS AND ATKINS REAL ESTATE - New
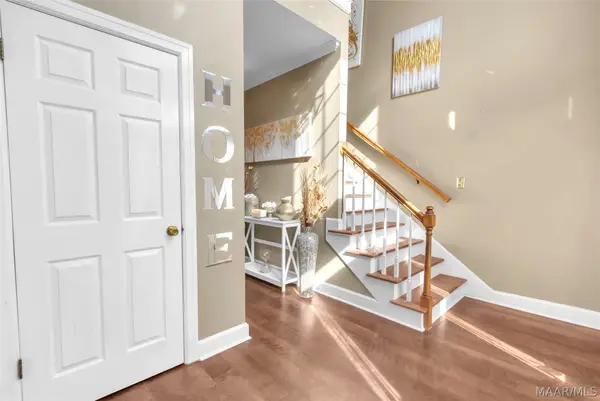 $370,000Active4 beds 3 baths2,969 sq. ft.
6421 Alred Court, Montgomery, AL 36117
MLS# 591996Listed by: EXIT REALTY LEGACY HOMES - New
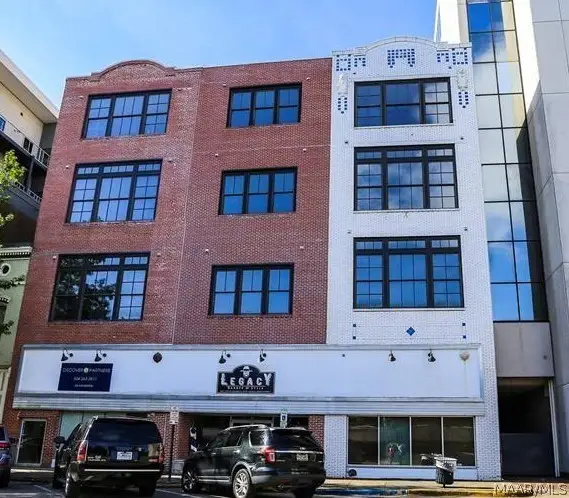 $199,500Active1 beds 1 baths991 sq. ft.
22 Monroe Street #4A, Montgomery, AL 36104
MLS# 592016Listed by: SECURANCE REALTY - New
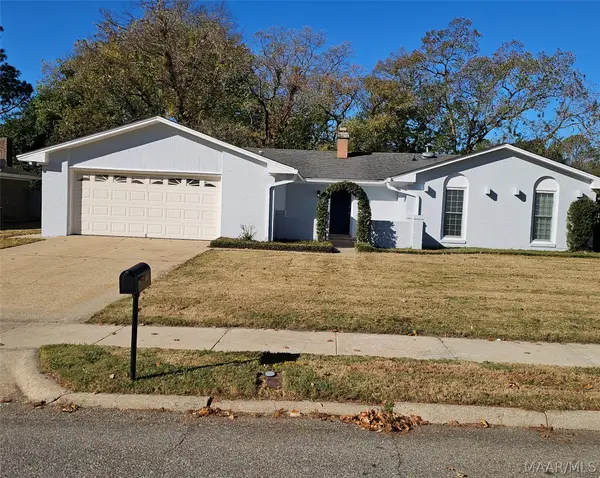 $232,000Active4 beds 2 baths1,948 sq. ft.
3562 Edgefield Road, Montgomery, AL 36111
MLS# 591792Listed by: NEX LEVEL REALTY - New
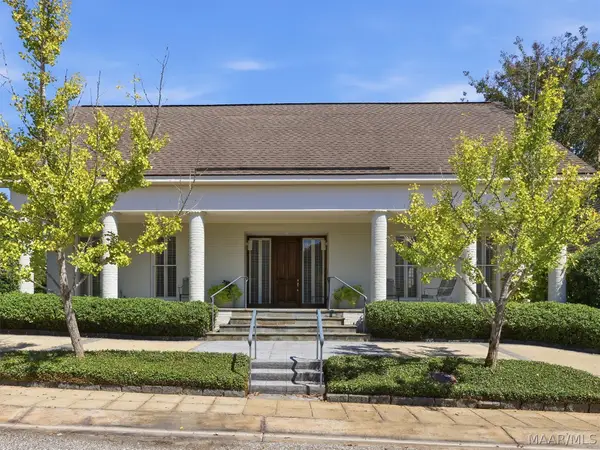 $599,000Active4 beds 5 baths4,472 sq. ft.
2525 Jamestown Lane, Montgomery, AL 36111
MLS# 591961Listed by: REID & DAVIS REALTORS, LLC. - New
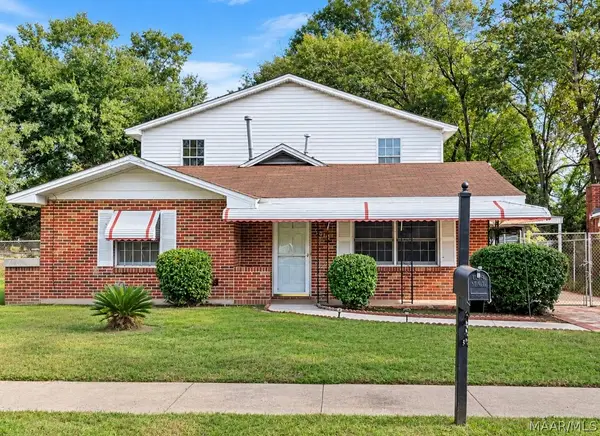 $135,000Active5 beds 3 baths3,395 sq. ft.
3018 Tyler Road, Montgomery, AL 36110
MLS# 592048Listed by: PATRICK-THOMAS CO LLC. - New
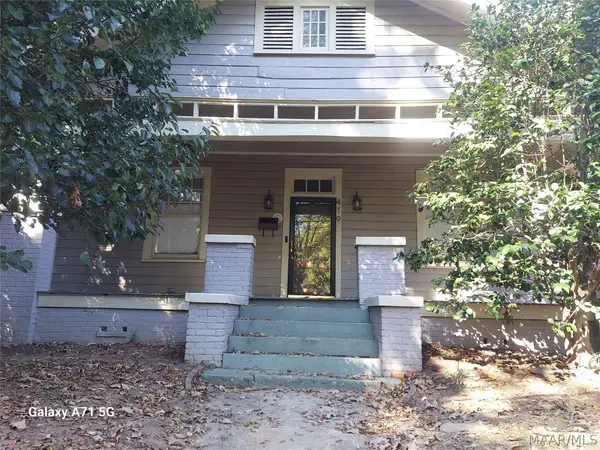 $170,000Active3 beds 2 baths1,683 sq. ft.
419 Clanton Avenue, Montgomery, AL 36104
MLS# 591974Listed by: RE/MAX TRI-STAR


Protect your home and budget from life's surprises with an Assurant Home Warranty, backed by a partner that supports you through every step of homeownership. Explore Plans.
© 2023 - 2026 ERA Franchise Systems LLC. All rights reserved. ERA Franchise Systems LLC fully supports the principles of the Fair Housing Act and the Equal Opportunity Act. ERA, ERA Real Estate powered, and their respective logos are registered service marks of ERA Franchise Systems LLC. Each office is independently owned and operated.