
6421 Alred Court, Montgomery, AL 36117
Local realty services provided by:ERA Weeks & Browning Realty, Inc.
6421 Alred Court,Montgomery, AL 36117
$370,000
- 4 Beds
- 3 Baths
- 2,969 sq. ft.
- Single family
- Active
Upcoming open houses
- Sun, Nov 2202:00 pm - 04:00 pm
Listed by: tonya l. mitchell, deanna l. mitchell
Office: exit realty legacy homes
MLS#:591996
Source:AL_MLSM
Price summary
- Price:$370,000
- Price per sq. ft.:$124.62
- Monthly HOA dues:$10.42
About this home
Space to spread out, room to gather, and a cul-de-sac setting that makes coming home even better.
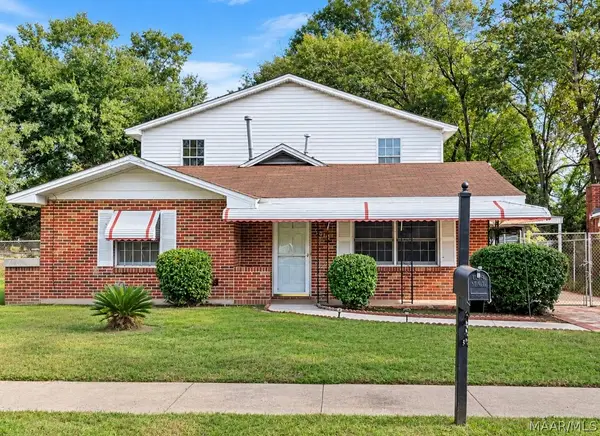
Tucked into Halcyon South, this beautiful two-story brick home offers 4 bedrooms, 2.5 bathrooms, and a layout designed for everyday living. A dedicated study, formal dining room, and spacious kitchen with double ovens, island, breakfast bar, and walk-in pantry provide flexibility for work, meals, and entertaining. The adjoining living room features a gas fireplace and opens to a covered patio overlooking the privacy-fenced backyard.
Upstairs, the oversized primary suite offers a sitting area, two closets, and a private bath with a soaking tub, separate shower, and double vanity. Three additional bedrooms and a generously sized laundry room complete the second floor.
With a two-car garage, outdoor storage, and convenient access to Taylor Road, shopping, dining, and recreation, this home delivers the space and versatility you've been searching for.
Schedule your private showing and see what makes this home stand out!...
Contact an agent
Home facts
- Year built:1992
- Subdivision & Development:Halcyon South
- Listing ID #:591996
- Added:1 day(s) ago
- Updated:November 18, 2026 at 09:05 PM
Rooms and interior
- Bedrooms:4
- Total bathrooms:3
- Full bathrooms:2
- Half bathrooms:1
- Rooms Total:14
- Flooring:Carpet, Tile, Vinyl, Wood
- Bathrooms Description:Separate Shower
- Kitchen Description:Dishwasher, Disposal, Electric Oven, Refrigerator
- Living area:2,969 sq. ft.
Heating and cooling
- Cooling:Ceiling Fans, Central Air, Electric, Multi Units
- Heating:Central, Gas, Multiple Heating Units
- Central air:Yes
Structure and exterior
- Roof:Vented
- Year built:1992
- Building area:2,969 sq. ft.
- Lot area:0.31 Acres
- Lot Features:City Lot, Cul De Sac, Level, Subdivision
- Architectural Style:Two Story
- Construction Materials:Brick
- Exterior Features:Covered Patio, Fence, Fully Fenced, Patio, Storage
- Foundation Description:Slab
- Levels:2 Story
Schools
- High school:Park Crossing High School
- Elementary school:Halcyon Elementary School
Utilities
- Water:Public
- Sewer:Public Sewer
Finances and disclosures
- Price:$370,000
- Price per sq. ft.:$124.62
Features and amenities
- Appliances:Disposal, Gas Water Heater, Refrigerator, Self Cleaning Oven, Smooth Cooktop
- Laundry features:Dryer Hookup, Washer Hookup
- Amenities:Blinds, Plantation Shutters, Storage
Parking
- Parking description:Attached Garage, Driveway, Garage, Garage Door Opener, Parking Pad
- Garage:Yes
- Garage spaces:2
New listings near 6421 Alred Court
- New
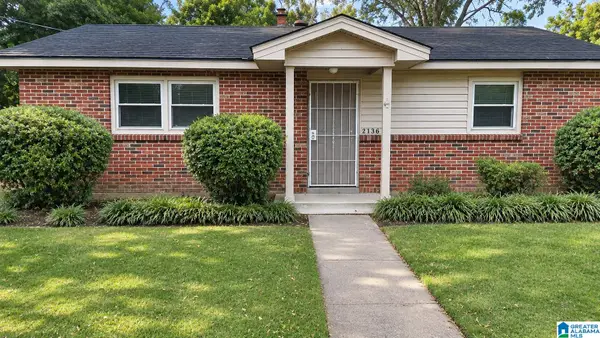 $69,999Active3 beds 2 baths1,448 sq. ft.
2136 YARBROUGH CIRCLE, Montgomery, AL 36110
MLS# 21470465Listed by: TMILLS REALTY GROUP - New
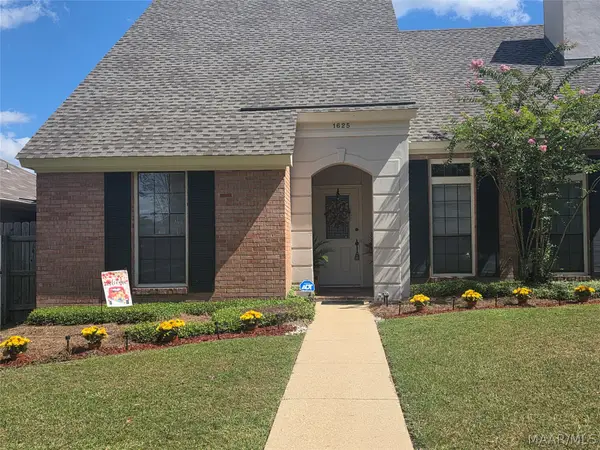 $249,900Active3 beds 3 baths1,895 sq. ft.
1625 Queen Elizabeth Court, Montgomery, AL 36117
MLS# 592120Listed by: FRANKLIN REALTY - New
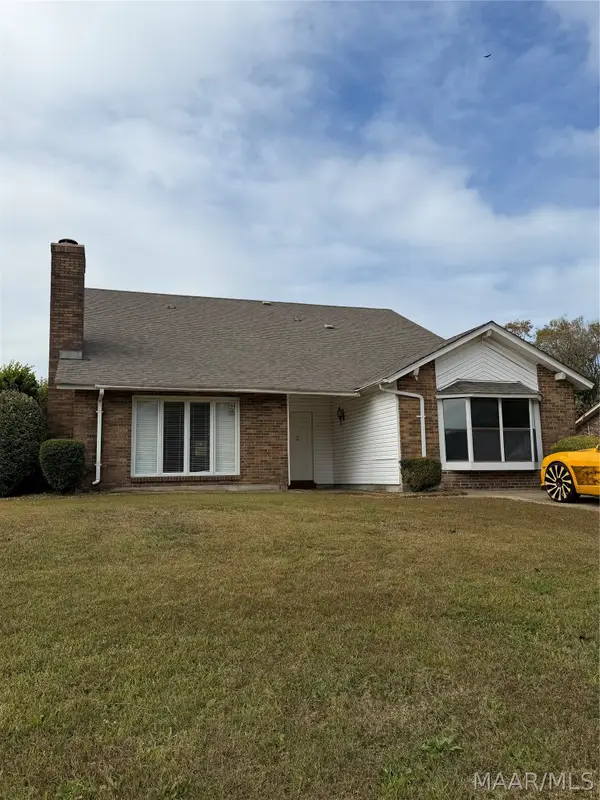 $180,000Active3 beds 2 baths2,683 sq. ft.
2800 Old Orchard Lane, Montgomery, AL 36116
MLS# 592098Listed by: EXIT GARTH REALTY - New
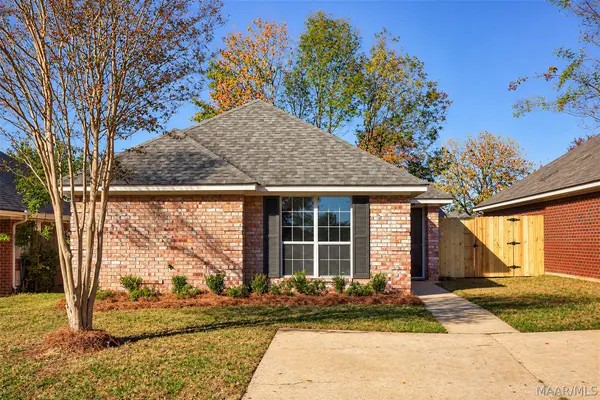 $205,000Active3 beds 2 baths1,438 sq. ft.
8444 Water Oak Court, Montgomery, AL 36117
MLS# 592088Listed by: PARTNERS REALTY - New
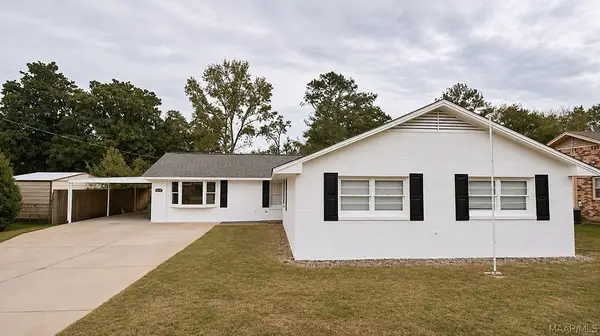 $177,000Active4 beds 2 baths1,846 sq. ft.
4430 Wares Ferry Road, Montgomery, AL 36109
MLS# 592075Listed by: HARRIS AND ATKINS REAL ESTATE - New
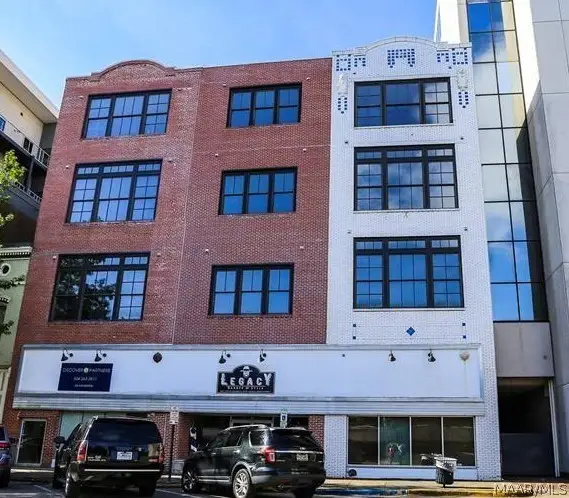 $199,500Active1 beds 1 baths991 sq. ft.
22 Monroe Street #4A, Montgomery, AL 36104
MLS# 592016Listed by: SECURANCE REALTY - New
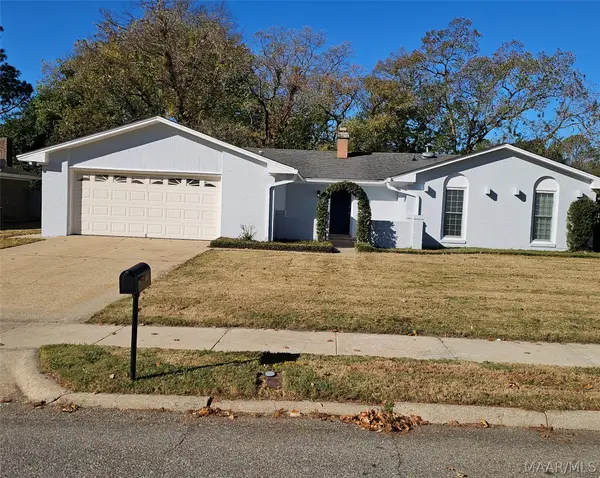 $232,000Active4 beds 2 baths1,948 sq. ft.
3562 Edgefield Road, Montgomery, AL 36111
MLS# 591792Listed by: NEX LEVEL REALTY - New
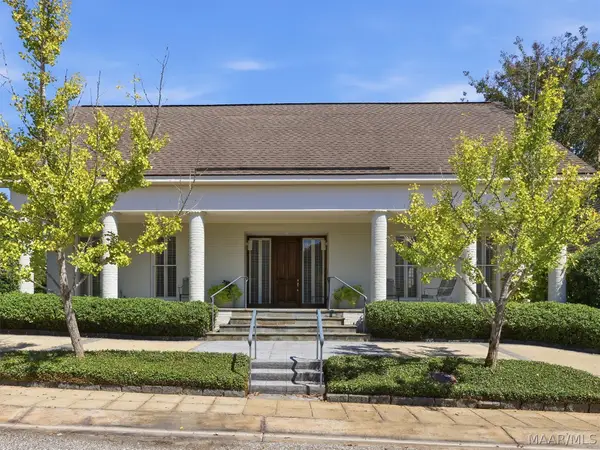 $599,000Active4 beds 5 baths4,472 sq. ft.
2525 Jamestown Lane, Montgomery, AL 36111
MLS# 591961Listed by: REID & DAVIS REALTORS, LLC. - New
 $135,000Active5 beds 3 baths3,395 sq. ft.
3018 Tyler Road, Montgomery, AL 36110
MLS# 592048Listed by: PATRICK-THOMAS CO LLC.


Protect your home and budget from life's surprises with an Assurant Home Warranty, backed by a partner that supports you through every step of homeownership. Explore Plans.
© 2023 - 2026 ERA Franchise Systems LLC. All rights reserved. ERA Franchise Systems LLC fully supports the principles of the Fair Housing Act and the Equal Opportunity Act. ERA, ERA Real Estate powered, and their respective logos are registered service marks of ERA Franchise Systems LLC. Each office is independently owned and operated.