
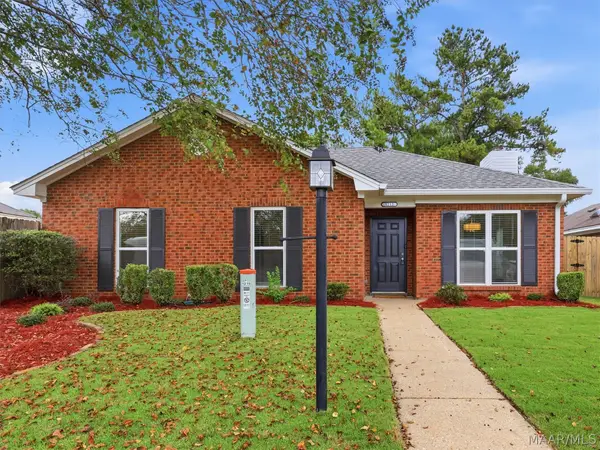
1649 Worthing Road, Montgomery, AL 36117
Local realty services provided by:ERA Enterprise Realty Associates
1649 Worthing Road,Montgomery, AL 36117
$295,000
- 4 Beds
- 2 Baths
- 1,946 sq. ft.
- Single family
- Active
Listed by: karen phillips
Office: trinity real estate group, llc.
MLS#:590940
Source:AL_MLSM
Price summary
- Price:$295,000
- Price per sq. ft.:$151.59
- Monthly HOA dues:$10.42
About this home
Welcome to your beautifully maintained sanctuary in the Halcyon South neighborhood. Spanning over 1,900 square feet, this move-in-ready home perfectly blends timeless comfort with modern upgrades, offering 4 bedrooms, 2 full bathrooms, and a spacious two-car garage on a generous 0.36-acre lot.
As you step through the formal foyer, you are greeted by an inviting open layout that effortlessly guides you into an expansive great room, complete with soaring vaulted ceilings and a cozy fireplace. Designed for effortless entertaining and daily family life, the living space flows into a formal dining room as well as a chef’s kitchen. The heart of the home boasts stunning granite countertops, a premium gas cooktop and oven, sleek stainless steel appliances, a breakfast bar, and a charming kitchen dining nook. As an added turnkey bonus, all appliances—including the washer, and dryer—remain with the property.
All four bedrooms are conveniently tucked on the same side of the home for a cohesive family footprint, and each features brand-new, plush carpeting. The primary bedroom serves as a true retreat, boasting a beautifully renovated ensuite bath complete with a double-sink vanity, a separate shower, and a deep soaking tub designed for unwinding after a long day.
Outside, your living space extends to a covered patio area that overlooks a beautiful, fully fenced backyard, offering the perfect private backdrop for children, pets, and weekend outdoor gatherings.
This exceptional property is ready for its next owner. Schedule your private tour today!...
Contact an agent
Home facts
- Year built:1994
- Subdivision & Development:Halcyon South
- Listing ID #:590940
- Added:1 day(s) ago
- Updated:October 06, 2026 at 08:50 PM
Rooms and interior
- Bedrooms:4
- Total bathrooms:2
- Full bathrooms:2
- Rooms Total:11
- Flooring:Carpet, Tile
- Kitchen Description:Dishwasher, Disposal, Gas Oven, Gas Range, Microwave
- Living area:1,946 sq. ft.
Heating and cooling
- Cooling:Central Air, Electric
- Heating:Central, Gas
- Central air:Yes
Structure and exterior
- Year built:1994
- Building area:1,946 sq. ft.
- Lot area:0.36 Acres
- Lot Features:City Lot
- Architectural Style:One Story
- Construction Materials:Brick
- Exterior Features:Covered Patio, Fence, Fully Fenced, Patio
- Foundation Description:Slab
- Levels:1 Story
Schools
- High school:JAG High School
- Elementary school:Halcyon Elementary School
Utilities
- Water:Public
- Sewer:Public Sewer
Finances and disclosures
- Price:$295,000
- Price per sq. ft.:$151.59
Features and amenities
- Appliances:Disposal, Gas Oven, Gas Water Heater, Microwave, Self Cleaning Oven, Washer
- Laundry features:Dryer Hookup, Washer Hookup
- Amenities:Blinds, Double Pane Windows, Storage
Parking
- Parking description:Attached Garage, Garage, Garage Door Opener
- Garage:Yes
- Garage spaces:2
- Carport spaces:2
New listings near 1649 Worthing Road
- New
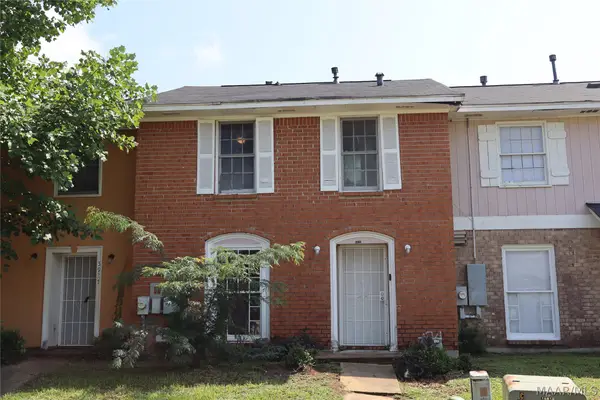 $65,250Active3 beds 3 baths1,302 sq. ft.
5929 Singleton Street, Montgomery, AL 36116
MLS# 591011Listed by: SHASHY REALTY, LLC - New
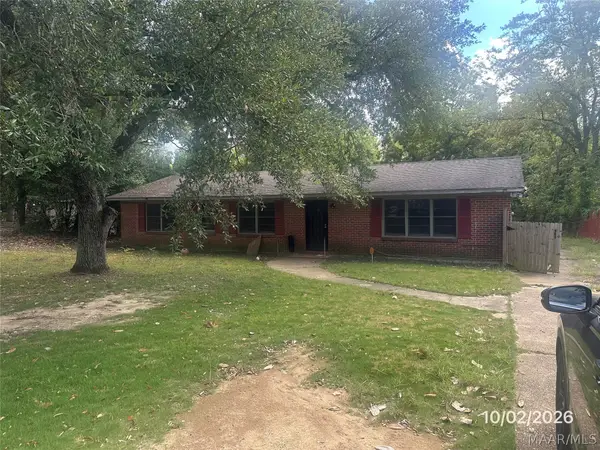 $59,900Active3 beds 2 baths1,652 sq. ft.
3200 Mcgehee Road, Montgomery, AL 36111
MLS# 591016Listed by: FIRST CALL REALTY OF MONTG - New
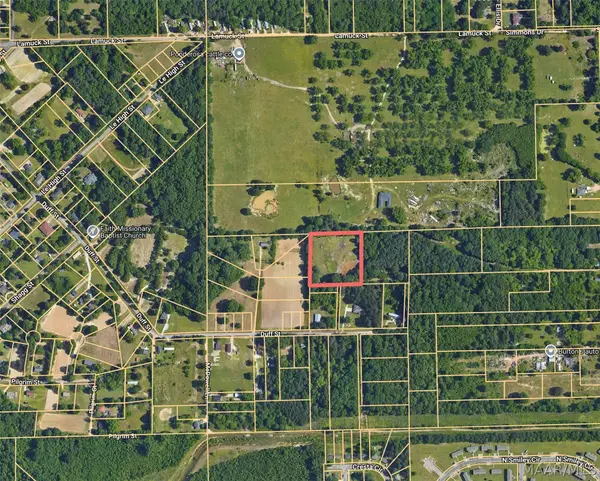 $16,000Active2.9 Acres
001 Duff Road, Montgomery, AL 36108
MLS# 591022Listed by: NEW WATERS REALTY LLC - New
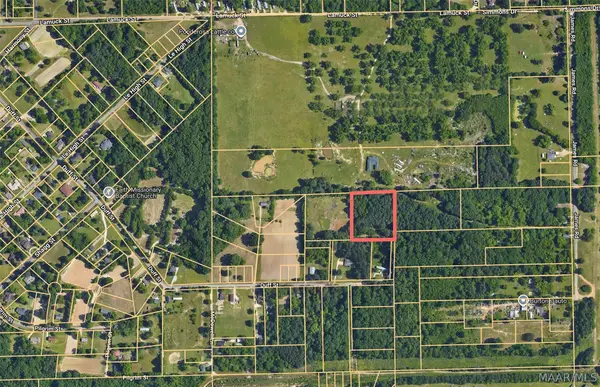 $16,000Active2.7 Acres
002 Duff Road, Montgomery, AL 36108
MLS# 591024Listed by: NEW WATERS REALTY LLC - New
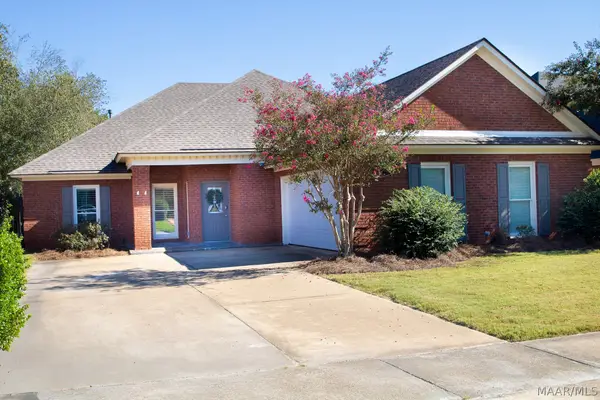 $359,000Active3 beds 2 baths2,559 sq. ft.
9009 Green Chase Drive, Montgomery, AL 36117
MLS# 591030Listed by: REALTY CENTRAL - New
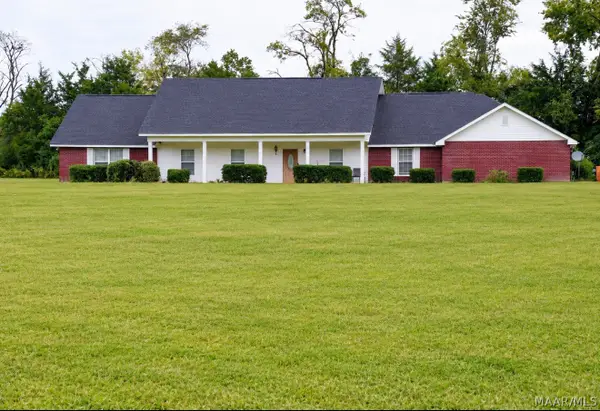 $432,000Active4 beds 3 baths2,956 sq. ft.
2245 Cantelou Road, Montgomery, AL 36108
MLS# 591047Listed by: EXP REALTY, LLC. - New
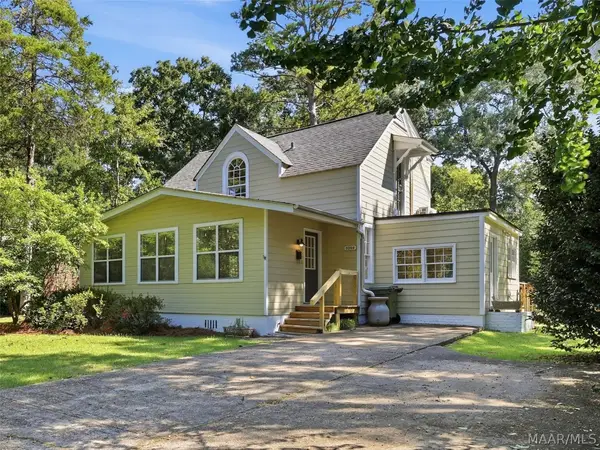 $185,000Active3 beds 2 baths1,919 sq. ft.
3209 Audubon Road, Montgomery, AL 36106
MLS# 591051Listed by: REID & DAVIS REALTORS, LLC. - New
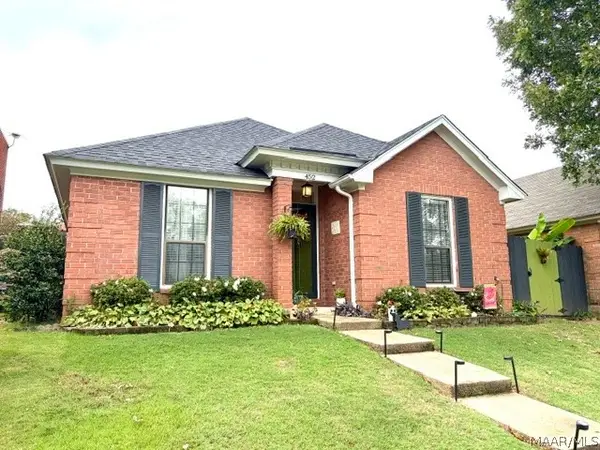 $194,835Active2 beds 2 baths1,406 sq. ft.
452 Caldwell Place, Montgomery, AL 36109
MLS# 591028Listed by: THE GOODSON GROUP - New
 $223,000Active3 beds 2 baths1,606 sq. ft.
1212 Berkshire Court, Montgomery, AL 36109
MLS# 590789Listed by: ARC REALTY


Protect your home and budget from life's surprises with an Assurant Home Warranty, backed by a partner that supports you through every step of homeownership. Explore Plans.
© 2023 - 2026 ERA Franchise Systems LLC. All rights reserved. ERA Franchise Systems LLC fully supports the principles of the Fair Housing Act and the Equal Opportunity Act. ERA, ERA Real Estate powered, and their respective logos are registered service marks of ERA Franchise Systems LLC. Each office is independently owned and operated.