
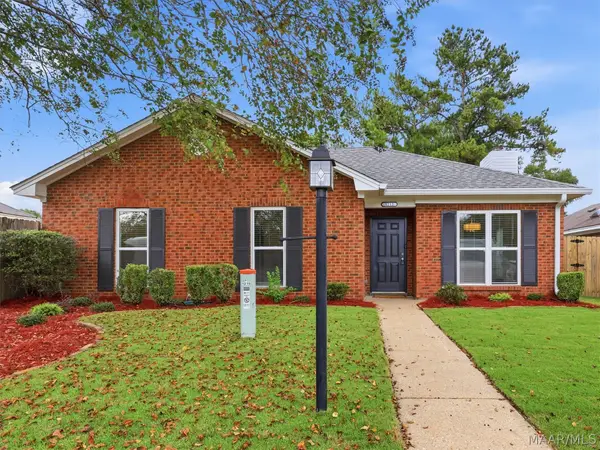
9009 Green Chase Drive, Montgomery, AL 36117
Local realty services provided by:ERA Weeks & Browning Realty, Inc.
9009 Green Chase Drive,Montgomery, AL 36117
$359,000
- 3 Beds
- 2 Baths
- 2,559 sq. ft.
- Single family
- Active
Listed by: lara graham, laura w. morris
Office: realty central
MLS#:591030
Source:AL_MLSM
Price summary
- Price:$359,000
- Price per sq. ft.:$140.29
- Monthly HOA dues:$32.5
About this home
Beautiful 3-bedroom, 2-bath home in Towne Lake with peaceful water and golf course views! Freshly painted and featuring a brand-new roof, this home offers wood floors, plantation shutters, and beautiful natural light throughout. An eat-in kitchen and separate dining room provide space for meals and entertaining. The spacious primary suite includes a sitting area- perfect for an office space or reading nook. You will love the peaceful setting from the covered back porch overlooking the 17th green of the Arrowhead Country Club Golf Course. You do not want to miss this one!! Call for your private showing today!
Contact an agent
Home facts
- Year built:1992
- Subdivision & Development:Towne Lake
- Listing ID #:591030
- Added:1 day(s) ago
- Updated:October 06, 2026 at 08:50 PM
Rooms and interior
- Bedrooms:3
- Total bathrooms:2
- Full bathrooms:2
- Flooring:Tile, Wood
- Bathrooms Description:Separate Shower
- Living area:2,559 sq. ft.
Heating and cooling
- Cooling:Central Air, Electric
- Heating:Central, Gas
- Central air:Yes
Structure and exterior
- Year built:1992
- Building area:2,559 sq. ft.
- Lot area:0.21 Acres
- Lot Features:City Lot
- Architectural Style:One Story
- Construction Materials:Brick
- Exterior Features:Porch
- Foundation Description:Slab
- Levels:1 Story
Schools
- High school:Park Crossing High School
- Elementary school:Garrett Elementary School
Utilities
- Water:Public
- Sewer:Public Sewer
Finances and disclosures
- Price:$359,000
- Price per sq. ft.:$140.29
- Tax amount:$1,368
Features and amenities
- Appliances:Gas Water Heater
- Amenities:Plantation Shutters
Parking
- Parking description:Attached Garage, Garage
- Garage:Yes
- Garage spaces:2
New listings near 9009 Green Chase Drive
- New
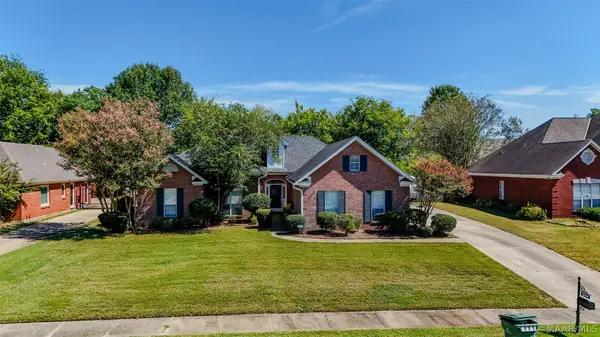 $295,000Active4 beds 2 baths1,946 sq. ft.
1649 Worthing Road, Montgomery, AL 36117
MLS# 590940Listed by: TRINITY REAL ESTATE GROUP, LLC - New
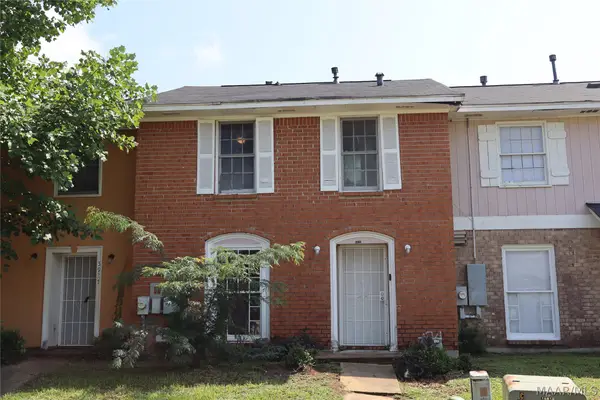 $65,250Active3 beds 3 baths1,302 sq. ft.
5929 Singleton Street, Montgomery, AL 36116
MLS# 591011Listed by: SHASHY REALTY, LLC - New
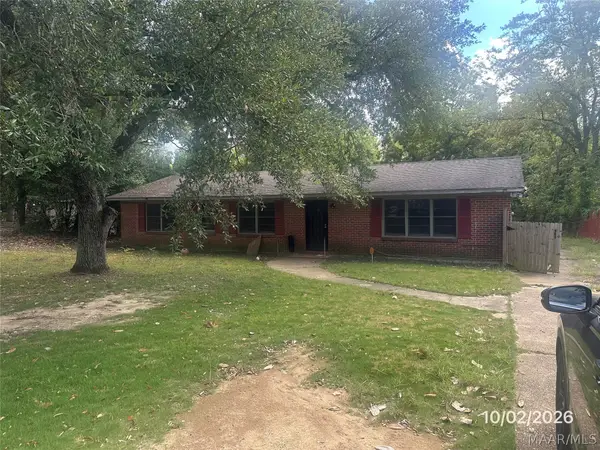 $59,900Active3 beds 2 baths1,652 sq. ft.
3200 Mcgehee Road, Montgomery, AL 36111
MLS# 591016Listed by: FIRST CALL REALTY OF MONTG - New
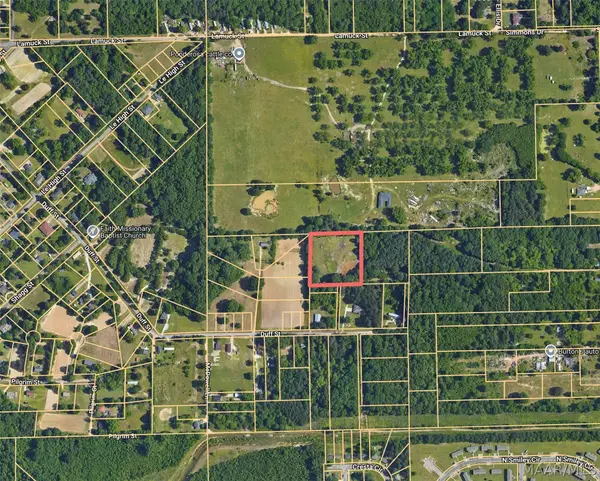 $16,000Active2.9 Acres
001 Duff Road, Montgomery, AL 36108
MLS# 591022Listed by: NEW WATERS REALTY LLC - New
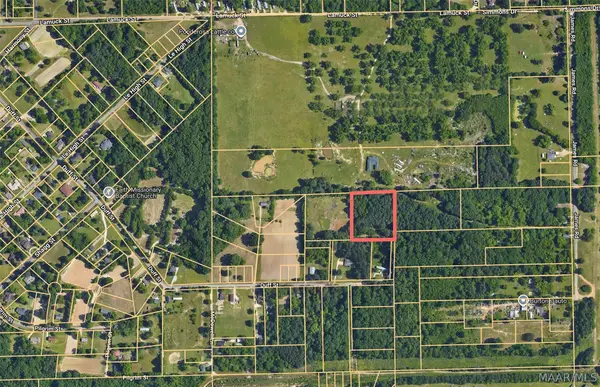 $16,000Active2.7 Acres
002 Duff Road, Montgomery, AL 36108
MLS# 591024Listed by: NEW WATERS REALTY LLC - New
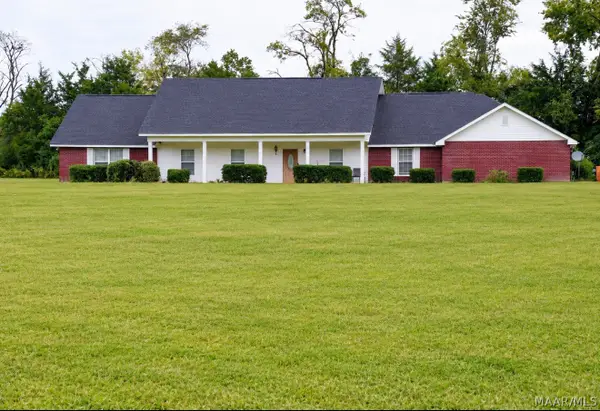 $432,000Active4 beds 3 baths2,956 sq. ft.
2245 Cantelou Road, Montgomery, AL 36108
MLS# 591047Listed by: EXP REALTY, LLC. - New
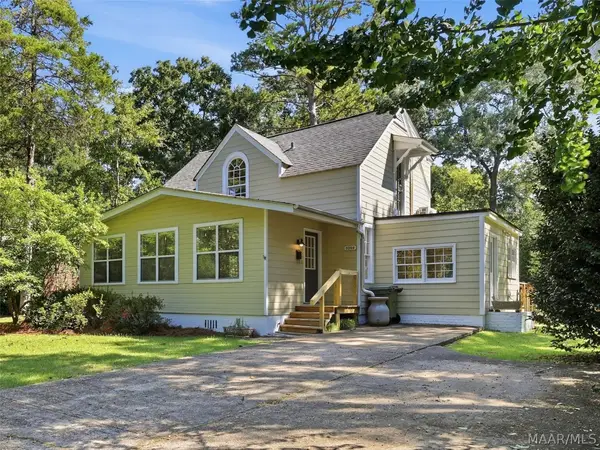 $185,000Active3 beds 2 baths1,919 sq. ft.
3209 Audubon Road, Montgomery, AL 36106
MLS# 591051Listed by: REID & DAVIS REALTORS, LLC. - New
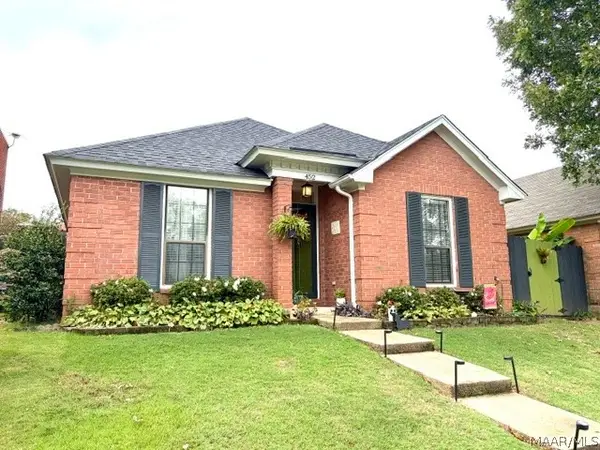 $194,835Active2 beds 2 baths1,406 sq. ft.
452 Caldwell Place, Montgomery, AL 36109
MLS# 591028Listed by: THE GOODSON GROUP - New
 $223,000Active3 beds 2 baths1,606 sq. ft.
1212 Berkshire Court, Montgomery, AL 36109
MLS# 590789Listed by: ARC REALTY


Protect your home and budget from life's surprises with an Assurant Home Warranty, backed by a partner that supports you through every step of homeownership. Explore Plans.
© 2023 - 2026 ERA Franchise Systems LLC. All rights reserved. ERA Franchise Systems LLC fully supports the principles of the Fair Housing Act and the Equal Opportunity Act. ERA, ERA Real Estate powered, and their respective logos are registered service marks of ERA Franchise Systems LLC. Each office is independently owned and operated.