
1810 Madison Avenue, Montgomery, AL 36107
Local realty services provided by:ERA Enterprise Realty Associates
1810 Madison Avenue,Montgomery, AL 36107
$169,900
- 3 Beds
- 2 Baths
- 1,833 sq. ft.
- Single family
- Active
Listed by: kati douglas
Office: pinnacle group at kw montg.
MLS#:587056
Source:AL_MLSM
Price summary
- Price:$169,900
- Price per sq. ft.:$92.69
About this home
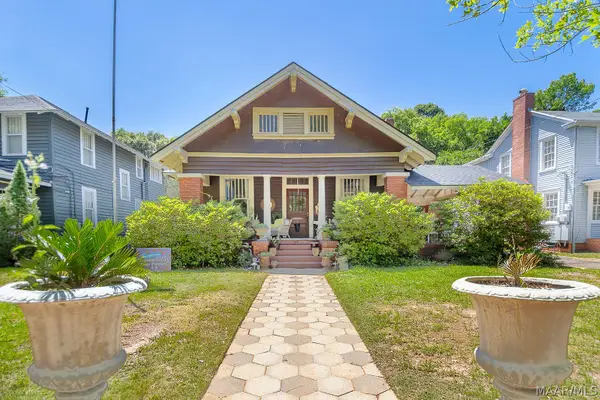
Timeless Craftsman Bungalow | Lovingly Preserved, Thoughtfully Updated. Opportunities like this don't come along often. This showstopping Craftsman bungalow has been meticulously renovated to celebrate every ounce of its original soul while delivering the comfort and style modern buyers crave. Original hardwood floors gleam beneath your feet, transom lights catch the sun just right, and picture molding, original doorknobs, and lovingly preserved details at every turn make this home utterly one of a kind. The living room's magnificent original fireplace mantel is a breathtaking centerpiece, and from the gorgeous built-in cabinetry to a delightful vintage phone station, every detail tells a story that simply cannot be replicated. Entertain effortlessly in the stunning formal dining room, then savor morning coffee in the sun-soaked breakfast nook framed by original built-in cabinets that have graced this home for nearly a century. The updated kitchen dazzles with gleaming granite countertops and two pantries for exceptional storage. The owner's bedroom is a tranquil escape adorned with transom light, a ceiling fan, and elegant picture molding. The restored full bath stuns with crisp white subway tile, classic penny tile floors, pedestal sinks, and a vintage linen closet brimming with charm. The hall bath carries the same whimsical character seamlessly throughout. The backyard is a true retreat — thoughtfully designed with brick-accented garden spaces and easy-care rock landscaping for low-maintenance living. With generous space for entertaining, pets, play, or gardening, the possibilities are endless. A spacious gravel driveway accommodates 3–4 vehicles with ease, adding everyday convenience to this already exceptional property. A smartly designed mud and laundry room with direct exterior access keeps daily life running seamlessly....
Contact an agent
Home facts
- Year built:1935
- Listing ID #:587056
- Added:1 day(s) ago
- Updated:May 27, 2026 at 06:06 PM
Rooms and interior
- Bedrooms:3
- Total bathrooms:2
- Full bathrooms:1
- Half bathrooms:1
- Rooms Total:9
- Flooring:Tile, Wood
- Kitchen Description:Gas Range
- Living area:1,833 sq. ft.
Heating and cooling
- Cooling:Central Air, Electric
- Heating:Central, Gas
- Central air:Yes
Structure and exterior
- Roof:Ridge Vents
- Year built:1935
- Building area:1,833 sq. ft.
- Lot area:0.23 Acres
- Lot Features:City Lot, Mature Trees
- Architectural Style:One Story
- Construction Materials:Brick, Wood Siding
- Exterior Features:Porch
- Levels:1 Story
Schools
- High school:Dr. Percy Julian High School
- Elementary school:Morningview Elementary School
Utilities
- Water:Public
- Sewer:Public Sewer
Finances and disclosures
- Price:$169,900
- Price per sq. ft.:$92.69
- Tax amount:$599
Features and amenities
- Appliances:Self Cleaning Oven
- Laundry features:Dryer Hookup, Washer Hookup
- Amenities:Blinds, Storage
Parking
- Parking description:Driveway
New listings near 1810 Madison Avenue
- New
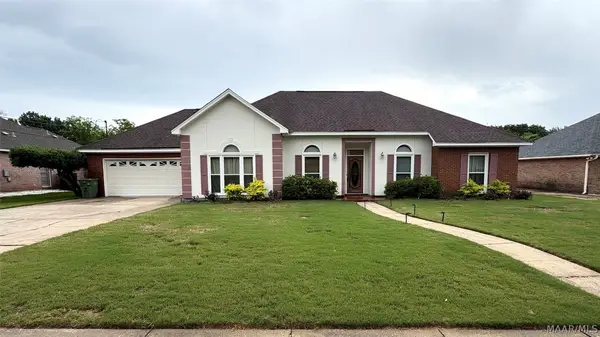 $245,000Active4 beds 2 baths1,810 sq. ft.
2237 Semaht Drive, Montgomery, AL 36106
MLS# 587044Listed by: JASON MITCHELL REAL ESTATE AL. - New
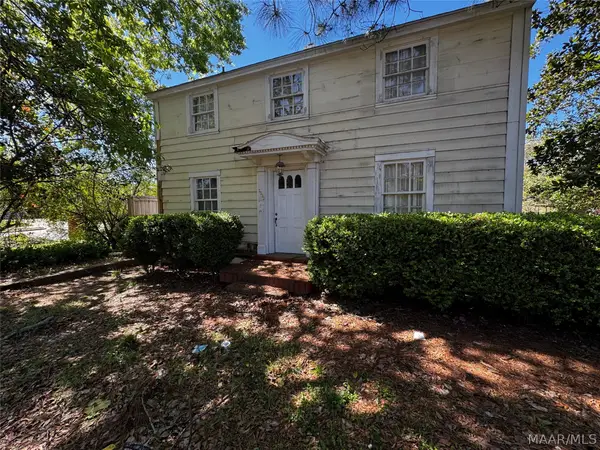 $139,000Active7 beds 3 baths3,284 sq. ft.
2222 Narrow Lane Road, Montgomery, AL 36106
MLS# 587096Listed by: BELL & CORWIN, INC. - New
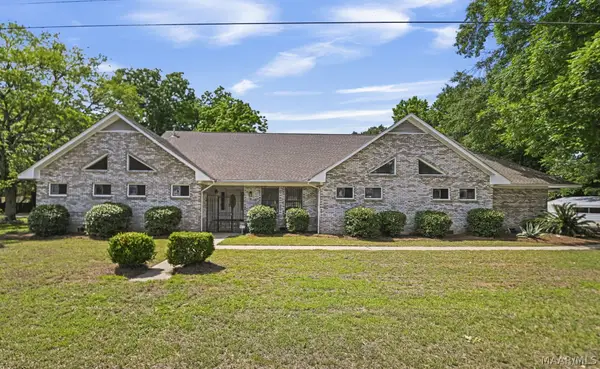 $325,000Active4 beds 3 baths3,916 sq. ft.
3550 Lehigh Street, Montgomery, AL 36108
MLS# 587097Listed by: RE/MAX PROPERTIES LLC - New
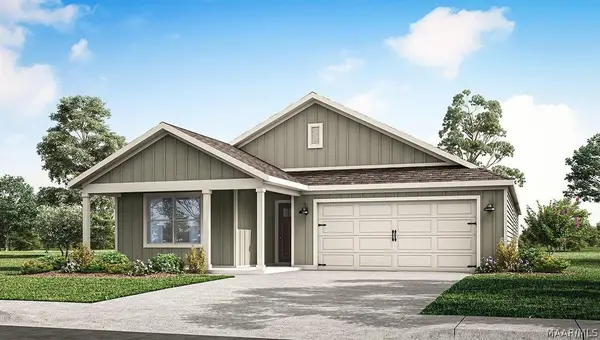 $324,400Active5 beds 3 baths2,016 sq. ft.
7241 Orange Blossom Way, Montgomery, AL 36117
MLS# 587104Listed by: DHI REALTY OF AL. LLC. MONTG. - New
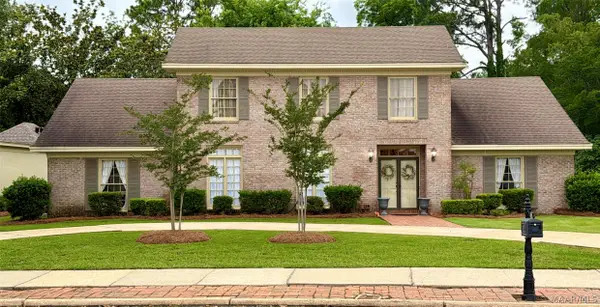 $374,900Active4 beds 4 baths3,233 sq. ft.
3374 Warrenton Road, Montgomery, AL 36111
MLS# 587081Listed by: FIRST REALTY OF GREENVILLE - New
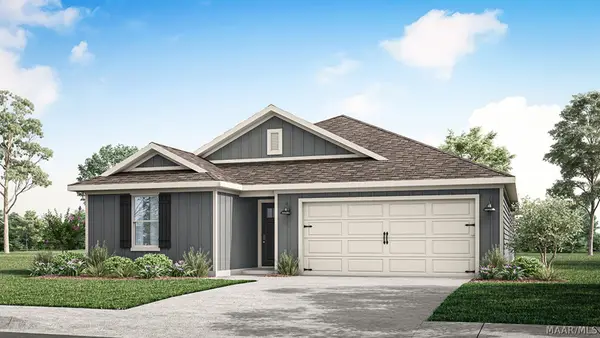 $324,400Active5 beds 3 baths2,016 sq. ft.
7237 Orange Blossom Way, Montgomery, AL 36117
MLS# 587094Listed by: DHI REALTY OF AL. LLC. MONTG. - New
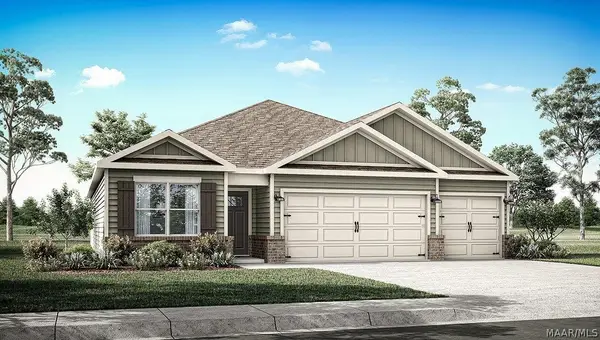 $335,400Active4 beds 3 baths1,942 sq. ft.
7338 Orange Blossom Way, Montgomery, AL 36117
MLS# 587095Listed by: DHI REALTY OF AL. LLC. MONTG. - New
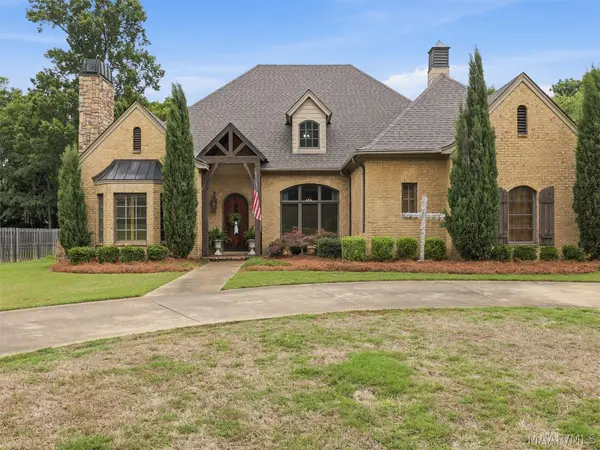 $545,000Active4 beds 5 baths3,794 sq. ft.
8408 Marsh Pointe Drive, Montgomery, AL 36117
MLS# 587083Listed by: WALLACE & MOODY REALTY - New
 $259,000Active4 beds 2 baths2,296 sq. ft.
44 S Capitol Parkway, Montgomery, AL 36107
MLS# 586857Listed by: CORWIN REALTY GROUP


Protect your home and budget from life's surprises with an Assurant Home Warranty, backed by a partner that supports you through every step of homeownership. Explore Plans.
© 2023 - 2026 ERA Franchise Systems LLC. All rights reserved. ERA Franchise Systems LLC fully supports the principles of the Fair Housing Act and the Equal Opportunity Act. ERA, ERA Real Estate powered, and their respective logos are registered service marks of ERA Franchise Systems LLC. Each office is independently owned and operated.