
1812 Wentworth Drive, Montgomery, AL 36106
Local realty services provided by:ERA Weeks & Browning Realty, Inc.
1812 Wentworth Drive,Montgomery, AL 36106
$374,900
- 4 Beds
- 4 Baths
- 3,174 sq. ft.
- Single family
- Active
Listed by: tammy chavers
Office: re/max properties ii
MLS#:591720
Source:AL_MLSM
Price summary
- Price:$374,900
- Price per sq. ft.:$118.12
About this home
SOUTHERN CHARMER IN HILLWOOD! This is a fabulous two-story home in desirable Hillwood that is sure to capture your heart! Offering 4 bedrooms and 3.5 baths, this property combines timeless charm with today's most sought-after design features.
From the moment you arrive, you'll appreciate the gorgeous landscaping, mature shade trees, and welcoming curb appeal. Inside, you'll discover a beautifully updated kitchen featuring soapstone countertops, double ovens, and a Sub-Zero refrigerator Throughout the home, thoughtful updates and designer touches create a warm, inviting atmosphere. Beautiful barn doors, stylish shiplap walls, character-filled brick flooring, and updated lighting add just the right amount of charm and personality. Step outside and discover an expansive backyard offering plenty of room for entertaining, gardening, relaxing, and play. Enjoy outdoor living on the patio, and don't miss the adorable playhouse or hobby building—perfect for creative projects, hobbies, a workshop, or a special getaway of your own! A convenient carport adds to the home's everyday functionality. Hillwood is so close to schools, churches, shopping, restaurants and only minutes to Maxwell Air Force Bases, Gunter Annex, Hyuandai, Meta, The Shoppes of Eastchase and Downtown Montgomery!...
Contact an agent
Home facts
- Year built:1977
- Subdivision & Development:Hillwood
- Listing ID #:591720
- Added:1 day(s) ago
- Updated:November 04, 2026 at 03:53 AM
Rooms and interior
- Bedrooms:4
- Total bathrooms:4
- Full bathrooms:3
- Half bathrooms:1
- Flooring:Brick, Carpet, Tile, Wood
- Kitchen Description:Dishwasher, Disposal, Electric Oven
- Living area:3,174 sq. ft.
Heating and cooling
- Cooling:Ceiling Fans, Central Air, Electric, Multi Units
- Heating:Central, Gas, Multiple Heating Units
- Central air:Yes
Structure and exterior
- Year built:1977
- Building area:3,174 sq. ft.
- Lot area:0.48 Acres
- Lot Features:City Lot, Mature Trees
- Architectural Style:Two Story
- Construction Materials:Wood Siding
- Exterior Features:Fully Fenced, Patio
- Foundation Description:Slab
- Levels:2 Story
Schools
- High school:JAG High School
- Elementary school:Vaughn Road Elementary School
Utilities
- Water:Public
- Sewer:Public Sewer
Finances and disclosures
- Price:$374,900
- Price per sq. ft.:$118.12
- Tax amount:$1,669
Features and amenities
- Appliances:Disposal, Gas Water Heater, Smooth Cooktop
- Laundry features:Dryer Hookup, Washer Hookup
Parking
- Parking description:Attached Carport
- Carport spaces:2
New listings near 1812 Wentworth Drive
- New
 $89,500Active2 beds 1 baths925 sq. ft.
337 3rd Street, Montgomery, AL 36110
MLS# 591690Listed by: REAL BROKER, LLC. - New
 $320,000Active3 beds 3 baths2,297 sq. ft.
400 Hillabee Drive, Montgomery, AL 36117
MLS# 591771Listed by: EXIT GARTH REALTY - New
 $235,000Active3 beds 2 baths1,856 sq. ft.
6308 Wynfrey Place, Montgomery, AL 36117
MLS# 591574Listed by: NALI REALTY GROUP - New
 $210,000Active3 beds 2 baths1,476 sq. ft.
1112 Sandlewood Court, Montgomery, AL 36117
MLS# 591757Listed by: EXP REALTY, LLC. - New
 $86,000Active2 beds 1 baths1,426 sq. ft.
2039 Clubview Street, Montgomery, AL 36106
MLS# 591709Listed by: REAL BROKER, LLC. - New
 $313,500Active3 beds 3 baths2,886 sq. ft.
249 Woodledge Place, Montgomery, AL 36109
MLS# 591729Listed by: ARC REALTY - New
 $184,900Active3 beds 3 baths3,092 sq. ft.
7370 Narrow Lane Road, Montgomery, AL 36116
MLS# 591746Listed by: X-CLUSIVE REALTY - New
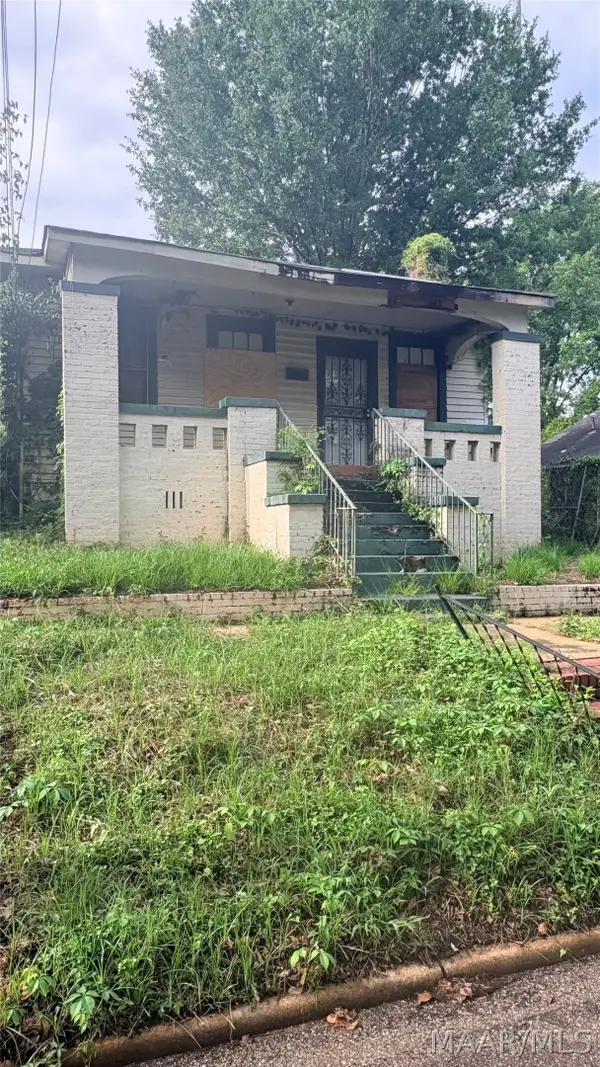 $19,900Active5 beds 2 baths1,836 sq. ft.
859 Hutchinson Street, Montgomery, AL 36104
MLS# 591753Listed by: CHAPPELL ELITE REALTY LLC. - New
 $499,000Active5 beds 3 baths3,741 sq. ft.
3166 Highfield Drive, Montgomery, AL 36111
MLS# 591614Listed by: EXIT GARTH REALTY


Protect your home and budget from life's surprises with an Assurant Home Warranty, backed by a partner that supports you through every step of homeownership. Explore Plans.
© 2023 - 2026 ERA Franchise Systems LLC. All rights reserved. ERA Franchise Systems LLC fully supports the principles of the Fair Housing Act and the Equal Opportunity Act. ERA, ERA Real Estate powered, and their respective logos are registered service marks of ERA Franchise Systems LLC. Each office is independently owned and operated.