
3166 Highfield Drive, Montgomery, AL 36111
Local realty services provided by:ERA Weeks & Browning Realty, Inc.
3166 Highfield Drive,Montgomery, AL 36111
$499,000
- 5 Beds
- 3 Baths
- 3,741 sq. ft.
- Single family
- Active
Listed by: jamie thompson
Office: exit garth realty
MLS#:591614
Source:AL_MLSM
Price summary
- Price:$499,000
- Price per sq. ft.:$133.39
About this home
**** BEAUTIFUL 5BR/3BA HOME, GREAT LOCATION, RECENT UPGRADES! ****
A spacious 5 bedroom, 3 full bath two-story house with a New Orleans style front porch in a desirable neighborhood! This home features a grand entrance foyer with a beautiful staircase leading to the second level! The formal living and dining is located off the foyer area and provides that extra space for guests and gatherings. The great room has high ceilings, skylights, a fireplace, and doors that lead out to the peaceful courtyard! The kitchen has new appliances, granite countertops, new lighting and a luxury feel! The master suite is inviting and very large - able to accomodate a California King with plenty of room left over, plus a walk-in closet and XL Master bathroom with Tile Shower! There is one additional bedroom downstairs and three spacious bedrooms are located upstairs! Come tour this home and make it yours today - an allowance will be given for YOU to pick the flooring in the main areas!
Contact an agent
Home facts
- Year built:1983
- Subdivision & Development:Westminster
- Listing ID #:591614
- Added:1 day(s) ago
- Updated:November 04, 2026 at 06:42 PM
Rooms and interior
- Bedrooms:5
- Total bathrooms:3
- Full bathrooms:3
- Rooms Total:13
- Flooring:Brick, Carpet, Tile, Wood
- Kitchen Description:Dishwasher, Disposal, Gas Range, Microwave
- Living area:3,741 sq. ft.
Heating and cooling
- Cooling:Central Air, Electric, Multi Units
- Heating:Central, Gas, Multiple Heating Units
- Central air:Yes
Structure and exterior
- Year built:1983
- Building area:3,741 sq. ft.
- Lot Features:City Lot, Mature Trees
- Construction Materials:Brick, Stucco
- Exterior Features:Fence, Patio, Porch, Storage
- Foundation Description:Slab
Schools
- High school:Jefferson Davis High School
- Elementary school:Dannelly Elementary School
Utilities
- Water:Public
- Sewer:Public Sewer
Finances and disclosures
- Price:$499,000
- Price per sq. ft.:$133.39
Features and amenities
- Appliances:Disposal, Gas Water Heater, Microwave, Self Cleaning Oven
- Laundry features:Dryer Hookup, Washer Hookup
- Amenities:Skylights
Parking
- Parking description:Attached Carport
- Carport spaces:4
New listings near 3166 Highfield Drive
- New
 $229,500Active4 beds 2 baths2,102 sq. ft.
3327 Old Dobbin Road, Montgomery, AL 36116
MLS# 591784Listed by: CORWIN REALTY GROUP - New
 $138,000Active3 beds 2 baths1,486 sq. ft.
3225 N Colonial Drive, Montgomery, AL 36111
MLS# 591413Listed by: NORLUXE REALTY MONTGOMERY - New
 $129,900Active3 beds 2 baths1,092 sq. ft.
3224 Fairfax Road, Montgomery, AL 36109
MLS# 591781Listed by: KW MONTGOMERY - New
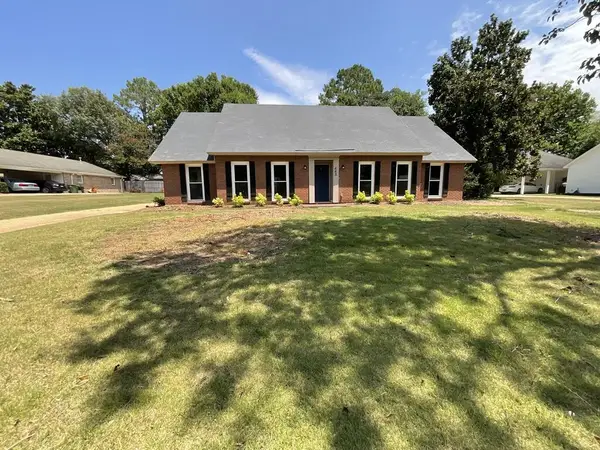 $249,000Active5 beds 3 baths2,667 sq. ft.
445 Derby Ln, Montgomery, AL 36109
MLS# 215450Listed by: ONE REAL ESTATE - New
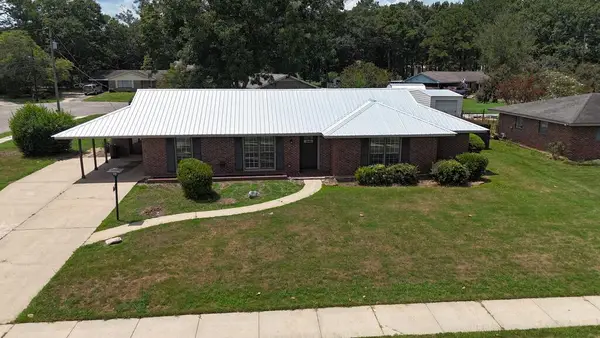 $214,700Active4 beds 3 baths1,963 sq. ft.
124 Carol Villa, Montgomery, AL 36109
MLS# 215454Listed by: ONE REAL ESTATE - New
 $280,000Active4 beds 2 baths2,081 sq. ft.
3806 Claiborne Circle, Montgomery, AL 36116
MLS# 591735Listed by: KW MONTGOMERY - New
 $89,500Active2 beds 1 baths925 sq. ft.
337 3rd Street, Montgomery, AL 36110
MLS# 591690Listed by: REAL BROKER, LLC. - New
 $374,900Active4 beds 4 baths3,174 sq. ft.
1812 Wentworth Drive, Montgomery, AL 36106
MLS# 591720Listed by: RE/MAX PROPERTIES II - New
 $320,000Active3 beds 3 baths2,297 sq. ft.
400 Hillabee Drive, Montgomery, AL 36117
MLS# 591771Listed by: EXIT GARTH REALTY - New
 $235,000Active3 beds 2 baths1,856 sq. ft.
6308 Wynfrey Place, Montgomery, AL 36117
MLS# 591574Listed by: NALI REALTY GROUP


Protect your home and budget from life's surprises with an Assurant Home Warranty, backed by a partner that supports you through every step of homeownership. Explore Plans.
© 2023 - 2026 ERA Franchise Systems LLC. All rights reserved. ERA Franchise Systems LLC fully supports the principles of the Fair Housing Act and the Equal Opportunity Act. ERA, ERA Real Estate powered, and their respective logos are registered service marks of ERA Franchise Systems LLC. Each office is independently owned and operated.