
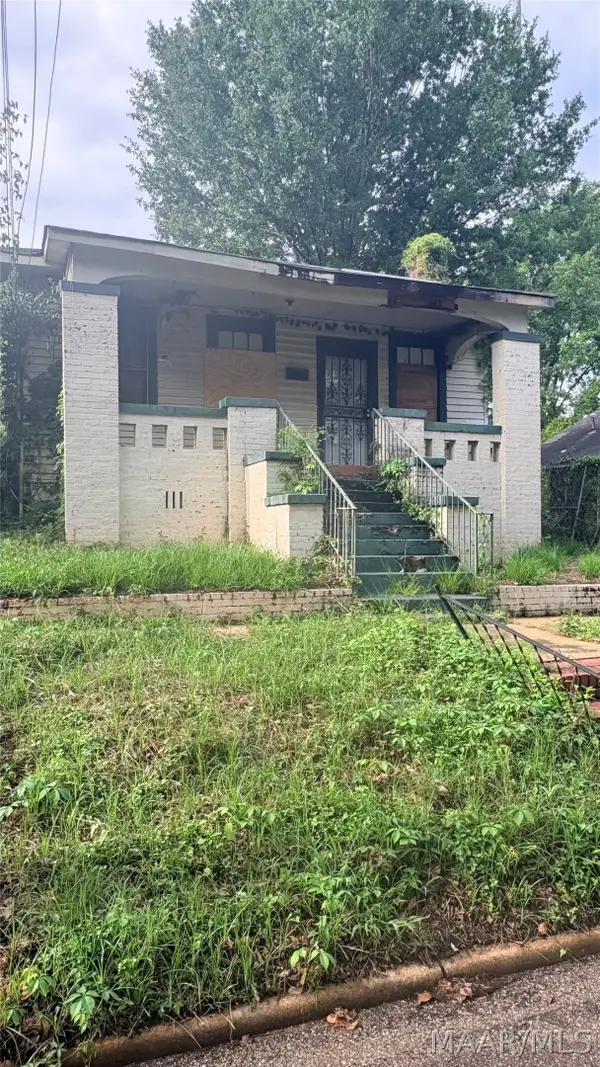
2031 Commodore Circle, Montgomery, AL 36106
Local realty services provided by:ERA Enterprise Realty Associates
Listed by: billy young
Office: sandra nickel hat team realtor
MLS#:591722
Source:AL_MLSM
Price summary
- Price:$128,500
- Price per sq. ft.:$49.9
About this home
Plenty of room in this mid-50's ranch! with a little TLC and updating this could be a great starter home of perfect addition to an investment portfolio. Large rooms (some with hardwood floors) include living room with picture window, big den/family room with real pine paneling. Bonus "Florida" room off den provides yet a third living area, game room, media room, or hobby room! large kitchen has spacious breakfast area. Two oversized bedrooms, one with en-suite bath, plus another full hall/guest bath. Covered rear porch overlooks big fenced backyard with detached storage building. off kitchen and behind covered carport there is a workshop room with workbench and plenty of storage space. Great bones, and priced to sell!
Contact an agent
Home facts
- Year built:1955
- Subdivision & Development:Grove Hill Estate
- Listing ID #:591722
- Added:1 day(s) ago
- Updated:November 03, 2026 at 08:12 PM
Rooms and interior
- Bedrooms:2
- Total bathrooms:2
- Full bathrooms:2
- Rooms Total:12
- Flooring:Carpet, Vinyl, Wood
- Kitchen Description:Electric Oven
- Living area:2,575 sq. ft.
Heating and cooling
- Cooling:Central Air, Electric
- Heating:Central, Gas
- Central air:Yes
Structure and exterior
- Year built:1955
- Building area:2,575 sq. ft.
- Lot area:0.31 Acres
- Lot Features:City Lot, Mature Trees
- Architectural Style:One Story
- Construction Materials:Brick, Vinyl Siding
- Exterior Features:Covered Patio, Fully Fenced, Porch, Storage
- Foundation Description:Slab
- Levels:1 Story
Schools
- High school:JAG High School
- Elementary school:Nixon Elementary School
Utilities
- Water:Public
- Sewer:Public Sewer
Finances and disclosures
- Price:$128,500
- Price per sq. ft.:$49.9
Features and amenities
- Appliances:Gas Water Heater
- Laundry features:Dryer Hookup, Washer Hookup
- Amenities:Window Treatments, Workshop
Parking
- Parking description:Attached Carport, Driveway
- Carport spaces:2
New listings near 2031 Commodore Circle
- New
 $210,000Active3 beds 2 baths1,476 sq. ft.
1112 Sandlewood Court, Montgomery, AL 36117
MLS# 591757Listed by: EXP REALTY, LLC. - New
 $86,000Active2 beds 1 baths1,426 sq. ft.
2039 Clubview Street, Montgomery, AL 36106
MLS# 591709Listed by: REAL BROKER, LLC. - New
 $313,500Active3 beds 3 baths2,886 sq. ft.
249 Woodledge Place, Montgomery, AL 36109
MLS# 591729Listed by: ARC REALTY - New
 $184,900Active3 beds 3 baths3,092 sq. ft.
7370 Narrow Lane Road, Montgomery, AL 36116
MLS# 591746Listed by: X-CLUSIVE REALTY - New
 $19,900Active5 beds 2 baths1,836 sq. ft.
859 Hutchinson Street, Montgomery, AL 36104
MLS# 591753Listed by: CHAPPELL ELITE REALTY LLC. - New
 $499,000Active5 beds 3 baths3,741 sq. ft.
3166 Highfield Drive, Montgomery, AL 36111
MLS# 591614Listed by: EXIT GARTH REALTY - New
 $357,900Active5 beds 3 baths2,599 sq. ft.
3416 Knotts Drive, Montgomery, AL 36116
MLS# 591747Listed by: DHI REALTY OF AL. LLC. MONTG.  $32,500Active1.74 Acres
3362 Faro Drive, Montgomery, AL 36110
MLS# 566829Listed by: LIST WITH FREEDOM, INC. $67,500Active3.77 Acres
3374 Faro Drive, Montgomery, AL 36110
MLS# 566831Listed by: LIST WITH FREEDOM, INC.- New
 $365,000Active4 beds 4 baths3,385 sq. ft.
2040 S Hull Street, Montgomery, AL 36104
MLS# 591469Listed by: ARC REALTY


Protect your home and budget from life's surprises with an Assurant Home Warranty, backed by a partner that supports you through every step of homeownership. Explore Plans.
© 2023 - 2026 ERA Franchise Systems LLC. All rights reserved. ERA Franchise Systems LLC fully supports the principles of the Fair Housing Act and the Equal Opportunity Act. ERA, ERA Real Estate powered, and their respective logos are registered service marks of ERA Franchise Systems LLC. Each office is independently owned and operated.