
2042 Kingsbury Drive, Montgomery, AL 36106
Local realty services provided by:ERA Enterprise Realty Associates
2042 Kingsbury Drive,Montgomery, AL 36106
$246,700
- 4 Beds
- 2 Baths
- 2,436 sq. ft.
- Single family
- Active
Listed by: paul millo
Office: wallace & moody realty
MLS#:587356
Source:AL_MLSM
Price summary
- Price:$246,700
- Price per sq. ft.:$101.27
About this home
Welcome home to this beautifully maintained 4-bedroom, 2-bath residence with a fabulous SUNROOM offering the perfect blend of comfort, space, and functionality. From the moment you arrive, you'll appreciate the pride of ownership and attention to detail throughout this move-in-ready home.
Inside, you'll find multiple living spaces designed to accommodate both everyday living and entertaining. The welcoming living room provides a great space for gathering with family and friends, while the separate dining room is ideal for holiday meals and special occasions. The cozy den with a gas log fireplace offers additional flexibility and is the perfect spot to relax, watch your favorite shows, or enjoy a quiet evening at home.
The kitchen features ample cabinet and counter space, making meal preparation both convenient and enjoyable. Near the side entrance you will find a very roomy laundry room with lots of additional storage. Just beyond the main living areas, the bright and inviting sunroom provides the perfect place to enjoy your morning coffee, read a book, or take in views of the backyard year-round.
The spacious floor plan includes four generously sized bedrooms (or 3 bedrooms and an office) and two well-appointed bathrooms, offering plenty of room for family members, guests, or a home office setup.
Step outside to discover a fully fenced backyard, providing privacy and plenty of space for children, pets, gardening, or outdoor entertaining, and a huge storage shed/work shop with power and AC . Whether you're hosting a barbecue or simply enjoying a peaceful evening outdoors, this backyard is sure to become a favorite retreat.
With its well-maintained condition, versatile floor plan, and desirable indoor and outdoor living spaces, this home is a must-see. Schedule your private showing today and experience all it has to offer!...
Contact an agent
Home facts
- Year built:1974
- Subdivision & Development:Green Acres
- Listing ID #:587356
- Added:49 day(s) ago
- Updated:August 13, 2026 at 02:32 PM
Rooms and interior
- Bedrooms:4
- Total bathrooms:2
- Full bathrooms:2
- Rooms Total:11
- Flooring:Laminate, Tile
- Kitchen Description:Dishwasher, Disposal, Electric Oven, Microwave, Refrigerator
- Living area:2,436 sq. ft.
Heating and cooling
- Cooling:Heat Pump
- Heating:Dual System, Heat Pump
Structure and exterior
- Roof:Ridge Vents
- Year built:1974
- Building area:2,436 sq. ft.
- Lot area:0.35 Acres
- Lot Features:City Lot, Subdivision
- Architectural Style:One Story
- Construction Materials:Brick, MetalSiding
- Exterior Features:Fence, Fully Fenced, Patio, Storage
- Foundation Description:Slab
- Levels:1 Story
Schools
- High school:JAG High School
- Elementary school:Vaughn Road Elementary School
Utilities
- Water:Public
- Sewer:Public Sewer
Finances and disclosures
- Price:$246,700
- Price per sq. ft.:$101.27
Features and amenities
- Appliances:Disposal, Microwave, Range Hood, Refrigerator, Self Cleaning Oven, Smooth Cooktop, Washer
- Laundry features:Dryer Hookup, Washer Hookup
- Amenities:Blinds, Double Pane Windows
Parking
- Parking description:Driveway
New listings near 2042 Kingsbury Drive
- New
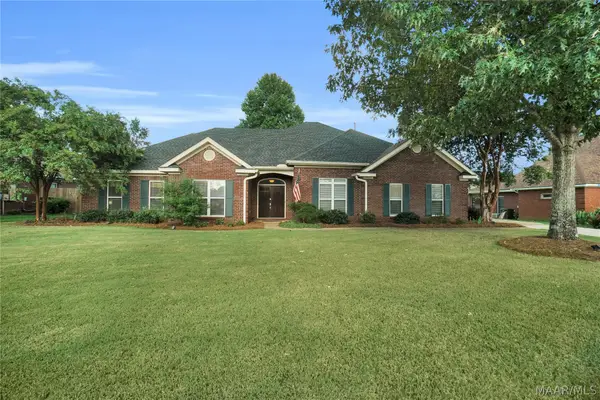 $325,000Active3 beds 2 baths2,480 sq. ft.
435 Holly Brook Drive, Montgomery, AL 36109
MLS# 589139Listed by: EDDINS PROPERTIES INC. - New
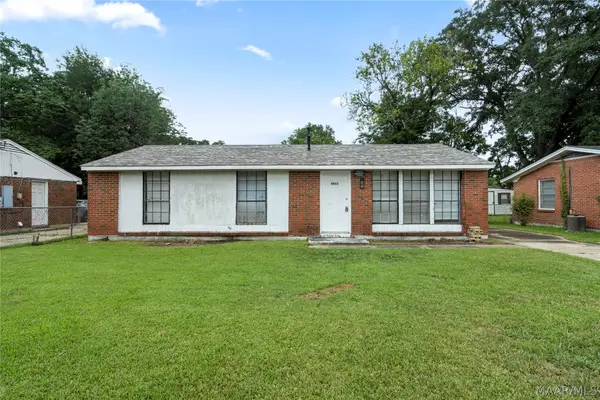 $71,500Active3 beds 2 baths1,100 sq. ft.
4023 Colfax Drive, Montgomery, AL 36105
MLS# 589520Listed by: KW MONTGOMERY - New
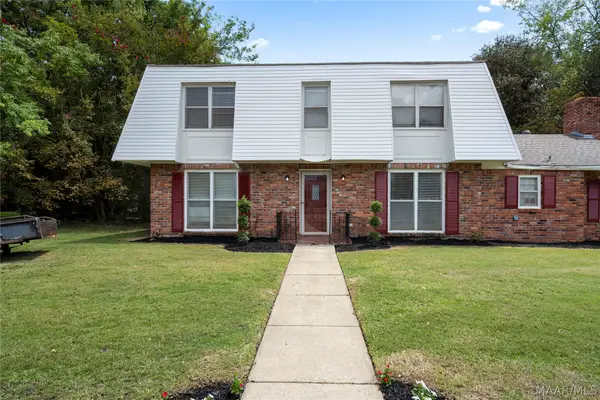 $199,000Active5 beds 4 baths3,238 sq. ft.
3600 Hunting Creek Road, Montgomery, AL 36116
MLS# 589524Listed by: KW MONTGOMERY - New
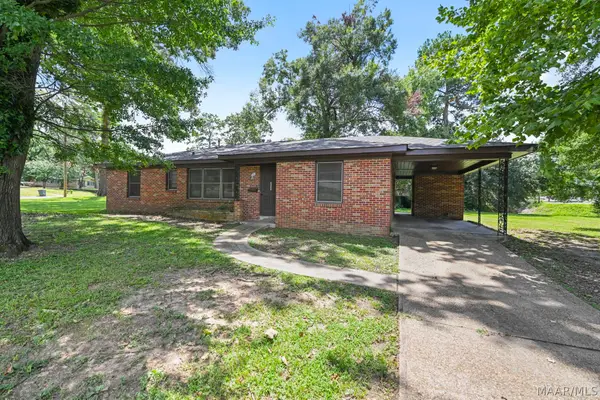 $149,900Active3 beds 2 baths1,564 sq. ft.
3338 Biltmore Avenue, Montgomery, AL 36109
MLS# 589317Listed by: REMAX CORNERSTONE REALTY - New
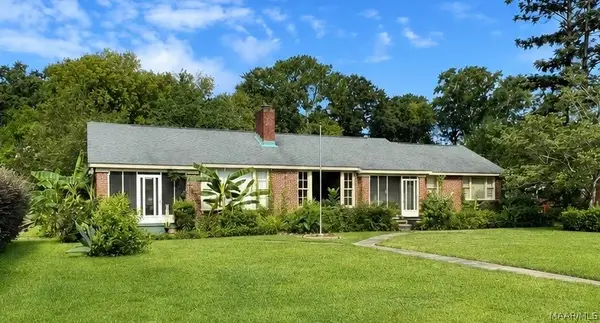 $254,900Active-- beds -- baths
9 Calhoun Road, Montgomery, AL 36109
MLS# 589539Listed by: AW REALTY - New
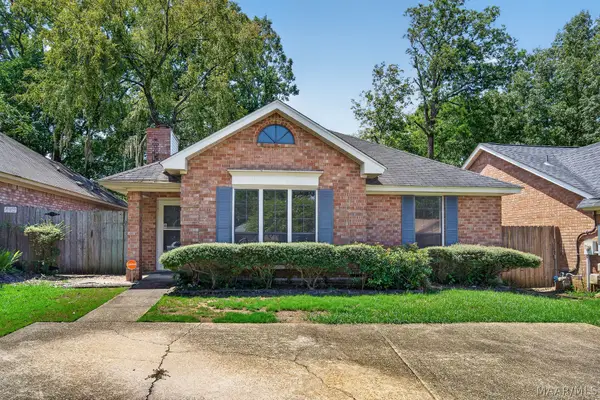 $175,000Active3 beds 2 baths1,623 sq. ft.
6724 Pamela Court, Montgomery, AL 36116
MLS# 589362Listed by: NEW WATERS REALTY LLC - New
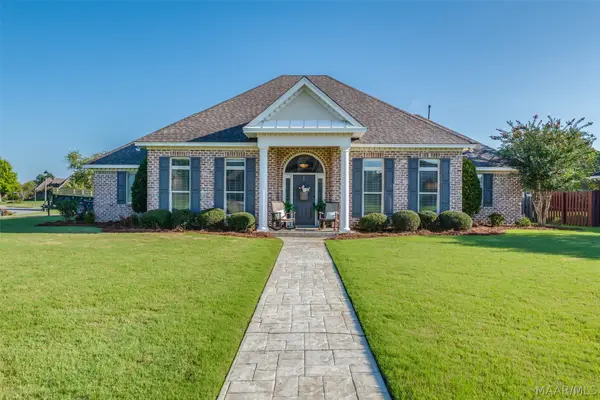 $389,900Active4 beds 3 baths2,453 sq. ft.
9001 Pennington Place, Montgomery, AL 36117
MLS# 589479Listed by: DAVID KAHN COMPANY - New
 $138,000Active3 beds 2 baths1,212 sq. ft.
4066 Fitzpatrick Boulevard, Montgomery, AL 36116
MLS# 589530Listed by: EXIT GARTH REALTY - New
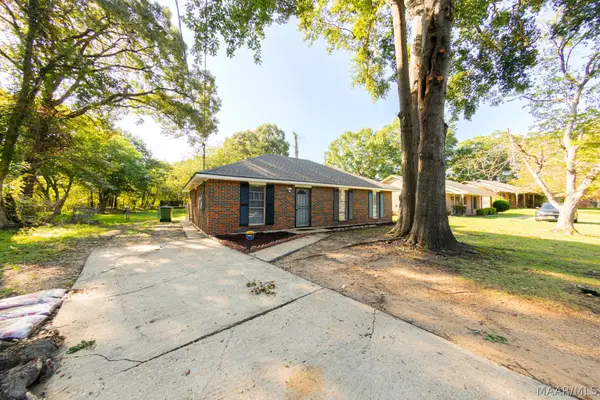 $159,000Active3 beds 2 baths1,120 sq. ft.
6316 Pinebrook Drive, Montgomery, AL 36117
MLS# 589496Listed by: KW MONTGOMERY - New
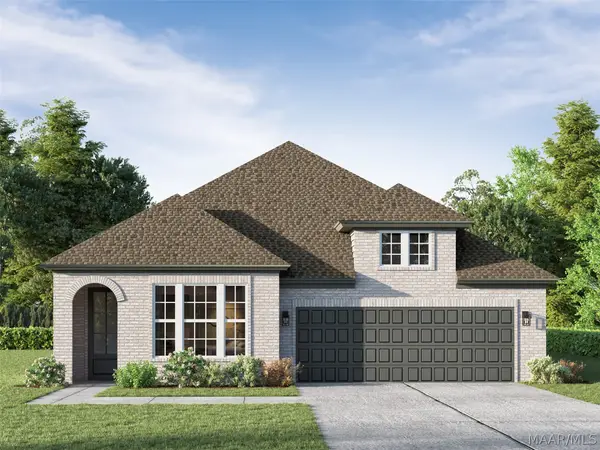 $379,900Active3 beds 2 baths2,059 sq. ft.
360 Crestwood Circle, Montgomery, AL 36117
MLS# 589526Listed by: LOWDER NEW HOMES SALES INC


Protect your home and budget from life's surprises with an Assurant Home Warranty, backed by a partner that supports you through every step of homeownership. Explore Plans.
© 2023 - 2026 ERA Franchise Systems LLC. All rights reserved. ERA Franchise Systems LLC fully supports the principles of the Fair Housing Act and the Equal Opportunity Act. ERA, ERA Real Estate powered, and their respective logos are registered service marks of ERA Franchise Systems LLC. Each office is independently owned and operated.