
9001 Pennington Place, Montgomery, AL 36117
Local realty services provided by:ERA Weeks & Browning Realty, Inc.
9001 Pennington Place,Montgomery, AL 36117
$389,900
- 4 Beds
- 3 Baths
- 2,453 sq. ft.
- Single family
- Active
Listed by: andy carter
Office: david kahn company
MLS#:589479
Source:AL_MLSM
Price summary
- Price:$389,900
- Price per sq. ft.:$158.95
- Monthly HOA dues:$78.33
About this home
An incredible opportunity awaits in this custom built, one level home in Breckenridge! The beauty in this home is in the fine details of its construction. It all begins with the home located on a flat 0.50 acre corner lot providing that little extra space so many enjoy. As you approach the home, take notice of the custom "engineer" sized brick and ivory mortar as well as the new roof installed in August 2026. Upon entering the 4 bedroom/2.5 bath home, the finishes will set it apart. Notice the 11 ft. ceilings in the main living area along with the grand arches and impressive crown moldings, giving it a majestic appeal. Moving forward, your eyes are drawn to the wide plank hardwood flooring in the main living areas as well as the master bedroom (only carpet is in the guest bedrooms). The kitchen tile is imported from Italy. The kitchen provides a spacious area for the ones who enjoy preparing gourmet meals. It has copious amounts of stunning maple cabinets with glaze, granite countertops, stainless steel appliances, gas range/oven. You will be able to enjoy breakfast or coffee in an eat-in breakfast area where you are able to gaze through a picturesque window into your backyard OR enjoy the glassed-in porch with your coffee and favorite reading material. The great room offers an inviting area to gather with friends & family. It is set apart by the gas log fireplace and beautiful built-in bookcases, shelving and cabinetry on either side. The private master suite has captivating trey ceilings and provides his-and-her closets. It also is serviced by its own HVAC system. The master bath gives you the peaceful solitude needed to bring about the restfulness needed after a long day. The shower has dual shower heads, a jetted garden tub as well as separate vanities with one having a knee space. Larger AC unit 3 years old. One water heater brand new, July 2026. It truly is a place to call home, so make your appointment to see it as soon as possible. Seller is motivated!...
Contact an agent
Home facts
- Year built:2005
- Subdivision & Development:Breckenridge
- Listing ID #:589479
- Added:42 day(s) ago
- Updated:September 24, 2026 at 02:36 PM
Rooms and interior
- Bedrooms:4
- Total bathrooms:3
- Full bathrooms:2
- Half bathrooms:1
- Rooms Total:11
- Flooring:Carpet, Tile, Wood
- Bathrooms Description:Jetted Tub, Separate Shower
- Kitchen Description:Dishwasher, Disposal, Gas Oven, Microwave
- Living area:2,453 sq. ft.
Heating and cooling
- Cooling:Heat Pump, Multi Units
- Heating:Heat Pump, Multiple Heating Units
Structure and exterior
- Roof:Vented
- Year built:2005
- Building area:2,453 sq. ft.
- Lot area:0.5 Acres
- Lot Features:City Lot, Corner Lot, Level, Sprinklers In Ground, Subdivision
- Architectural Style:One Story
- Construction Materials:Brick
- Exterior Features:Fence, Fully Fenced, Patio, Sprinkler Irrigation, Storage
- Foundation Description:Slab
- Levels:1 Story
Schools
- High school:Park Crossing High School
- Elementary school:Blount Elementary School
Utilities
- Water:Public
- Sewer:Public Sewer
Finances and disclosures
- Price:$389,900
- Price per sq. ft.:$158.95
Features and amenities
- Appliances:Disposal, Gas Oven, Gas Water Heater, Microwave
- Laundry features:Dryer Hookup, Washer Hookup
- Amenities:Blinds, Double Pane Windows
Parking
- Parking description:Attached Garage, Garage
- Garage:Yes
- Garage spaces:2
New listings near 9001 Pennington Place
- New
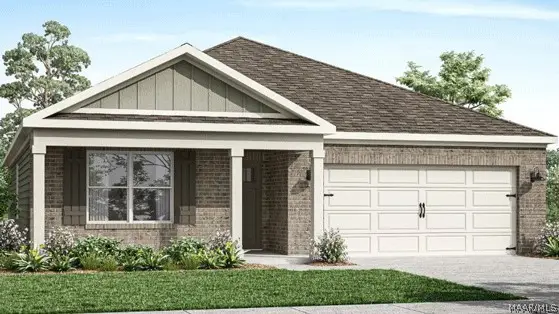 $330,400Active4 beds 2 baths1,835 sq. ft.
4805 Monarch Pass, Montgomery, AL 36116
MLS# 587181Listed by: DHI REALTY OF AL. LLC. MONTG. - New
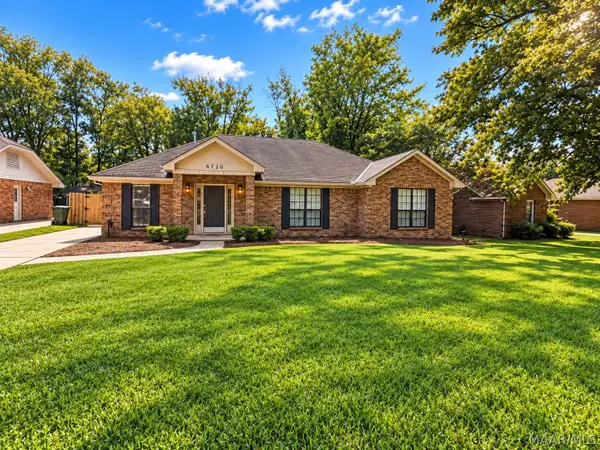 $199,500Active3 beds 2 baths1,777 sq. ft.
6720 Capouano Drive, Montgomery, AL 36116
MLS# 590669Listed by: KW MONTGOMERY - New
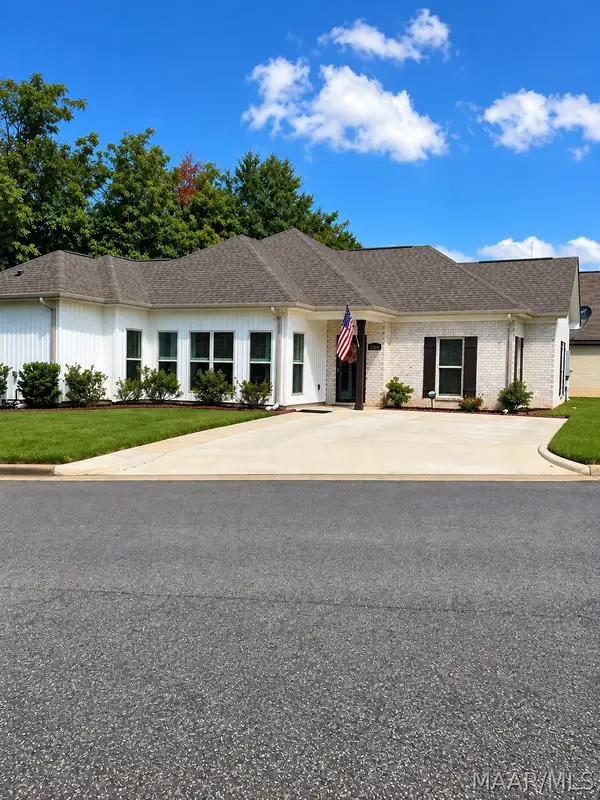 $215,000Active3 beds 2 baths1,438 sq. ft.
6336 Burbank Crossing Loop, Montgomery, AL 36117
MLS# 590714Listed by: WRIGHT REALTY GROUP LLC. - Open Sun, 2 to 4pmNew
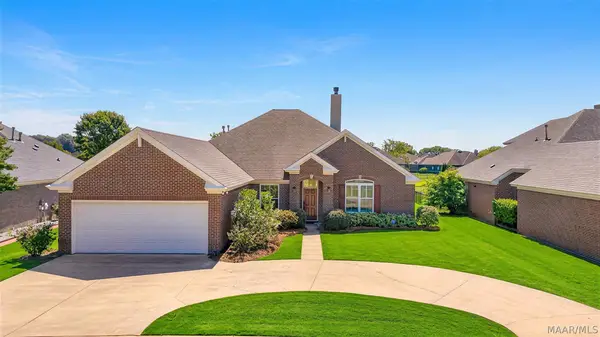 Listed by ERA$375,000Active4 beds 3 baths2,433 sq. ft.
8914 Alderwood Way, Montgomery, AL 36117
MLS# 590066Listed by: ERA WEEKS & BROWNING REALTY - New
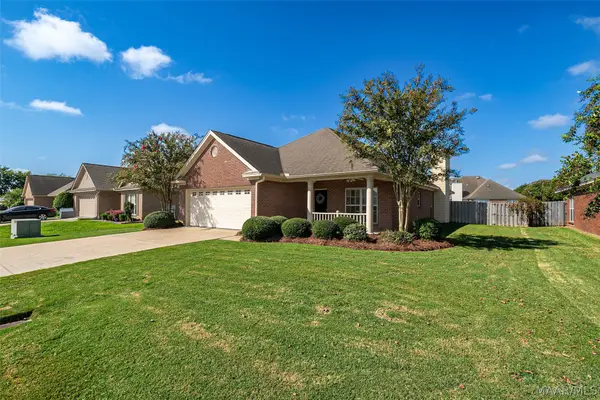 $269,900Active4 beds 2 baths1,925 sq. ft.
9737 Helmsley Circle, Montgomery, AL 36117
MLS# 590715Listed by: J REALTY GROUP, LLC. - New
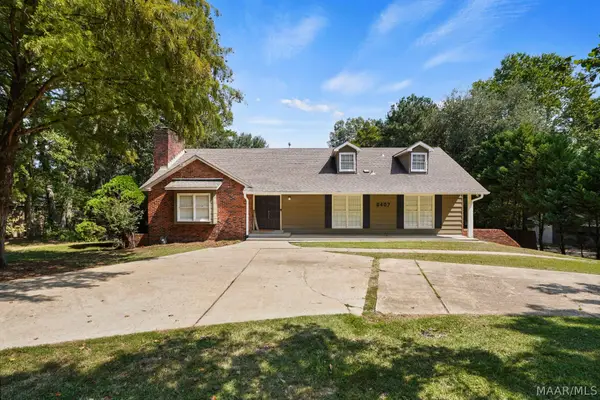 $359,000Active4 beds 3 baths2,814 sq. ft.
6407 Halcyon Drive, Montgomery, AL 36117
MLS# 590619Listed by: KW MONTGOMERY - New
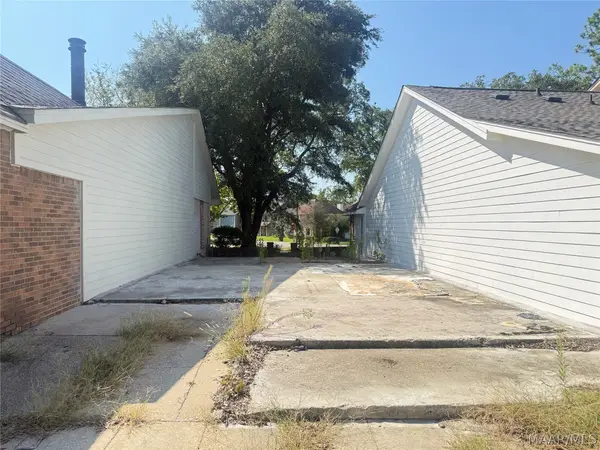 $24,900Active0.12 Acres
5578 Carriage Brook Road, Montgomery, AL 36116
MLS# 590682Listed by: KW MONTGOMERY - New
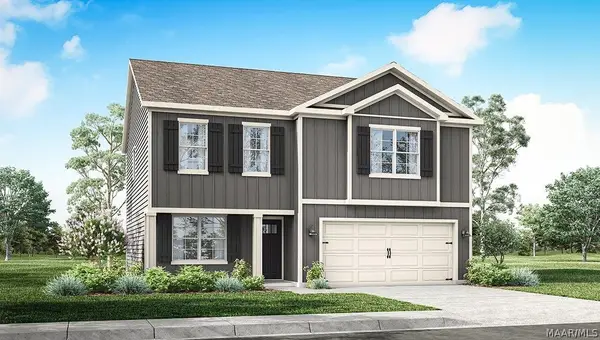 $329,400Active5 beds 3 baths2,175 sq. ft.
7370 Orange Blossom Way, Montgomery, AL 36117
MLS# 590707Listed by: DHI REALTY OF AL. LLC. MONTG. - New
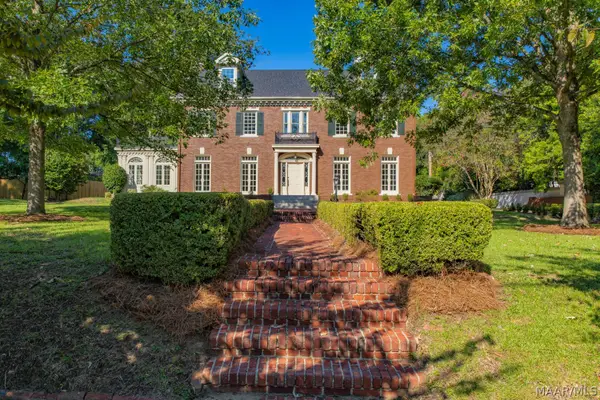 $1,200,000Active8 beds 7 baths7,010 sq. ft.
1540 S Perry Street, Montgomery, AL 36104
MLS# 590079Listed by: BARBARA BONDS REAL ESTATE - New
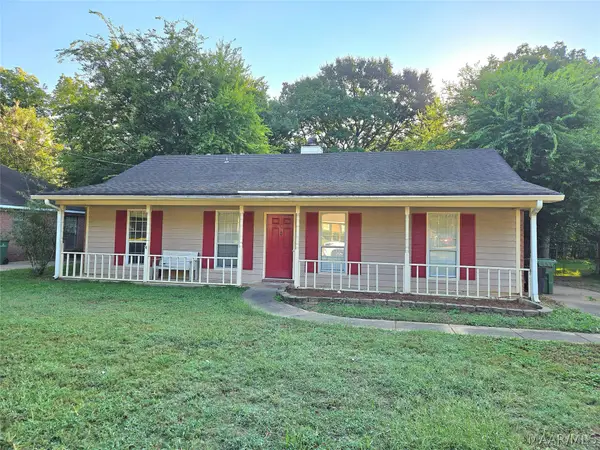 $115,000Active3 beds 2 baths1,350 sq. ft.
473 Forest Park Drive, Montgomery, AL 36109
MLS# 590693Listed by: PINNACLE GROUP AT KW MONTG.


Protect your home and budget from life's surprises with an Assurant Home Warranty, backed by a partner that supports you through every step of homeownership. Explore Plans.
© 2023 - 2026 ERA Franchise Systems LLC. All rights reserved. ERA Franchise Systems LLC fully supports the principles of the Fair Housing Act and the Equal Opportunity Act. ERA, ERA Real Estate powered, and their respective logos are registered service marks of ERA Franchise Systems LLC. Each office is independently owned and operated.