
2607 Westwood Drive, Montgomery, AL 36108
Local realty services provided by:ERA Enterprise Realty Associates
2607 Westwood Drive,Montgomery, AL 36108
$121,900
- 3 Beds
- 2 Baths
- 1,648 sq. ft.
- Single family
- Active
Listed by: arleathia t. davis
Office: montgomery metro realty
MLS#:590932
Source:AL_MLSM
Price summary
- Price:$121,900
- Price per sq. ft.:$73.97
About this home
Nestled in a quiet neighborhood, this move in ready three bedroom two bath home offers 1,648 square feet of comfortable living, complete with a spacious bonus den and a handy carport attached to the driveway. Inside you will find marble and wood flooring, plus carpet in the bonus room. Built in 1966, this home blends classic character with everyday functionality. It is perfect for families looking for space, convivence, and a cozy vibe.
Contact an agent
Home facts
- Year built:1966
- Subdivision & Development:Westwood Estates
- Listing ID #:590932
- Added:1 day(s) ago
- Updated:October 04, 2026 at 10:16 AM
Rooms and interior
- Bedrooms:3
- Total bathrooms:2
- Full bathrooms:2
- Flooring:Parquet
- Kitchen Description:Dishwasher, Gas Oven, Microwave, Refrigerator
- Living area:1,648 sq. ft.
Heating and cooling
- Cooling:Central Air, Electric
- Heating:Central, Gas
- Central air:Yes
Structure and exterior
- Year built:1966
- Building area:1,648 sq. ft.
- Lot area:0.24 Acres
- Lot Features:City Lot, Mature Trees
- Architectural Style:One Story
- Construction Materials:Brick, Wood Siding
- Exterior Features:Covered Patio, Fence, Porch, Storage
- Foundation Description:Slab
- Levels:1 Story
Schools
- High school:Carver Senior High School
- Elementary school:Carver Elementary School
Utilities
- Water:Public
- Sewer:Public Sewer
Finances and disclosures
- Price:$121,900
- Price per sq. ft.:$73.97
- Tax amount:$541
Features and amenities
- Appliances:Gas Oven, Gas Water Heater, Microwave, Refrigerator
- Laundry features:Dryer Hookup, Washer Hookup
Parking
- Parking description:Attached Carport
- Carport spaces:1
New listings near 2607 Westwood Drive
- New
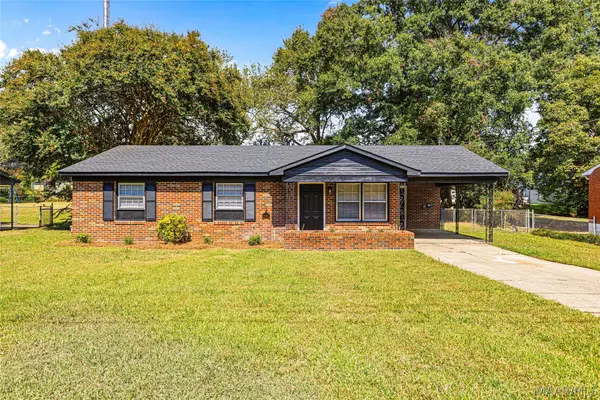 $125,000Active3 beds 1 baths1,080 sq. ft.
3413 Loch Haven Road, Montgomery, AL 36109
MLS# 590972Listed by: ELEVAR - New
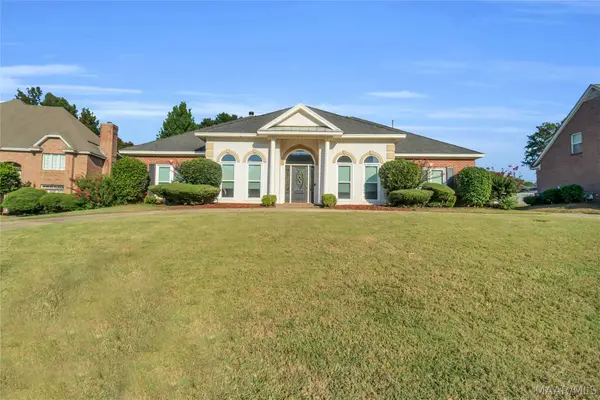 $429,900Active5 beds 4 baths3,215 sq. ft.
619 County Downs Road, Montgomery, AL 36109
MLS# 590945Listed by: DAVID HERMAN REALTY - Open Sun, 2 to 4pmNew
 $315,000Active3 beds 2 baths2,000 sq. ft.
3404 Oak Grove Circle, Montgomery, AL 36116
MLS# 590851Listed by: AEGIS-MICHAUD PROPERTIES INC - New
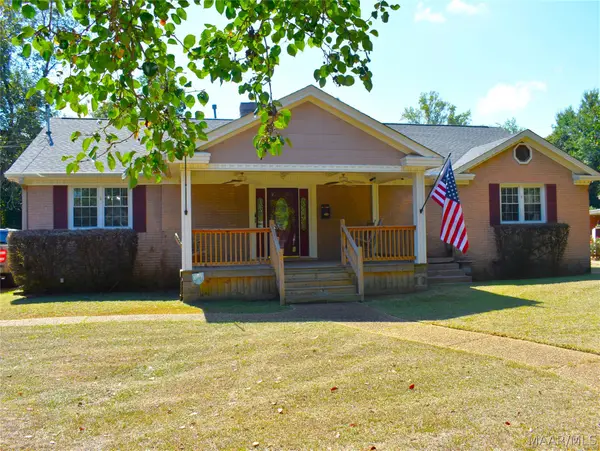 $198,000Active3 beds 2 baths2,395 sq. ft.
2764 Ashley Avenue, Montgomery, AL 36109
MLS# 590928Listed by: SANDRA NICKEL HAT TEAM REALTOR - New
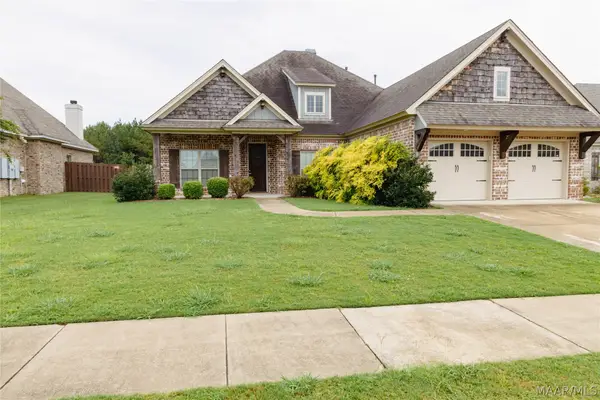 $389,000Active4 beds 3 baths2,389 sq. ft.
9230 Sheraton Park Way, Montgomery, AL 36117
MLS# 590944Listed by: FIRST CALL REALTY OF MONTG - New
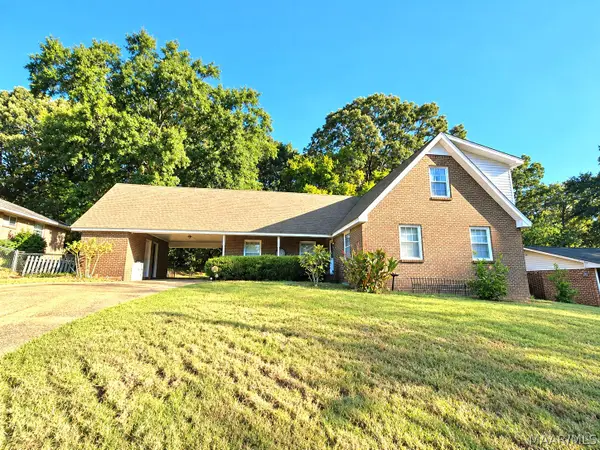 $183,816Active3 beds 2 baths1,702 sq. ft.
5287 Cochran Circle, Montgomery, AL 36109
MLS# 590953Listed by: PINNACLE GROUP AT KW MONTG. - New
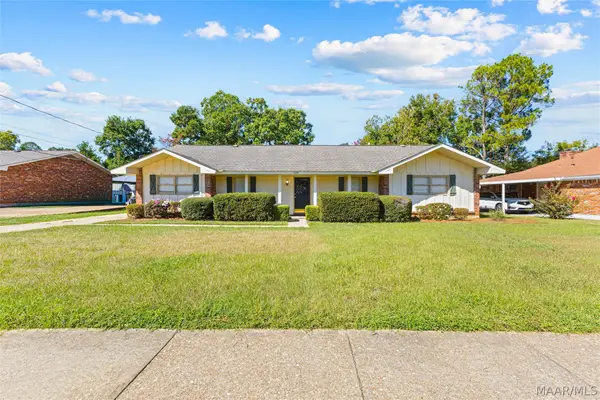 $225,000Active4 beds 2 baths1,910 sq. ft.
236 Davors Drive, Montgomery, AL 36109
MLS# 590956Listed by: RE/MAX CORNERSTONE PLUS - New
 $265,000Active3 beds 2 baths1,817 sq. ft.
4255 Abbotts Walk, Montgomery, AL 36116
MLS# 590692Listed by: ARC REALTY - New
 $1,075,000Active5 beds 5 baths5,921 sq. ft.
5660 Woodside Circle, Montgomery, AL 36117
MLS# 590772Listed by: THE GOODSON GROUP


Protect your home and budget from life's surprises with an Assurant Home Warranty, backed by a partner that supports you through every step of homeownership. Explore Plans.
© 2023 - 2026 ERA Franchise Systems LLC. All rights reserved. ERA Franchise Systems LLC fully supports the principles of the Fair Housing Act and the Equal Opportunity Act. ERA, ERA Real Estate powered, and their respective logos are registered service marks of ERA Franchise Systems LLC. Each office is independently owned and operated.