
5660 Woodside Circle, Montgomery, AL 36117
Local realty services provided by:ERA Enterprise Realty Associates
5660 Woodside Circle,Montgomery, AL 36117
$1,075,000
- 5 Beds
- 5 Baths
- 5,921 sq. ft.
- Single family
- Active
Listed by: mitzi r. mcintyre
Office: the goodson group
MLS#:590772
Source:AL_MLSM
Price summary
- Price:$1,075,000
- Price per sq. ft.:$181.56
About this home
IMPRESSIVE 5-BEDROOM, 3 FULL AND 2 HALF BATH HOME SITUATED ON APPROXIMATELY 2 BEAUTIFULLY WOODED AND LANDSCAPED ACRES WITH A PRIVATE POOL, NEW OUTDOOR KITCHEN, AND WALKING TRAILS. A DRAMATIC FOYER WITH SOARING CEILINGS,MARBLE FLOORING, AND A STRIKING CURVED STAIRCASE SETS THE TONE FOR THE SPACIOUS , LIGHT FILLED INTERIOR.
THE RECENTLY UPDATED KITCHEN FEATURES NEW QUARTZ COUNTERTOPS, DOUBLE OVEN, MICROWAVE, DISHWASHER, GENEROUS CABINETRY, AND A LARGE ISLAND. MULTIPLE LIVING SPACES INCLUDE A DEN WITH FIREPLACE, WHILE THE SPACIOUS PRIMARY SUITE OFFERS A SECOND FIREPLACE AND PRIVATE ADJOINING OFFICE. UPSTAIRS, A CRAFT ROOM AND OVERSIZED BONUS/PLAYROOM WITH EXTENSIVE BUILT-INS PROVIDE EXCEPTIONAL FLEXIBILITY.
OUTSIDE, ENJOY THE POOL, EXPANSIVE PATIO, OUTDOOR KITCHEN,MATURE TREES, ESTABLISHED LANDSCAPING, AND BEAUTIFUL AZALEAS IN A PRIVATE SETTING. RECENT IMPROVEMENTS INCLUDE A NEW ROOF AND EXTERIOR PAINT IN 2025, PLUS FRESH INTERIOR PAINT AND ADDITIONAL UPDATES IN 2026.
STATELY ARCHITECTURE, GENEROUS LIVING SPACE, EXTENSIVE UPDATES, AND EXCEPTIONAL OUTDOOR AMENITIES MAKE THIS DISTINCTIVE PROPERTY IDEAL FOR BOTH EVERYDAY LIVING AND ENTERTAINING....
Contact an agent
Home facts
- Year built:1992
- Subdivision & Development:Greystone Place
- Listing ID #:590772
- Added:1 day(s) ago
- Updated:October 02, 2026 at 07:48 PM
Rooms and interior
- Bedrooms:5
- Total bathrooms:5
- Full bathrooms:3
- Half bathrooms:2
- Rooms Total:13
- Flooring:Carpet, Tile, Wood
- Bathrooms Description:Separate Shower
- Kitchen Description:Dishwasher, Disposal, Electric Range, Microwave
- Living area:5,921 sq. ft.
Heating and cooling
- Cooling:Central Air, Electric, Multi Units
- Heating:Central, Gas, Multiple Heating Units
- Central air:Yes
Structure and exterior
- Year built:1992
- Building area:5,921 sq. ft.
- Lot area:2 Acres
- Lot Features:City Lot, Mature Trees, Sprinklers In Ground
- Architectural Style:Two Story
- Construction Materials:Brick
- Exterior Features:Covered Patio, Outdoor Kitchen, Patio, Porch, Sprinkler Irrigation, Storage
- Levels:2 Story
Schools
- High school:JAG High School
- Elementary school:Dozier Elementary School
Utilities
- Water:Public
- Sewer:Public Sewer
Finances and disclosures
- Price:$1,075,000
- Price per sq. ft.:$181.56
- Tax amount:$4,618
Features and amenities
- Appliances:Disposal, Gas Water Heater, Microwave, Smooth Cooktop
- Laundry features:Dryer Hookup, Washer Hookup
- Amenities:Plantation Shutters, Storage, Window Treatments
- Pool features:Pool
Parking
- Parking description:Attached Garage, Garage, Garage Door Opener, Parking Pad
- Garage:Yes
- Garage spaces:3
New listings near 5660 Woodside Circle
- New
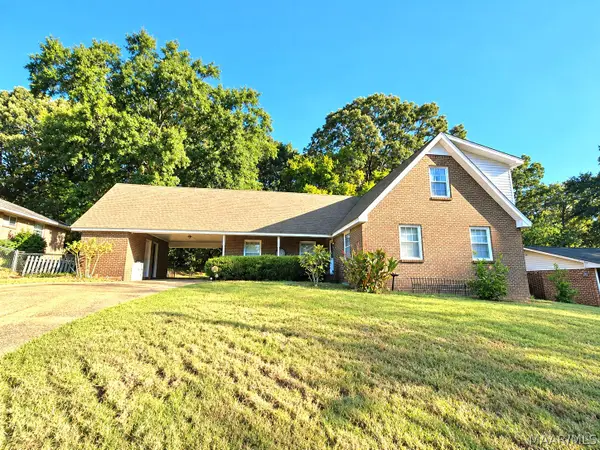 $183,816Active3 beds 2 baths1,702 sq. ft.
5287 Cochran Circle, Montgomery, AL 36109
MLS# 590953Listed by: PINNACLE GROUP AT KW MONTG. - New
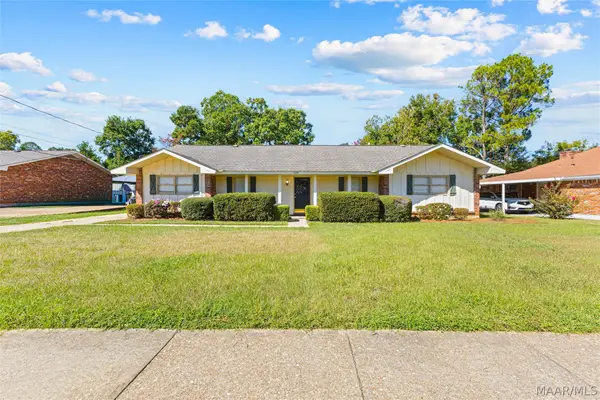 $225,000Active4 beds 2 baths1,910 sq. ft.
236 Davors Drive, Montgomery, AL 36109
MLS# 590956Listed by: RE/MAX CORNERSTONE PLUS - New
 $265,000Active3 beds 2 baths1,817 sq. ft.
4255 Abbotts Walk, Montgomery, AL 36116
MLS# 590692Listed by: ARC REALTY - New
 $162,000Active3 beds 2 baths1,635 sq. ft.
3109 Milan Drive, Montgomery, AL 36109
MLS# 590797Listed by: FIRST CALL REALTY OF MONTG - New
 $170,000Active4 beds 2 baths1,932 sq. ft.
1237 Woodhill Court, Montgomery, AL 36109
MLS# 590946Listed by: DL REALTY - New
 $218,000Active3 beds 2 baths1,861 sq. ft.
2244 Allendale Road, Montgomery, AL 36111
MLS# 590948Listed by: CORWIN REALTY GROUP - New
 $170,000Active3 beds 2 baths1,213 sq. ft.
116 Blake Street, Montgomery, AL 36109
MLS# 590949Listed by: RE/MAX CORNERSTONE PLUS - New
 $184,000Active4 beds 2 baths1,704 sq. ft.
1542 Butler Mill Road, Montgomery, AL 36105
MLS# 590950Listed by: PARTNERS REALTY - New
 $114,900Active3 beds 1 baths1,322 sq. ft.
3060 PELZER AVENUE, Montgomery, AL 36109
MLS# 21466686Listed by: TRELORA REALTY, INC


Protect your home and budget from life's surprises with an Assurant Home Warranty, backed by a partner that supports you through every step of homeownership. Explore Plans.
© 2023 - 2026 ERA Franchise Systems LLC. All rights reserved. ERA Franchise Systems LLC fully supports the principles of the Fair Housing Act and the Equal Opportunity Act. ERA, ERA Real Estate powered, and their respective logos are registered service marks of ERA Franchise Systems LLC. Each office is independently owned and operated.