
305 Sterling Drive, Montgomery, AL 36109
Local realty services provided by:ERA Weeks & Browning Realty, Inc.
305 Sterling Drive,Montgomery, AL 36109
$224,000
- 4 Beds
- 3 Baths
- 2,224 sq. ft.
- Single family
- Active
Listed by: regena s. hill
Office: arc realty
MLS#:587448
Source:AL_MLSM
Price summary
- Price:$224,000
- Price per sq. ft.:$100.72
About this home
Price Adjustment! Come see this beautiful home in Bellhurst!
Big updates, flexible space, and move-in ready! With a 2024 roof, brand-new A/C, fresh interior and exterior paint, and numerous updates throughout, this home is ready for its next chapter. Inside, you’ll find beautifully refinished original hardwood floors paired with new LVP flooring in the den, kitchen, bonus room, and bath. The kitchen features new appliances, and a new washer and dryer are also included.
Plantation shutters add classic character and charm, while the Rinnai tankless water heater and Carrier HVAC provide modern comfort and efficiency. The flexible 4th bedroom offers so many possibilities—use it as a private guest suite, teen retreat, home office, game room, or space with income-producing potential.
Situated on a large corner lot with plenty of room to enjoy, this home offers the character of an established property with the updates today’s buyers appreciate. Conveniently located and ready to welcome its new owners! Select photos have been virtually staged to provide inspiration and showcase the possibilities of the space....
Contact an agent
Home facts
- Year built:1965
- Subdivision & Development:Bellehurst Estates
- Listing ID #:587448
- Added:104 day(s) ago
- Updated:September 24, 2026 at 02:36 PM
Rooms and interior
- Bedrooms:4
- Total bathrooms:3
- Full bathrooms:3
- Flooring:Plank, Vinyl, Wood
- Kitchen Description:Dishwasher, Electric Oven, Refrigerator
- Living area:2,224 sq. ft.
Heating and cooling
- Cooling:Ceiling Fans, Central Air, Electric
- Heating:Central, Gas
- Central air:Yes
Structure and exterior
- Year built:1965
- Building area:2,224 sq. ft.
- Lot area:0.33 Acres
- Lot Features:City Lot, Corner Lot, Mature Trees, Subdivision
- Architectural Style:One Story
- Construction Materials:Brick
- Exterior Features:Fence, Patio, Storage
- Foundation Description:Slab
- Levels:1 Story
Schools
- High school:Lee High School
- Elementary school:Dalraida Elementary School
Utilities
- Water:Public
- Sewer:Public Sewer
Finances and disclosures
- Price:$224,000
- Price per sq. ft.:$100.72
Features and amenities
- Appliances:Gas Water Heater, Refrigerator
- Laundry features:Dryer Hookup, Washer Hookup
- Amenities:Blinds, Plantation Shutters, Window Treatments
Parking
- Parking description:Driveway
New listings near 305 Sterling Drive
- Open Sun, 2 to 4pmNew
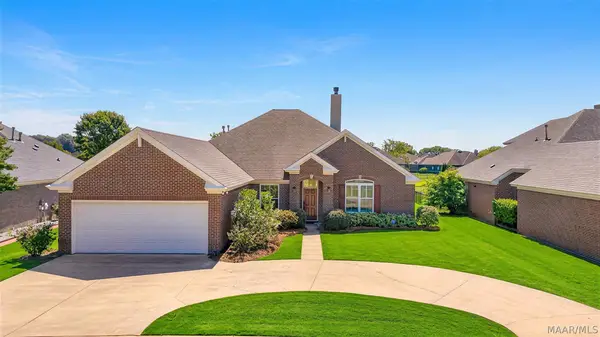 Listed by ERA$375,000Active4 beds 3 baths2,433 sq. ft.
8914 Alderwood Way, Montgomery, AL 36117
MLS# 590066Listed by: ERA WEEKS & BROWNING REALTY - New
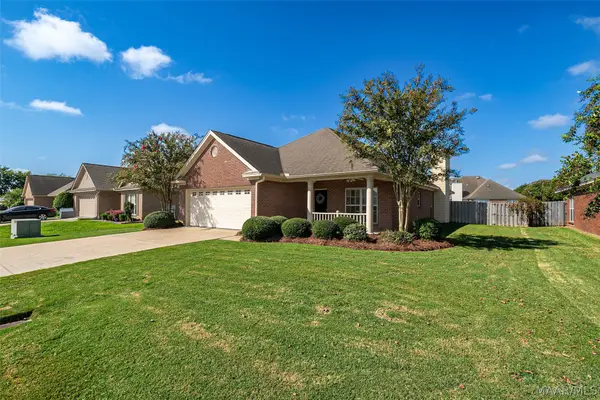 $269,900Active4 beds 2 baths1,925 sq. ft.
9737 Helmsley Circle, Montgomery, AL 36117
MLS# 590715Listed by: J REALTY GROUP, LLC. - New
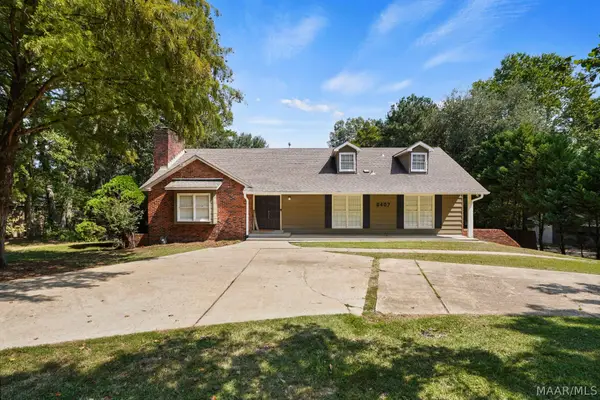 $359,000Active4 beds 3 baths2,814 sq. ft.
6407 Halcyon Drive, Montgomery, AL 36117
MLS# 590619Listed by: KW MONTGOMERY - New
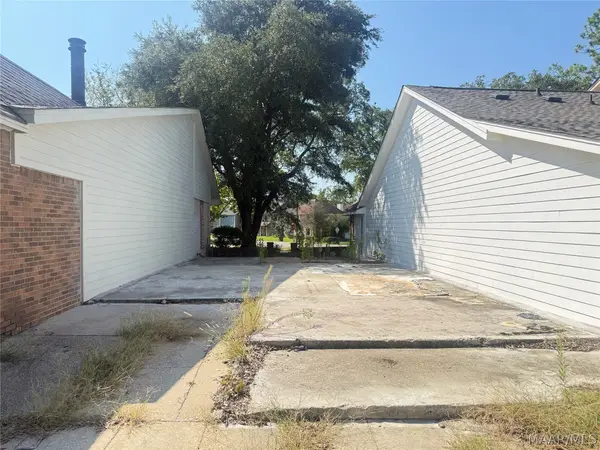 $24,900Active0.12 Acres
5578 Carriage Brook Road, Montgomery, AL 36116
MLS# 590682Listed by: KW MONTGOMERY - New
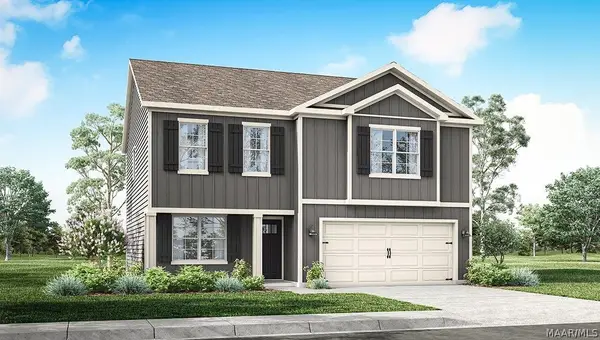 $329,400Active5 beds 3 baths2,175 sq. ft.
7370 Orange Blossom Way, Montgomery, AL 36117
MLS# 590707Listed by: DHI REALTY OF AL. LLC. MONTG. - New
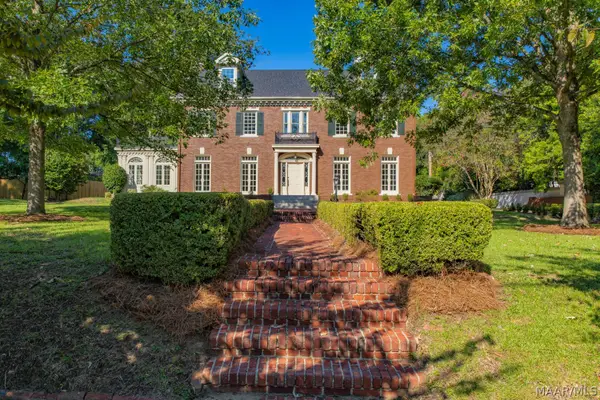 $1,200,000Active8 beds 7 baths7,010 sq. ft.
1540 S Perry Street, Montgomery, AL 36104
MLS# 590079Listed by: BARBARA BONDS REAL ESTATE - New
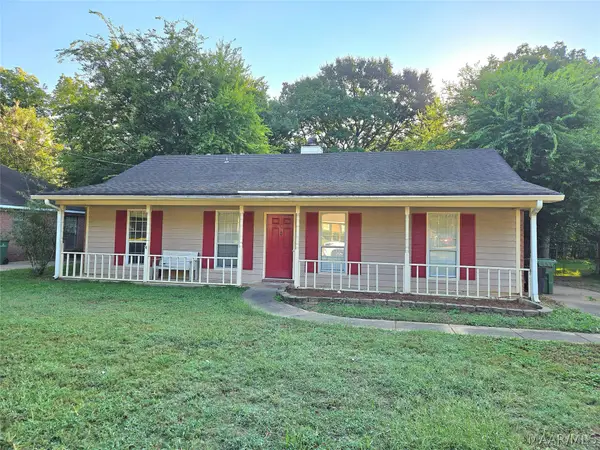 $115,000Active3 beds 2 baths1,350 sq. ft.
473 Forest Park Drive, Montgomery, AL 36109
MLS# 590693Listed by: PINNACLE GROUP AT KW MONTG. - New
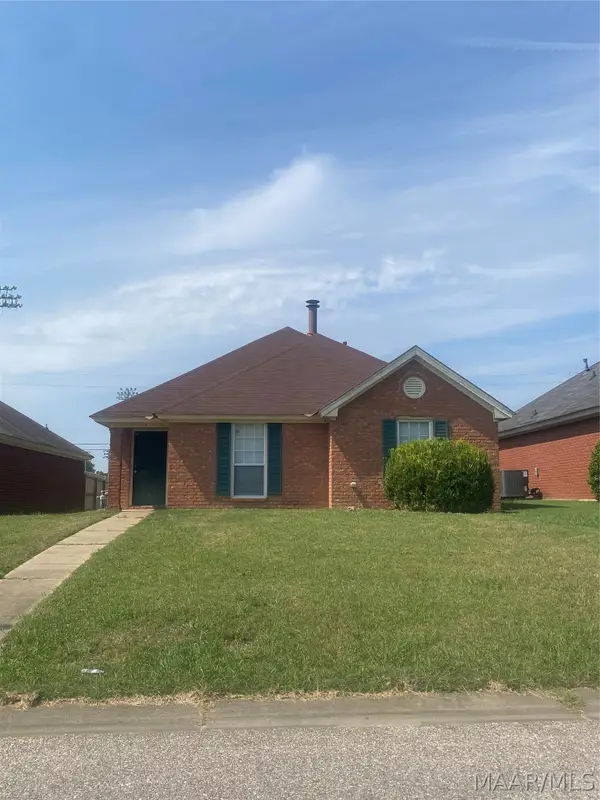 $150,000Active3 beds 2 baths1,271 sq. ft.
2044 W Aberdeen Drive, Montgomery, AL 36116
MLS# 590685Listed by: CHOSEN REALTY, LLC. - New
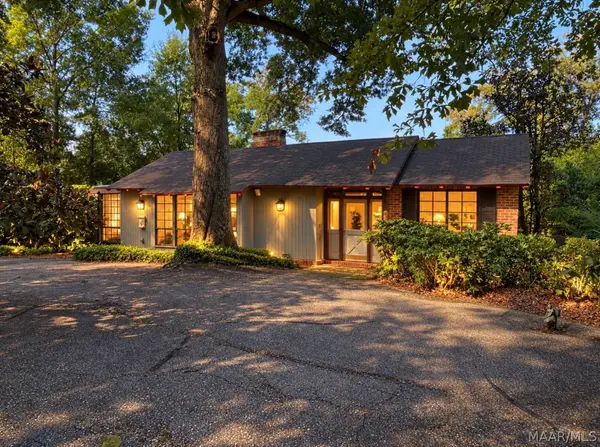 $245,000Active3 beds 2 baths2,600 sq. ft.
1672 Gilmer Avenue, Montgomery, AL 36104
MLS# 590323Listed by: BELL & CORWIN, INC. - New
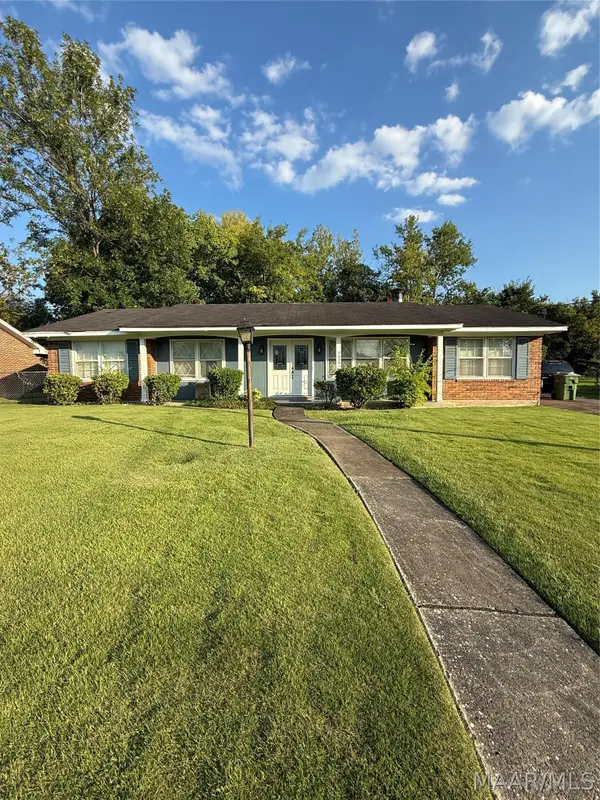 $100,000Active3 beds 2 baths1,864 sq. ft.
2636 Knollwood Drive, Montgomery, AL 36116
MLS# 590686Listed by: EXIT GARTH REALTY


Protect your home and budget from life's surprises with an Assurant Home Warranty, backed by a partner that supports you through every step of homeownership. Explore Plans.
© 2023 - 2026 ERA Franchise Systems LLC. All rights reserved. ERA Franchise Systems LLC fully supports the principles of the Fair Housing Act and the Equal Opportunity Act. ERA, ERA Real Estate powered, and their respective logos are registered service marks of ERA Franchise Systems LLC. Each office is independently owned and operated.