
350 Winthrop Court, Montgomery, AL 36104
Local realty services provided by:ERA Enterprise Realty Associates
Listed by: alison m. bertschy
Office: sandra nickel hat team realtor
MLS#:584017
Source:AL_MLSM
Price summary
- Price:$269,000
- Price per sq. ft.:$152.06
- Monthly HOA dues:$2.08
About this home
Welcome to one of the best kept secrets in the Garden District! This one-of-a-kind property offers historic charm, income potential, and the backyard you've been dreaming of! Built in 1931, this Tudor style home's exterior was designed with a mix of brick, stone, and stucco that has been well maintained, while the entryway consists of marble flooring and a beautiful solid wood door. The main home features two bedrooms, two and a half baths, plus an office that could easily be converted back into a third bedroom. The open flow between the living room, dining room, and kitchen make entertaining - and every day living - enjoyable. The thoughtfully designed kitchen offers ample work space and a pantry, along with the added perks of a double oven and picturesque view from the kitchen sink. Just off the kitchen you will find the office, a nice sized guest bedroom, and a guest bathroom. The primary suite is the retreat we all want and need, with a spacious walk in closet and French doors allowing direct access to your backyard oasis! The spa-like full bathroom has been beautifully updated, while there's an additional half bath for added convenience. It's summer in Alabama and it's hot - so why not spend it by the pool? The secluded backyard is truly its own paradise, complete with an in-ground pool, deck, and outdoor shower! The palm trees, azaleas, and crepe myrtles add a nice touch as well. This unique property also offers a separate studio apartment with a full bathroom, closet, and screened in porch for another area to enjoy the outdoors. This additional living space is perfect for potential rental income, guests, family, a home office, or even an art studio. A one car garage provides room for a vehicle, along with a workbench and plenty of additional storage space. Schedule your private tour today, so you can be swimming tomorrow!...
Contact an agent
Home facts
- Year built:1931
- Subdivision & Development:Garden District
- Listing ID #:584017
- Added:199 day(s) ago
- Updated:September 11, 2026 at 02:44 PM
Rooms and interior
- Bedrooms:2
- Total bathrooms:4
- Full bathrooms:3
- Half bathrooms:1
- Rooms Total:12
- Flooring:Marble, Tile, Wood
- Kitchen Description:Dishwasher, Disposal, Electric Oven, Microwave
- Living area:1,769 sq. ft.
Heating and cooling
- Cooling:Ceiling Fans, Central Air, Electric
- Heating:Central, Gas
- Central air:Yes
Structure and exterior
- Year built:1931
- Building area:1,769 sq. ft.
- Lot area:0.26 Acres
- Lot Features:City Lot, Mature Trees
- Architectural Style:One Story
- Construction Materials:Brick, Stone, Stucco
- Exterior Features:Deck, Fully Fenced, Patio, Storage
- Levels:1 Story
Schools
- High school:Carver Senior High School
- Elementary school:Nixon Elementary School
Utilities
- Water:Public
- Sewer:Public Sewer
Finances and disclosures
- Price:$269,000
- Price per sq. ft.:$152.06
- Tax amount:$812
Features and amenities
- Appliances:Disposal, Gas Water Heater, Microwave, Washer
- Amenities:Plantation Shutters
- Pool features:Pool
Parking
- Parking description:Detached Garage, Garage
- Garage:Yes
- Garage spaces:1
New listings near 350 Winthrop Court
- New
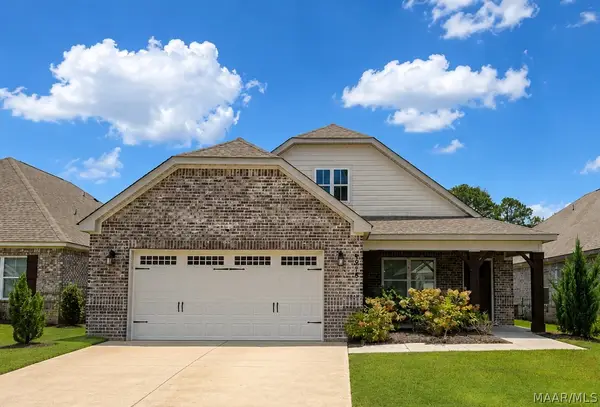 $374,500Active4 beds 3 baths2,613 sq. ft.
8918 Braxton Lane, Montgomery, AL 36117
MLS# 590363Listed by: RED TAILS REALTY GROUP - New
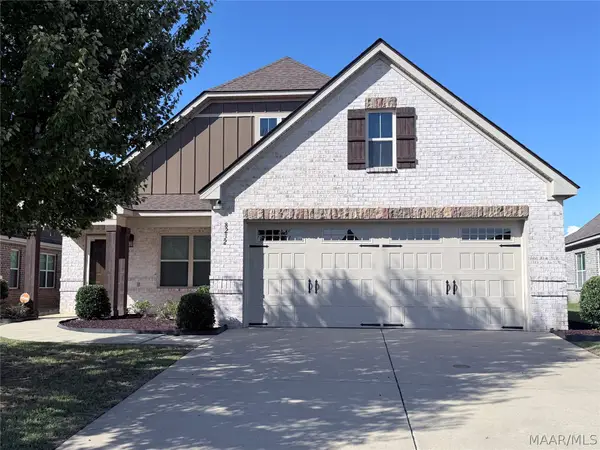 $344,900Active4 beds 2 baths2,133 sq. ft.
8232 Ryan Ridge Loop, Montgomery, AL 36117
MLS# 590354Listed by: DAVID KAHN COMPANY - New
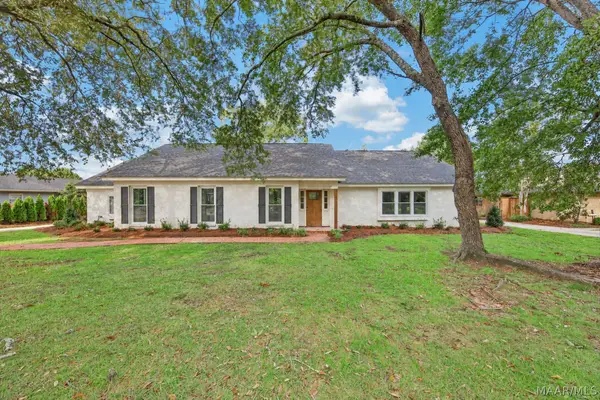 $359,000Active5 beds 3 baths3,383 sq. ft.
3118 Old Farm Road, Montgomery, AL 36111
MLS# 590392Listed by: BELL & CORWIN, INC. - Open Sun, 1 to 3pmNew
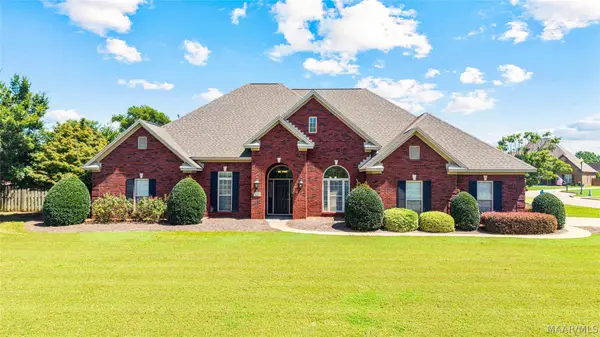 $479,900Active4 beds 3 baths3,224 sq. ft.
8497 Rockbridge Circle, Montgomery, AL 36116
MLS# 590401Listed by: REAL BROKER, LLC. - New
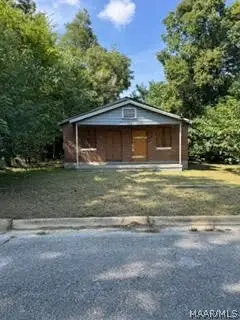 $13,000Active-- beds -- baths
2014 Council Street, Montgomery, AL 36108
MLS# 589996Listed by: UNLIMITED REALTY - New
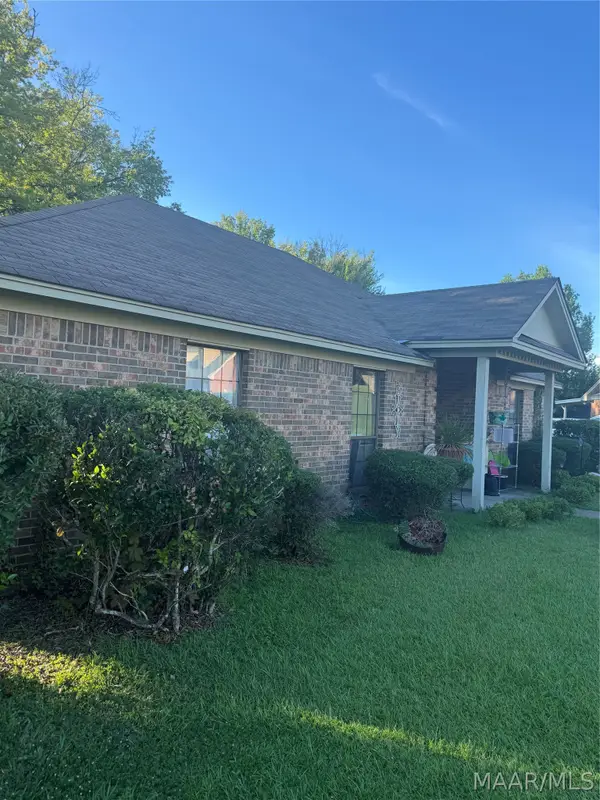 $200,000Active3 beds 2 baths1,767 sq. ft.
6201 Wynfrey Place, Montgomery, AL 36117
MLS# 589962Listed by: REAL BROKER, LLC. - New
 $259,000Active26 Acres
2215 South Boulevard, Montgomery, AL 36111
MLS# 590378Listed by: REAL BROKER, LLC. - New
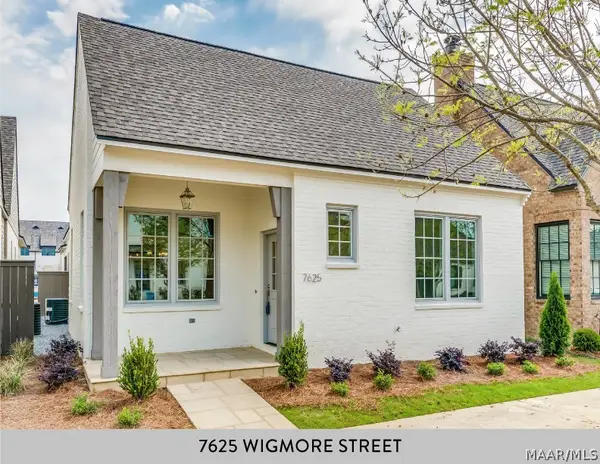 $424,900Active3 beds 2 baths1,771 sq. ft.
7625 Wigmore Street, Montgomery, AL 36116
MLS# 590380Listed by: HAMPSTEAD COMMUNITY REALTY LLC - New
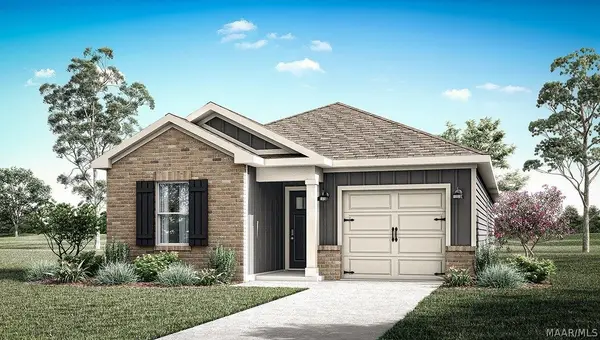 $275,400Active4 beds 2 baths1,504 sq. ft.
3126 Leo Lane, Montgomery, AL 36116
MLS# 590388Listed by: DHI REALTY OF AL. LLC. MONTG. - New
 $195,000Active3 beds 2 baths1,439 sq. ft.
6952 Eastern Shore Road, Montgomery, AL 36117
MLS# 590390Listed by: NORLUXE REALTY MONTGOMERY


Protect your home and budget from life's surprises with an Assurant Home Warranty, backed by a partner that supports you through every step of homeownership. Explore Plans.
© 2023 - 2026 ERA Franchise Systems LLC. All rights reserved. ERA Franchise Systems LLC fully supports the principles of the Fair Housing Act and the Equal Opportunity Act. ERA, ERA Real Estate powered, and their respective logos are registered service marks of ERA Franchise Systems LLC. Each office is independently owned and operated.