
3916 Cedar Avenue, Montgomery, AL 36109
Local realty services provided by:ERA Weeks & Browning Realty, Inc.
3916 Cedar Avenue,Montgomery, AL 36109
$215,000
- 3 Beds
- 2 Baths
- 1,704 sq. ft.
- Single family
- Active
Listed by: sydney watson
Office: elevar
MLS#:591026
Source:AL_MLSM
Price summary
- Price:$215,000
- Price per sq. ft.:$126.17
About this home
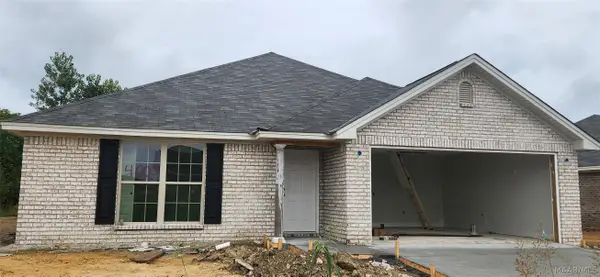
Welcome home to this beautifully remodeled 3-bedroom, 2-bath home offering a fresh, modern feel with comfortable living spaces throughout. The open and airy living room is filled with natural light and features a charming brick fireplace, creating a warm and inviting space for relaxing or entertaining. The updated kitchen is sure to impress with new cabinets, countertops, and appliances, along with a convenient eat-in breakfast area that provides plenty of natural light and direct access to the back patio. New flooring, fresh paint, and updated fixtures throughout the home provide a clean, cohesive look. The spacious primary bedroom offers plenty of room to unwind and is complemented by a beautifully updated private bathroom featuring a new vanity, countertops, and fixtures. Two additional generously sized bedrooms share a second updated bathroom, providing comfort and functionality for family or guests. Step outside to enjoy the backyard, complete with a nice pergola area—perfect for relaxing, entertaining, or enjoying your morning coffee. With thoughtful updates throughout and inviting indoor and outdoor spaces, this move-in-ready home is ready to welcome its next owner!...
Contact an agent
Home facts
- Year built:1986
- Subdivision & Development:The Timbers
- Listing ID #:591026
- Added:1 day(s) ago
- Updated:October 05, 2026 at 10:52 PM
Rooms and interior
- Bedrooms:3
- Total bathrooms:2
- Full bathrooms:2
- Rooms Total:11
- Flooring:Plank, Vinyl
- Bathrooms Description:Separate Shower
- Kitchen Description:Dishwasher, Disposal, Electric Range
- Living area:1,704 sq. ft.
Heating and cooling
- Cooling:Central Air, Electric
- Heating:Central, Electric
- Central air:Yes
Structure and exterior
- Year built:1986
- Building area:1,704 sq. ft.
- Lot area:0.17 Acres
- Lot Features:City Lot
- Construction Materials:Brick, Vinyl Siding
- Exterior Features:Covered Patio, Fence, Fully Fenced, Porch
- Foundation Description:Slab
Schools
- High school:Dr. Percy Julian High School
- Elementary school:Dalraida Elementary School
Utilities
- Water:Public
- Sewer:Public Sewer
Finances and disclosures
- Price:$215,000
- Price per sq. ft.:$126.17
Features and amenities
- Appliances:Disposal, Gas Water Heater, Range Hood
- Laundry features:Dryer Hookup, Washer Hookup
- Amenities:Blinds
Parking
- Parking description:Attached Carport, Attached Garage, Garage
- Garage:Yes
- Garage spaces:2
- Carport spaces:1
New listings near 3916 Cedar Avenue
- New
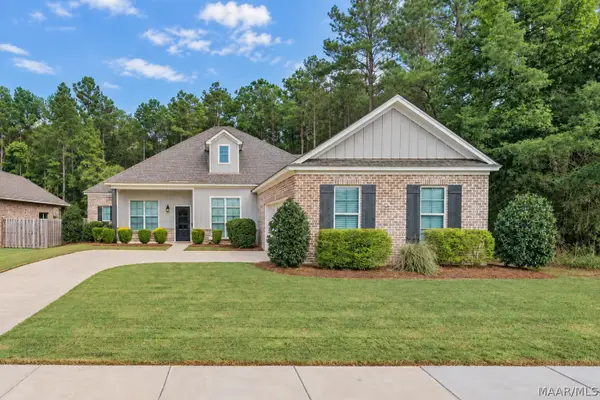 $449,900Active4 beds 3 baths2,623 sq. ft.
8549 Sunrise Loop, Montgomery, AL 36116
MLS# 590996Listed by: KW MONTGOMERY - New
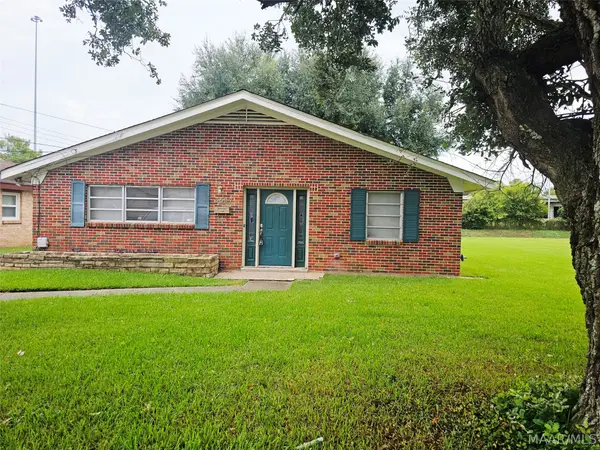 $115,000Active3 beds 2 baths1,974 sq. ft.
3507 Suwanee Drive, Montgomery, AL 36108
MLS# 590983Listed by: NEX LEVEL REALTY - New
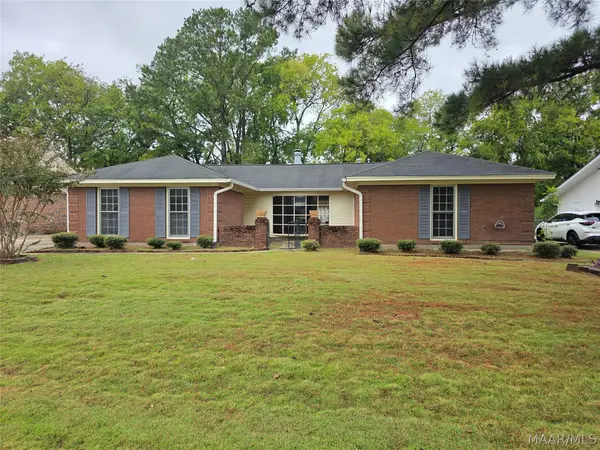 $190,000Active3 beds 2 baths
5652 Carriage Brook Road, Montgomery, AL 36116
MLS# 591007Listed by: GLORIA FRAZIER & CO. REALTY - New
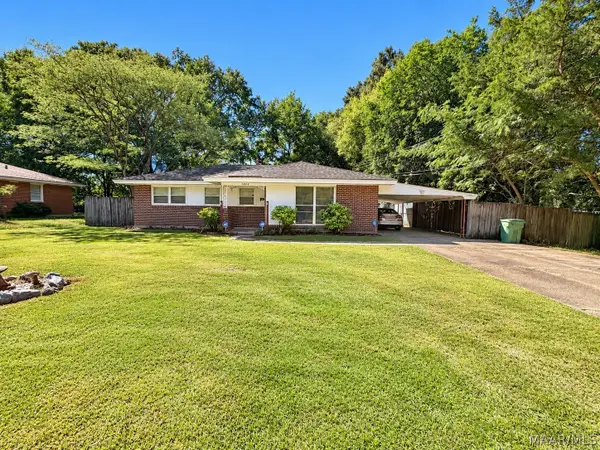 $130,500Active3 beds 2 baths1,332 sq. ft.
3808 Bienville Road, Montgomery, AL 36109
MLS# 591001Listed by: CAPITAL RLTY GRP RIVER REGION - New
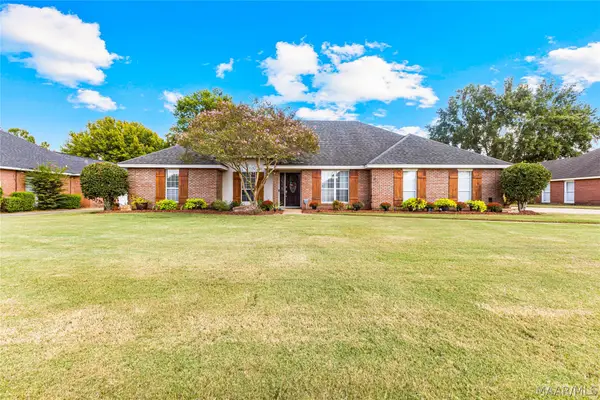 $315,000Active3 beds 2 baths2,176 sq. ft.
7363 Old Barn Road, Montgomery, AL 36117
MLS# 590917Listed by: REAL BROKER, LLC. - New
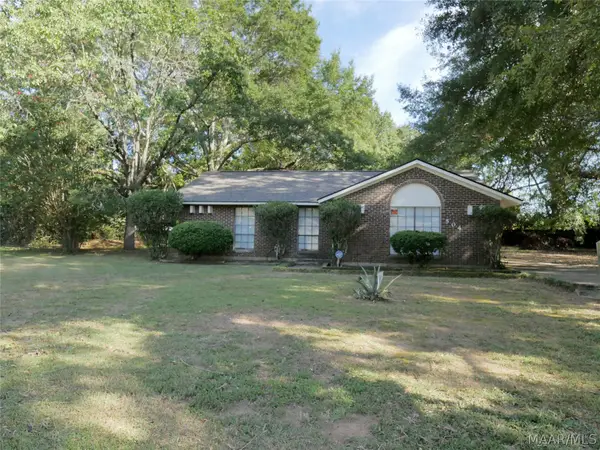 $149,000Active3 beds 2 baths1,202 sq. ft.
504 Ferndale Court, Montgomery, AL 36110
MLS# 590818Listed by: FLORES INTERNATIONAL RLTY, LLC - New
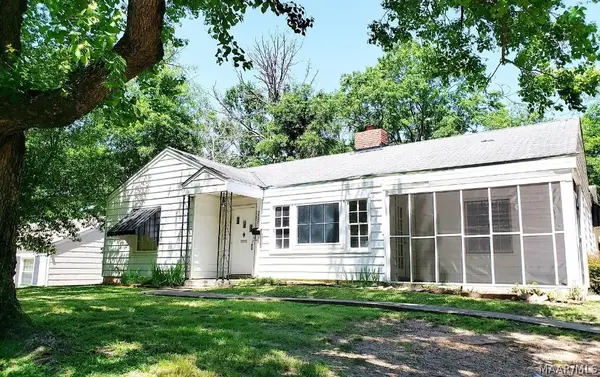 $120,000Active4 beds 2 baths1,798 sq. ft.
3527 N Wareingwood Drive, Montgomery, AL 36109
MLS# 590988Listed by: REAL BROKER, LLC. - New
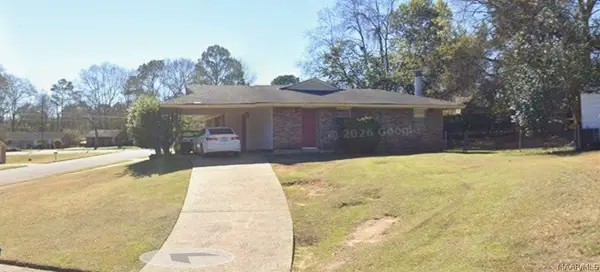 $128,000Active3 beds 2 baths1,240 sq. ft.
617 Burlington Drive, Montgomery, AL 36117
MLS# 590986Listed by: HMR GROUP, LLC. - New
 $260,800Active3 beds 2 baths1,515 sq. ft.
4005 Albion Drive, Montgomery, AL 36116
MLS# 590987Listed by: GOODWYN BUILDING CO., INC.


Protect your home and budget from life's surprises with an Assurant Home Warranty, backed by a partner that supports you through every step of homeownership. Explore Plans.
© 2023 - 2026 ERA Franchise Systems LLC. All rights reserved. ERA Franchise Systems LLC fully supports the principles of the Fair Housing Act and the Equal Opportunity Act. ERA, ERA Real Estate powered, and their respective logos are registered service marks of ERA Franchise Systems LLC. Each office is independently owned and operated.