
4001 Ray Drive, Montgomery, AL 36109
Local realty services provided by:ERA Weeks & Browning Realty, Inc.
4001 Ray Drive,Montgomery, AL 36109
$285,000
- 3 Beds
- 3 Baths
- 2,262 sq. ft.
- Single family
- Active
Listed by: alison m. bertschy
Office: sandra nickel hat team realtor
MLS#:590849
Source:AL_MLSM
Price summary
- Price:$285,000
- Price per sq. ft.:$125.99
About this home
Welcome to 4001 Ray Drive where everything is NEW and ready for YOU!!! This picture-perfect home sits beautifully on a corner lot in Dalraida and welcomes you from the moment you arrive! Offering nearly 2,300 square feet with 3 bedrooms and 2.5 bathrooms, this home has been thoughtfully and thoroughly updated. Inside you'll find new flooring throughout including hardwood flooring and tile, along with a beautifully refinished staircase. The well lit kitchen features brand new appliances, granite countertops, tiled backsplash, and refinished cabinets. The kitchen dining area is surrounded by windows with new shades and a gorgeous light fixture. In addition to the formal living and dining rooms, the den features a gas fireplace, unique accent wall with lights, and a bar that is perfect for entertaining! Upstairs, the primary suite has a large closet and brand new en-suite with a tiled walk in shower. The additional bedrooms have been freshly painted along with new ceiling fans and carpet. The additional bath has also been remodeled with new tile, a lovely vanity and incredible LED vanity mirror. Outside you'll find a two car carport, rear patio, and an easy to maintain yard. But just wait, there's more!! Rest easy knowing there's a new HVAC with warranty, new water heater, and newly replaced section of the roof! With nearly every detail taken care of, this home is truly move in ready AND ready to meet you!!...
Contact an agent
Home facts
- Year built:1980
- Subdivision & Development:Johnstown
- Listing ID #:590849
- Added:1 day(s) ago
- Updated:October 01, 2026 at 01:49 AM
Rooms and interior
- Bedrooms:3
- Total bathrooms:3
- Full bathrooms:2
- Half bathrooms:1
- Rooms Total:10
- Flooring:Carpet, Tile, Wood
- Kitchen Description:Dishwasher, Disposal, Gas Oven, Gas Range, Microwave, Refrigerator
- Living area:2,262 sq. ft.
Heating and cooling
- Cooling:Central Air, Electric
- Heating:Central, Gas
- Central air:Yes
Structure and exterior
- Year built:1980
- Building area:2,262 sq. ft.
- Lot area:0.41 Acres
- Lot Features:City Lot, Corner Lot, Mature Trees
- Architectural Style:Two Story
- Construction Materials:Masonite
- Exterior Features:Fence, Patio
- Foundation Description:Slab
- Levels:2 Story
Schools
- High school:Dr. Percy Julian High School
- Elementary school:Dalraida Elementary School
Utilities
- Water:Public
- Sewer:Public Sewer
Finances and disclosures
- Price:$285,000
- Price per sq. ft.:$125.99
- Tax amount:$493
Features and amenities
- Appliances:Disposal, Gas Oven, Gas Water Heater, Microwave, Refrigerator
- Laundry features:Dryer Hookup, Washer Hookup
- Amenities:Blinds, Storage
Parking
- Parking description:Attached Carport
- Carport spaces:2
New listings near 4001 Ray Drive
- New
 $109,900Active3 beds 2 baths1,368 sq. ft.
537 Coliseum Boulevard, Montgomery, AL 36109
MLS# 590884Listed by: REALTY CENTRAL - New
 $210,000Active3 beds 3 baths2,644 sq. ft.
1333 S Perry Street, Montgomery, AL 36104
MLS# 590879Listed by: ARONOV REALTY BROKERAGE INC. - New
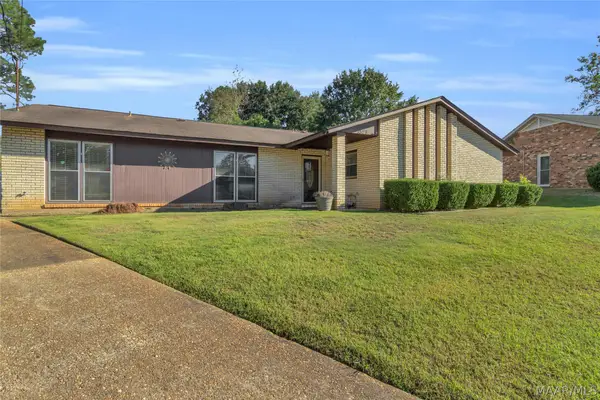 $249,000Active4 beds 2 baths2,012 sq. ft.
1527 Pineridge Court, Montgomery, AL 36109
MLS# 590875Listed by: AGAPE HOMES LLC. - New
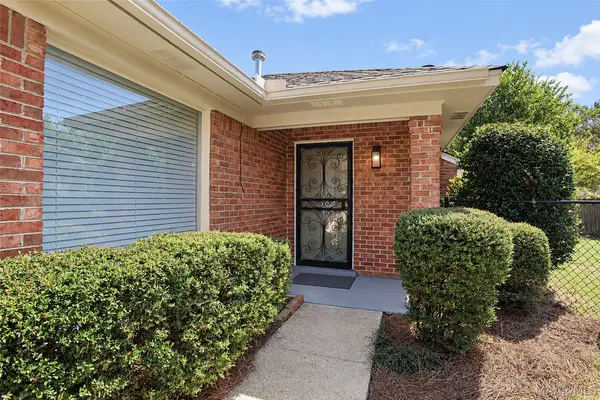 $199,950Active2 beds 2 baths1,467 sq. ft.
4024 Chambers Place, Montgomery, AL 36109
MLS# 590442Listed by: CAPITAL RLTY GRP RIVER REGION - New
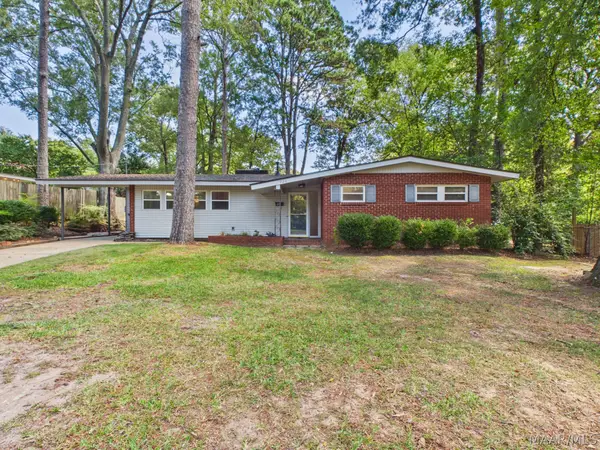 $139,832Active2 beds 2 baths1,449 sq. ft.
924 Hillman Street, Montgomery, AL 36109
MLS# 590874Listed by: RE/MAX PROPERTIES LLC - New
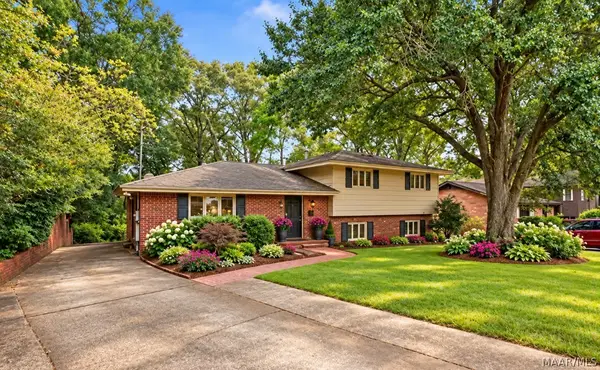 $249,900Active4 beds 3 baths2,697 sq. ft.
962 Green Forest Drive, Montgomery, AL 36109
MLS# 590840Listed by: PARAMOUNT PROPERTIES, LLC. - New
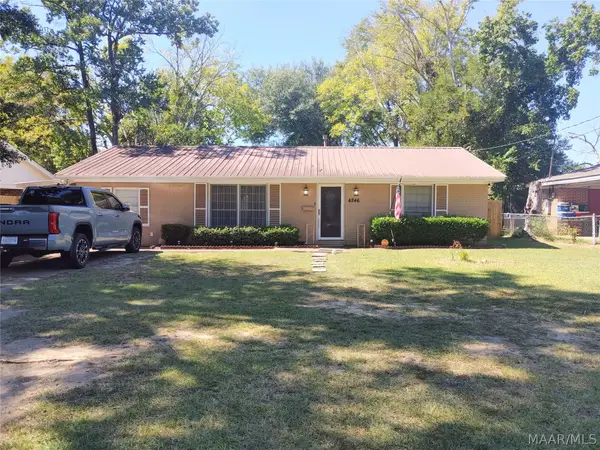 $130,000Active3 beds 1 baths1,219 sq. ft.
4246 Southwood Drive, Montgomery, AL 36116
MLS# 590434Listed by: OSBORNE REAL ESTATE GROUP-AL - New
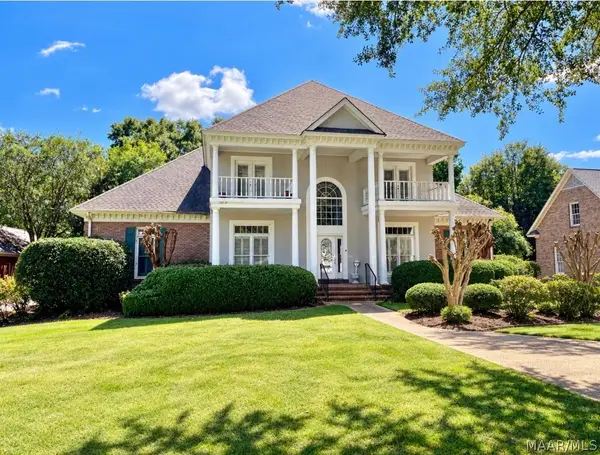 $399,900Active4 beds 5 baths3,337 sq. ft.
6236 Oliver Drive, Montgomery, AL 36117
MLS# 590803Listed by: BELL & CORWIN, INC. - New
 $140,000Active3 beds 2 baths1,732 sq. ft.
356 Rosedon Drive, Montgomery, AL 36116
MLS# 590799Listed by: CMP REALTY PARTNERS


Protect your home and budget from life's surprises with an Assurant Home Warranty, backed by a partner that supports you through every step of homeownership. Explore Plans.
© 2023 - 2026 ERA Franchise Systems LLC. All rights reserved. ERA Franchise Systems LLC fully supports the principles of the Fair Housing Act and the Equal Opportunity Act. ERA, ERA Real Estate powered, and their respective logos are registered service marks of ERA Franchise Systems LLC. Each office is independently owned and operated.