
4216 E Lawnwood Drive, Montgomery, AL 36108
Local realty services provided by:ERA Enterprise Realty Associates
4216 E Lawnwood Drive,Montgomery, AL 36108
$122,900
- 3 Beds
- 2 Baths
- 1,653 sq. ft.
- Single family
- Active
Listed by: cassandra andrews
Office: chosen realty, llc.
MLS#:591854
Source:AL_MLSM
Price summary
- Price:$122,900
- Price per sq. ft.:$74.35
About this home
An amazing deal - Listed below recent appraisal!!! This 3 Bedroom house has 2 full baths, Living area, Den/Family room with fireplace, Formal Dining and Breakfast area. The owner has kept this home well-maintained inside and out and it shows! Beautiful laminate flooring is in two of the bedrooms. A laundry area is off the hallway. The yard is manicured and has a storage shed and there is attached storage also. A nice addition....this home has a carport. You need to check this one out! More Pictures to Come Soon!
Contact an agent
Home facts
- Year built:1970
- Subdivision & Development:Woodcrest
- Listing ID #:591854
- Added:1 day(s) ago
- Updated:November 08, 2026 at 01:41 AM
Rooms and interior
- Bedrooms:3
- Total bathrooms:2
- Full bathrooms:2
- Rooms Total:11
- Flooring:Carpet, Laminate, Tile
- Living area:1,653 sq. ft.
Heating and cooling
- Cooling:Central Air, Electric, Gas
- Heating:Central, Gas
- Central air:Yes
Structure and exterior
- Year built:1970
- Building area:1,653 sq. ft.
- Lot area:0.18 Acres
- Lot Features:City Lot
- Architectural Style:One Story
- Construction Materials:Brick, Vinyl Siding
- Exterior Features:Fully Fenced, Patio, Storage
- Foundation Description:Slab
- Levels:1 Story
Schools
- High school:Carver Senior High School
- Elementary school:King Elementary
Utilities
- Water:Public
- Sewer:Public Sewer
Finances and disclosures
- Price:$122,900
- Price per sq. ft.:$74.35
- Tax amount:$541
Features and amenities
- Appliances:Gas Water Heater
Parking
- Parking description:Attached Carport
- Carport spaces:1
New listings near 4216 E Lawnwood Drive
- New
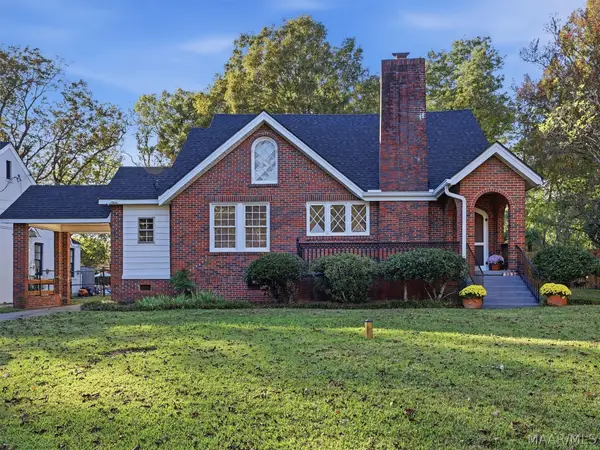 $269,900Active3 beds 2 baths2,280 sq. ft.
3334 Lexington Road, Montgomery, AL 36106
MLS# 591878Listed by: WALLACE & MOODY REALTY - New
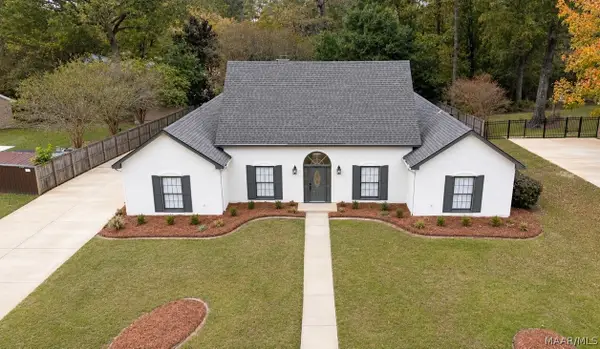 $316,900Active4 beds 2 baths3,048 sq. ft.
405 Apache Court, Montgomery, AL 36117
MLS# 591827Listed by: BERRYVILLE REALTY LLC. - New
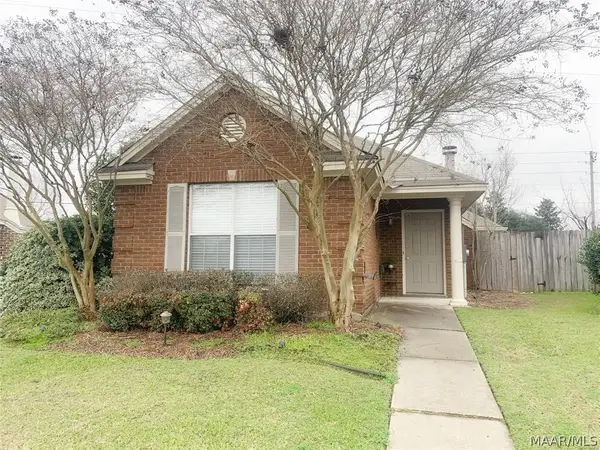 $224,700Active3 beds 2 baths1,336 sq. ft.
1305 Cameron Court, Montgomery, AL 36117
MLS# 591876Listed by: ARC REALTY - New
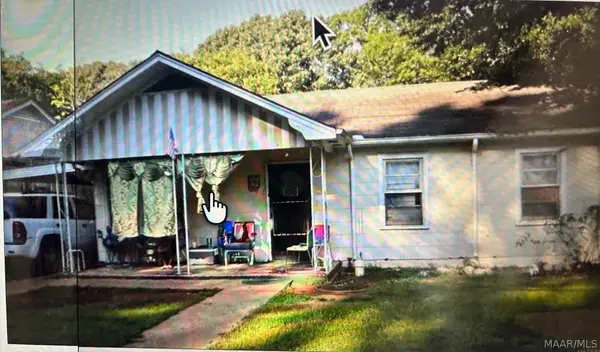 $65,000Active3 beds 2 baths1,738 sq. ft.
3137 Texas Street, Montgomery, AL 36107
MLS# 591806Listed by: EXP REALTY, LLC. - New
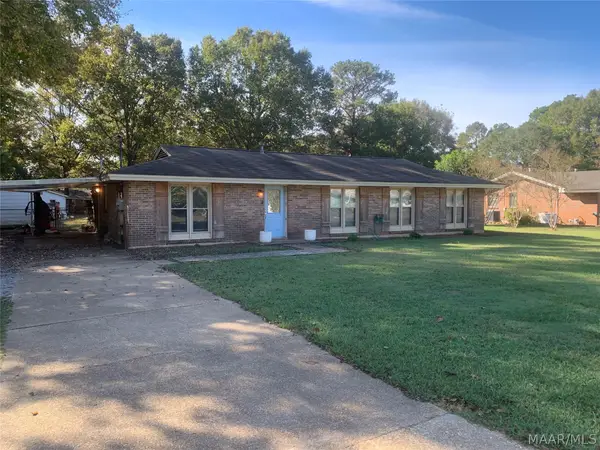 $154,900Active4 beds 2 baths1,522 sq. ft.
55 Nora Lane, Montgomery, AL 36108
MLS# 591861Listed by: THE GOODSON GROUP - New
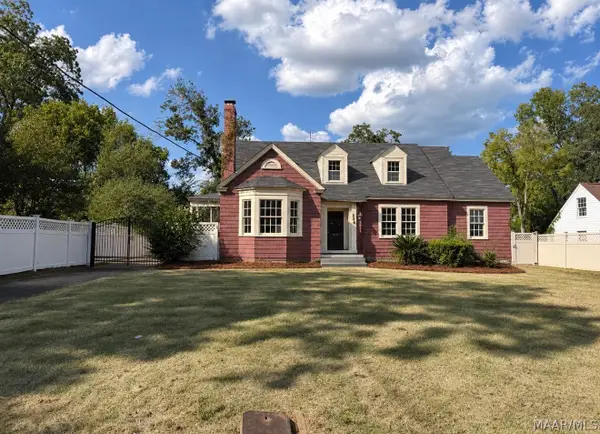 $98,000Active3 beds 3 baths2,253 sq. ft.
346 Mooreland Road, Montgomery, AL 36104
MLS# 591779Listed by: BERRYVILLE REALTY LLC. - New
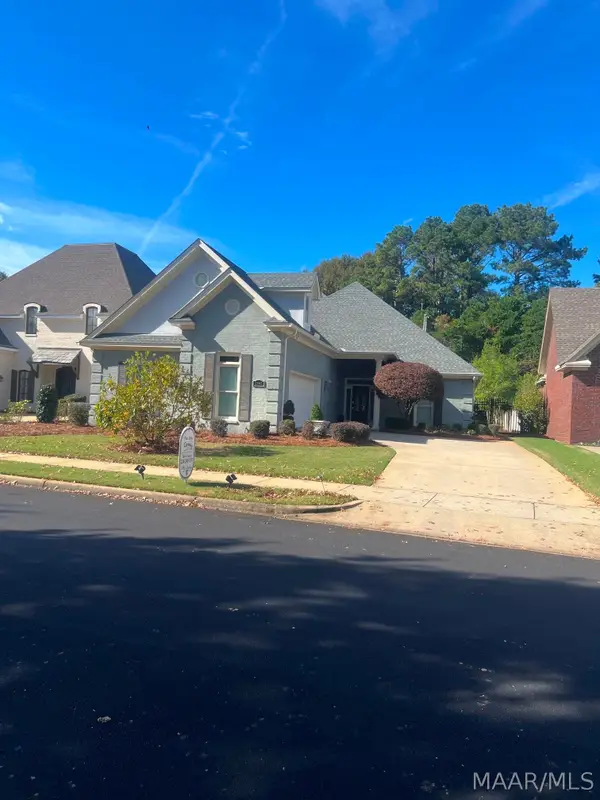 $425,000Active4 beds 3 baths2,873 sq. ft.
7042 Mid Pines Drive, Montgomery, AL 36117
MLS# 591864Listed by: CENTURY 21 BRANDT WRIGHT - New
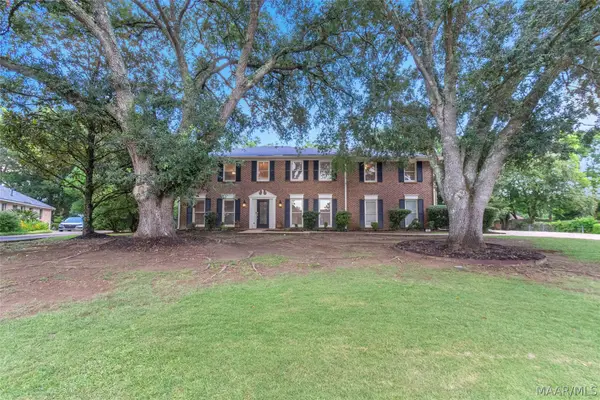 $369,000Active5 beds 4 baths3,483 sq. ft.
3123 Hathaway Place, Montgomery, AL 36117
MLS# 591849Listed by: DAVID KAHN COMPANY - New
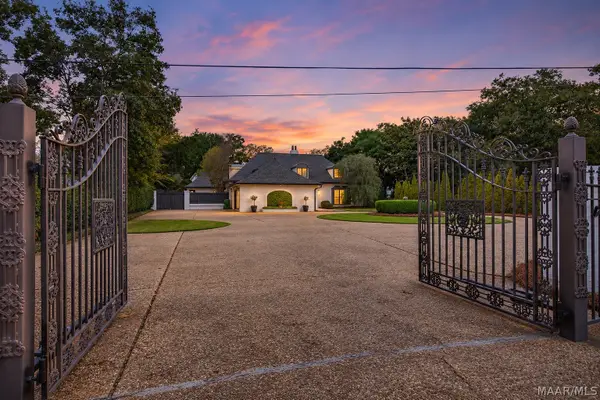 $595,000Active4 beds 5 baths3,864 sq. ft.
2508 Woodley Road, Montgomery, AL 36111
MLS# 591819Listed by: NEW WATERS REALTY LLC


Protect your home and budget from life's surprises with an Assurant Home Warranty, backed by a partner that supports you through every step of homeownership. Explore Plans.
© 2023 - 2026 ERA Franchise Systems LLC. All rights reserved. ERA Franchise Systems LLC fully supports the principles of the Fair Housing Act and the Equal Opportunity Act. ERA, ERA Real Estate powered, and their respective logos are registered service marks of ERA Franchise Systems LLC. Each office is independently owned and operated.