
55 Nora Lane, Montgomery, AL 36108
Local realty services provided by:ERA Enterprise Realty Associates
55 Nora Lane,Montgomery, AL 36108
$154,900
- 4 Beds
- 2 Baths
- 1,522 sq. ft.
- Single family
- Active
Listed by: harriet stephen
Office: the goodson group
MLS#:591861
Source:AL_MLSM
Price summary
- Price:$154,900
- Price per sq. ft.:$101.77
About this home
Charming home with a country feel near the city! Come discover this cute and cozy home nestled in a quiet neighborhood, offering the perfect blend of peaceful country living and convenient city access. Whether you're a first-time homebuyer looking for a place to call your own or ready to downsize into something more manageable, this home is a wonderful opportunity. Enjoy the charm, comfort, and tranquility of a neighborhood you'll love coming home to!
Features: Roomy, level fenced backyard with covered patio, gazebo, and a storage building. Metal awning carport. Newer appliances including a large LG refrigerator/freezer.
Contact an agent
Home facts
- Year built:1972
- Subdivision & Development:Selbrook
- Listing ID #:591861
- Added:1 day(s) ago
- Updated:November 08, 2026 at 12:42 AM
Rooms and interior
- Bedrooms:4
- Total bathrooms:2
- Full bathrooms:2
- Rooms Total:10
- Flooring:Carpet, Laminate, Tile
- Kitchen Description:Dishwasher, Disposal, Gas Range, Microwave, Refrigerator
- Living area:1,522 sq. ft.
Heating and cooling
- Cooling:Central Air, Gas
- Heating:Central, Gas
- Central air:Yes
Structure and exterior
- Year built:1972
- Building area:1,522 sq. ft.
- Lot area:0.4 Acres
- Lot Features:Mature Trees, Outside City Limits
- Architectural Style:One Story
- Construction Materials:Brick
- Exterior Features:Covered Patio, Fully Fenced, Storage
- Foundation Description:Slab
- Levels:1 Story
Schools
- High school:Carver Senior High School
- Elementary school:Catoma Elementary School
Utilities
- Water:Public
- Sewer:Public Sewer
Finances and disclosures
- Price:$154,900
- Price per sq. ft.:$101.77
Features and amenities
- Appliances:Disposal, Gas Water Heater, Microwave, Refrigerator
- Laundry features:Dryer Hookup, Washer Hookup
Parking
- Parking description:Attached Carport
- Carport spaces:1
New listings near 55 Nora Lane
- New
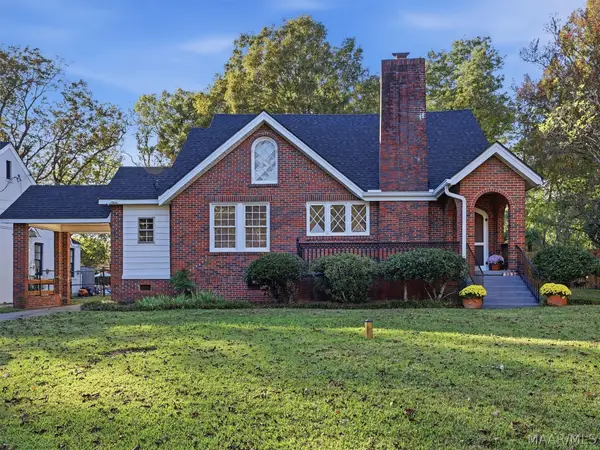 $269,900Active3 beds 2 baths2,280 sq. ft.
3334 Lexington Road, Montgomery, AL 36106
MLS# 591878Listed by: WALLACE & MOODY REALTY - New
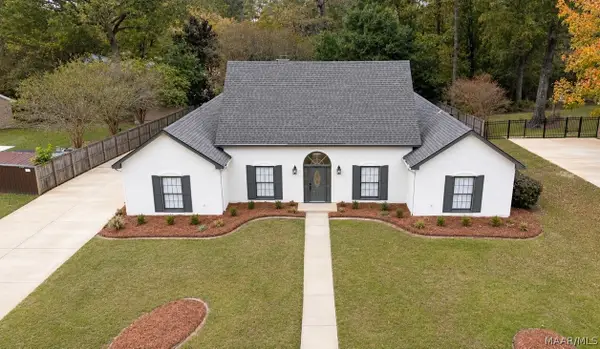 $316,900Active4 beds 2 baths3,048 sq. ft.
405 Apache Court, Montgomery, AL 36117
MLS# 591827Listed by: BERRYVILLE REALTY LLC. - New
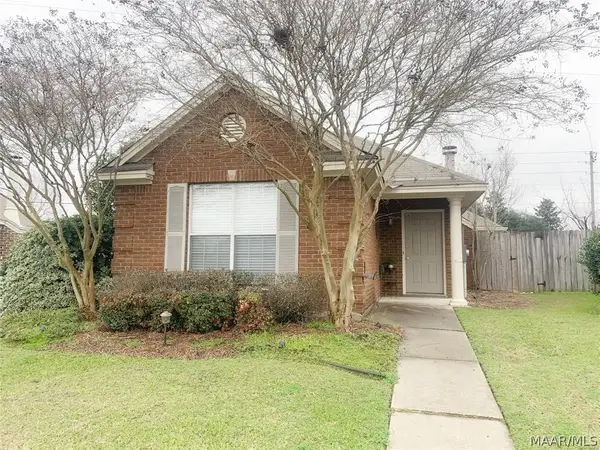 $224,700Active3 beds 2 baths1,336 sq. ft.
1305 Cameron Court, Montgomery, AL 36117
MLS# 591876Listed by: ARC REALTY - New
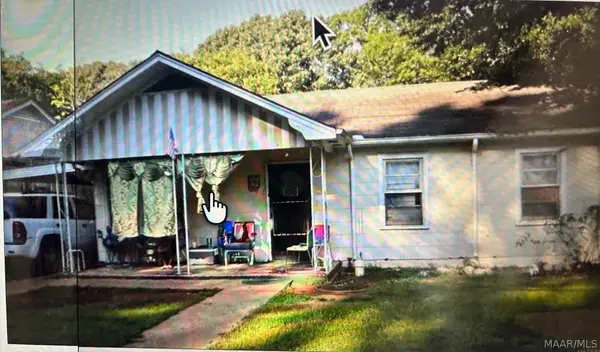 $65,000Active3 beds 2 baths1,738 sq. ft.
3137 Texas Street, Montgomery, AL 36107
MLS# 591806Listed by: EXP REALTY, LLC. - New
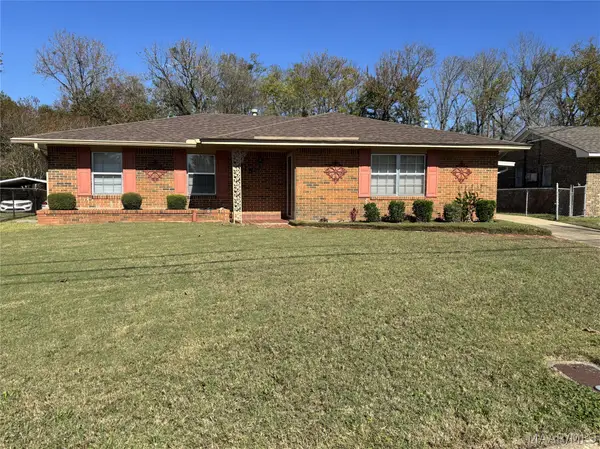 $122,900Active3 beds 2 baths1,653 sq. ft.
4216 E Lawnwood Drive, Montgomery, AL 36108
MLS# 591854Listed by: CHOSEN REALTY, LLC. - New
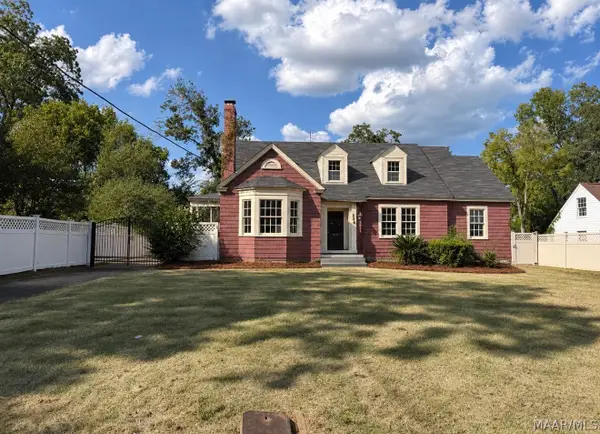 $98,000Active3 beds 3 baths2,253 sq. ft.
346 Mooreland Road, Montgomery, AL 36104
MLS# 591779Listed by: BERRYVILLE REALTY LLC. - New
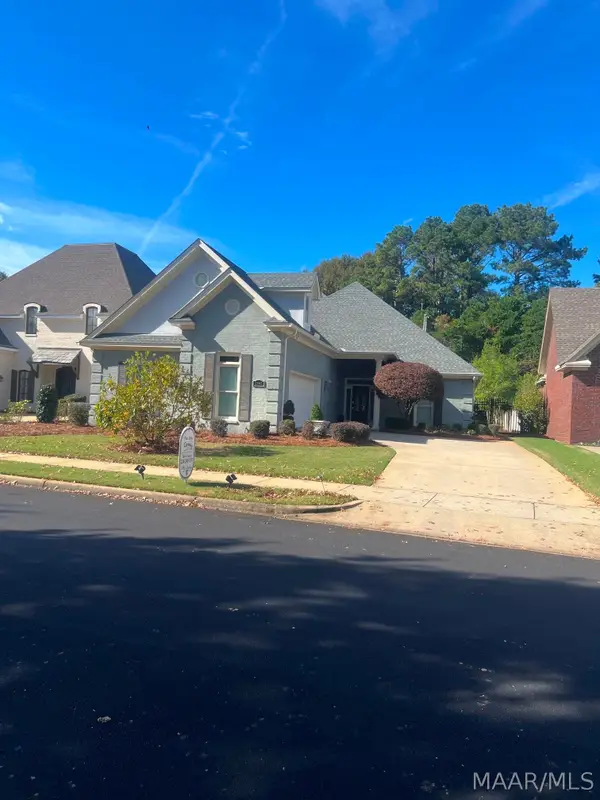 $425,000Active4 beds 3 baths2,873 sq. ft.
7042 Mid Pines Drive, Montgomery, AL 36117
MLS# 591864Listed by: CENTURY 21 BRANDT WRIGHT - New
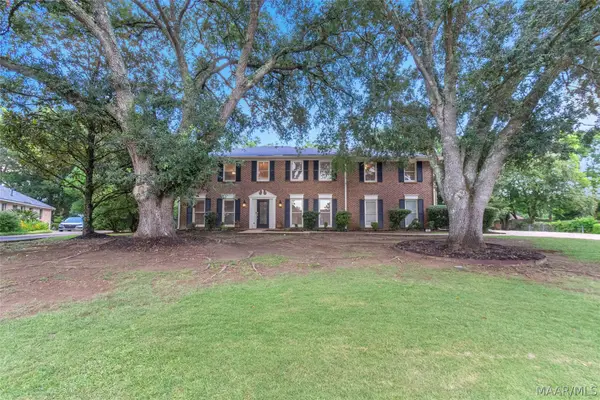 $369,000Active5 beds 4 baths3,483 sq. ft.
3123 Hathaway Place, Montgomery, AL 36117
MLS# 591849Listed by: DAVID KAHN COMPANY - New
 $595,000Active4 beds 5 baths3,864 sq. ft.
2508 Woodley Road, Montgomery, AL 36111
MLS# 591819Listed by: NEW WATERS REALTY LLC


Protect your home and budget from life's surprises with an Assurant Home Warranty, backed by a partner that supports you through every step of homeownership. Explore Plans.
© 2023 - 2026 ERA Franchise Systems LLC. All rights reserved. ERA Franchise Systems LLC fully supports the principles of the Fair Housing Act and the Equal Opportunity Act. ERA, ERA Real Estate powered, and their respective logos are registered service marks of ERA Franchise Systems LLC. Each office is independently owned and operated.