
4219 Andova Drive, Montgomery, AL 36116
Local realty services provided by:ERA Weeks & Browning Realty, Inc.
4219 Andova Drive,Montgomery, AL 36116
$139,000
- 3 Beds
- 2 Baths
- 1,886 sq. ft.
- Single family
- Active
Listed by: callie hincy
Office: bell & corwin, inc.
MLS#:589070
Source:AL_MLSM
Price summary
- Price:$139,000
- Price per sq. ft.:$73.7
About this home
Welcome home to 4219 Andova Drive, where space, charm, and timeless character come together in one of the largest homes in the neighborhood. With 1,886 square feet of heated and cooled living space, this well-maintained 3-bedroom, 2-bath home offers the room you've been searching for.
Step inside to discover a spacious formal living room, perfect for welcoming guests, while the oversized family room addition features beautiful exposed brick that creates a warm, inviting atmosphere for everyday living or entertaining. The kitchen offers generous cabinet and counter space, along with a unique serving window that keeps you connected to family and friends gathered in the den.
The formal dining room is full of character with its cozy fireplace, creating the perfect backdrop for family dinners and holiday celebrations. Thoughtfully designed with multiple living areas, this home offers flexibility for growing families, entertaining, or simply spreading out and enjoying the extra space.
Outside, you'll find a large, privacy-fenced backyard with plenty of room for cookouts, play, pets, or relaxing evenings outdoors. A covered carport adds everyday convenience....
Contact an agent
Home facts
- Year built:1974
- Subdivision & Development:Belle Meade Estates
- Listing ID #:589070
- Added:44 day(s) ago
- Updated:September 12, 2026 at 02:29 PM
Rooms and interior
- Bedrooms:3
- Total bathrooms:2
- Full bathrooms:2
- Rooms Total:9
- Flooring:Carpet
- Kitchen Description:Dishwasher, Electric Range
- Living area:1,886 sq. ft.
Heating and cooling
- Cooling:Central Air, Gas
- Heating:Central, Electric
- Central air:Yes
Structure and exterior
- Year built:1974
- Building area:1,886 sq. ft.
- Lot area:0.3 Acres
- Lot Features:City Lot
- Architectural Style:One Story
- Construction Materials:Brick
- Exterior Features:Fully Fenced
- Foundation Description:Slab
- Levels:1 Story
Schools
- High school:Lanier Senior High School
- Elementary school:McKee Middle School
Utilities
- Water:Public
- Sewer:Public Sewer
Finances and disclosures
- Price:$139,000
- Price per sq. ft.:$73.7
Parking
- Parking description:Attached Carport, Driveway
- Carport spaces:2
New listings near 4219 Andova Drive
- New
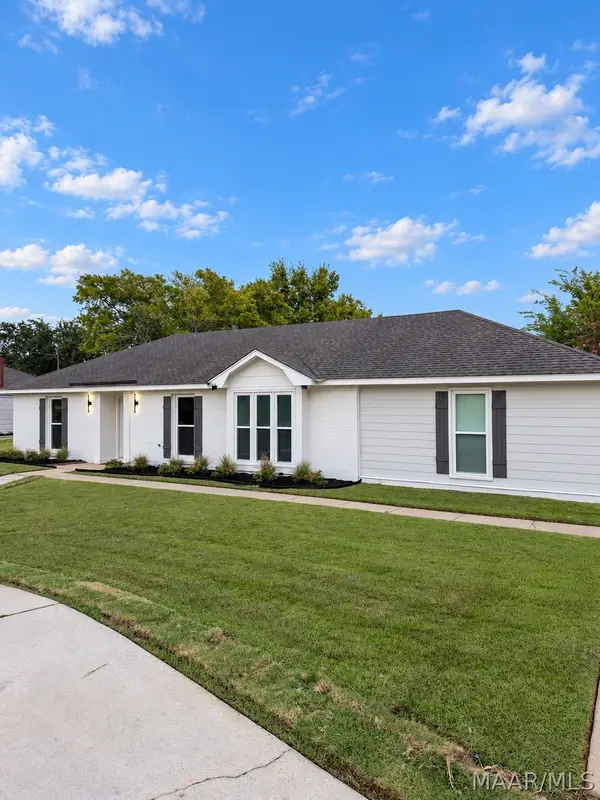 $242,000Active3 beds 2 baths1,709 sq. ft.
1831 Trinity Boulevard, Montgomery, AL 36106
MLS# 590400Listed by: TAYLOR REALTY - New
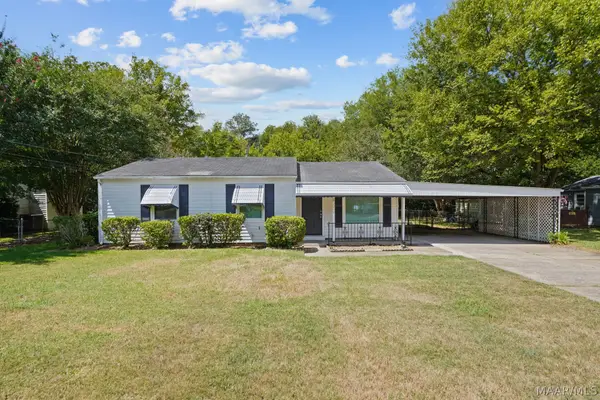 $129,990Active4 beds 2 baths1,424 sq. ft.
1246 Avondale Road, Montgomery, AL 36109
MLS# 590419Listed by: KW MONTGOMERY - New
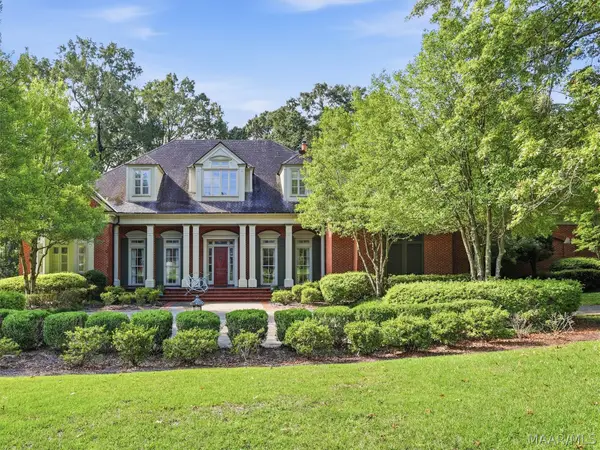 $1,000,000Active5 beds 6 baths7,157 sq. ft.
6024 Greystone Place, Montgomery, AL 36117
MLS# 590389Listed by: REID & DAVIS REALTORS, LLC. - New
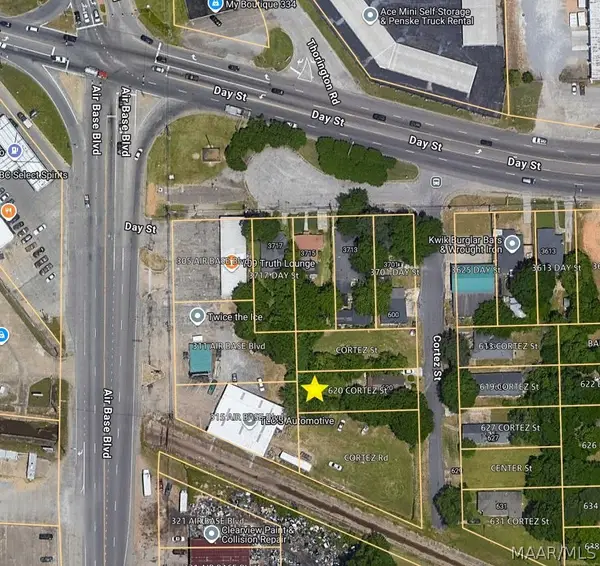 $23,000Active2 beds 1 baths1,000 sq. ft.
620 Cortez Street, Montgomery, AL 36108
MLS# 590348Listed by: NEW WATERS REALTY LLC - New
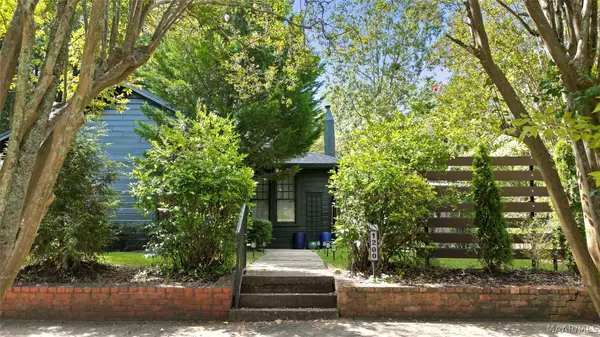 $260,000Active3 beds 2 baths1,835 sq. ft.
1200 Woodward Avenue, Montgomery, AL 36106
MLS# 590387Listed by: RE/MAX PROPERTIES LLC - New
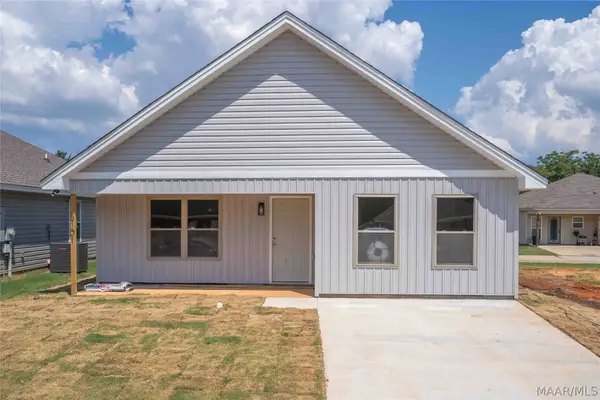 $209,900Active3 beds 2 baths1,490 sq. ft.
6101 Burbank Crossing Loop, Montgomery, AL 36117
MLS# 590406Listed by: APEX LISTINGS - New
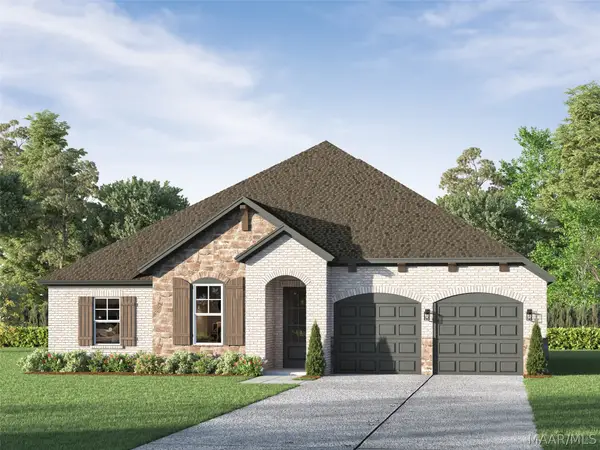 $449,900Active4 beds 3 baths2,313 sq. ft.
400 Hawthorne Ridge Drive, Montgomery, AL 36117
MLS# 590411Listed by: LOWDER NEW HOMES SALES INC - New
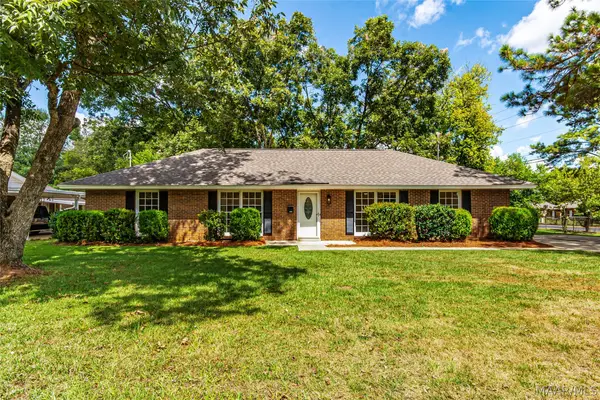 $209,900Active3 beds 2 baths1,820 sq. ft.
3797 Royal Crest Drive, Montgomery, AL 36109
MLS# 589932Listed by: RE/MAX TOWN & LAKE REALTY - New
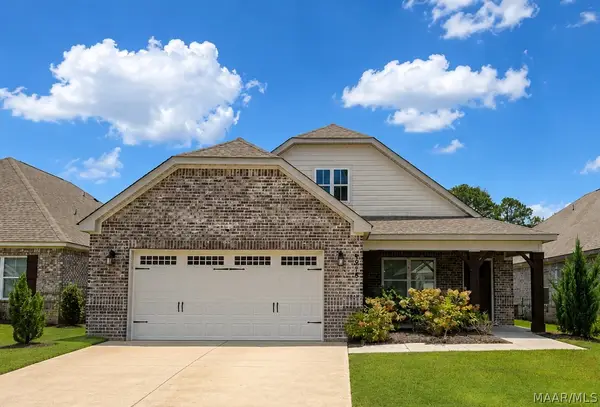 $374,500Active4 beds 3 baths2,613 sq. ft.
8918 Braxton Lane, Montgomery, AL 36117
MLS# 590363Listed by: RED TAILS REALTY GROUP - New
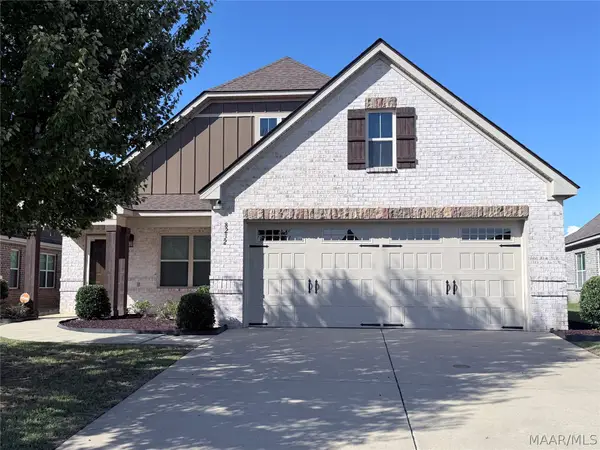 $344,900Active4 beds 2 baths2,133 sq. ft.
8232 Ryan Ridge Loop, Montgomery, AL 36117
MLS# 590354Listed by: DAVID KAHN COMPANY


Protect your home and budget from life's surprises with an Assurant Home Warranty, backed by a partner that supports you through every step of homeownership. Explore Plans.
© 2023 - 2026 ERA Franchise Systems LLC. All rights reserved. ERA Franchise Systems LLC fully supports the principles of the Fair Housing Act and the Equal Opportunity Act. ERA, ERA Real Estate powered, and their respective logos are registered service marks of ERA Franchise Systems LLC. Each office is independently owned and operated.