
515 Ridge Park Drive, Montgomery, AL 36117
Local realty services provided by:ERA Enterprise Realty Associates
Listed by: marie scarborough
Office: re/max tri-star
MLS#:591434
Source:AL_MLSM
Price summary
- Price:$285,000
- Price per sq. ft.:$149.45
- Monthly HOA dues:$12.5
About this home
Pride of ownership shines throughout this beautifully maintained 4-bedroom, 2-bath home, offering 1,907 square feet of comfortable living space! Built in 2001 and nestled on a quiet cul-de-sac, this inviting home combines timeless architectural details, modern conveniences, and exceptional outdoor amenities. Entering the home one can see an abundance of natural light, beautiful wood flooring, soaring vaulted and elegant tray ceilings, decorative columns, graceful archways, and contemporary lighting fixtures that add character and sophistication throughout. The kitchen features rich cherry wood cabinetry, Whirlpool stainless steel appliances, and a convenient breakfast bar, perfect for casual dining and entertaining. Additional interior highlights include dual-pane windows, 2-inch faux wood blinds, surround sound, a security system, and floored attic space for extra storage.
Enjoy relaxing afternoons and memorable gatherings around the swimming pool, complete with pool equipment, surrounded by beautifully maintained landscaping, a screened in back porch and open deck. A two-car garage and separate workshop/storage building provide additional convenience and versatility. Call today for a private showing!...
Contact an agent
Home facts
- Year built:2001
- Subdivision & Development:Halcyon Summit
- Listing ID #:591434
- Added:1 day(s) ago
- Updated:October 21, 2026 at 10:43 PM
Rooms and interior
- Bedrooms:4
- Total bathrooms:2
- Full bathrooms:2
- Rooms Total:12
- Flooring:Tile, Wood
- Bathrooms Description:Separate Shower
- Kitchen Description:Dishwasher, Disposal, Electric Range, Microwave, Refrigerator
- Living area:1,907 sq. ft.
Heating and cooling
- Cooling:Central Air, Electric
- Heating:Central, Gas
- Central air:Yes
Structure and exterior
- Year built:2001
- Building area:1,907 sq. ft.
- Lot area:0.3 Acres
- Lot Features:City Lot, Cul De Sac, Mature Trees
- Architectural Style:One Story
- Construction Materials:Vinyl Siding
- Exterior Features:Deck, Fully Fenced, Porch, Storage
- Foundation Description:Slab
- Levels:1 Story
Schools
- High school:Park Crossing High School
- Elementary school:Halcyon Elementary School
Utilities
- Water:Public
- Sewer:Public Sewer
Finances and disclosures
- Price:$285,000
- Price per sq. ft.:$149.45
Features and amenities
- Appliances:Disposal, Gas Water Heater, Microwave, Refrigerator, Self Cleaning Oven
- Laundry features:Dryer Hookup, Washer Hookup
- Amenities:Blinds, Double Pane Windows
- Pool features:Pool
Parking
- Parking description:Attached Garage, Garage
- Garage:Yes
- Garage spaces:2
New listings near 515 Ridge Park Drive
- New
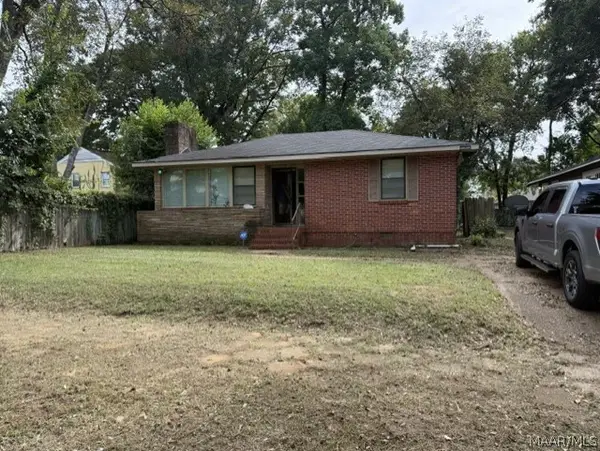 $108,900Active3 beds 1 baths1,493 sq. ft.
2146 Winona Avenue, Montgomery, AL 36107
MLS# 591456Listed by: NEW WATERS REALTY LLC - New
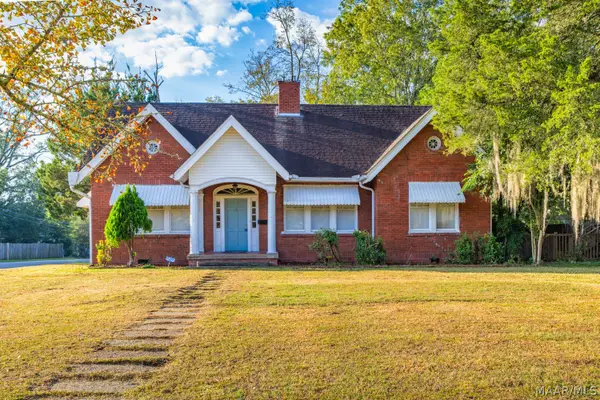 $225,000Active4 beds 3 baths2,746 sq. ft.
690 Ponce De Leon Avenue, Montgomery, AL 36106
MLS# 591146Listed by: REID & DAVIS REALTORS, LLC. - New
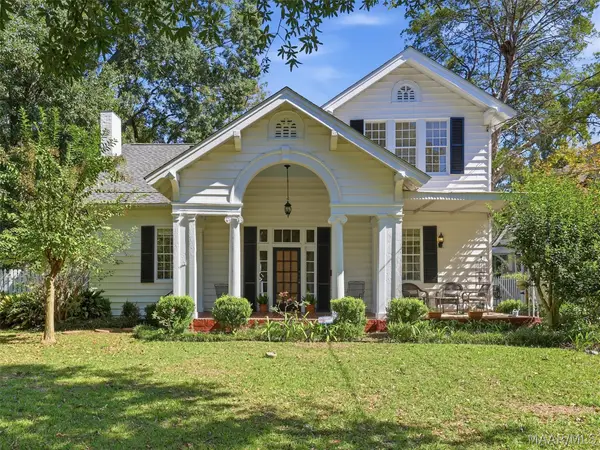 $295,000Active3 beds 2 baths2,435 sq. ft.
1521 Gilmer Avenue, Montgomery, AL 36104
MLS# 591406Listed by: REID & DAVIS REALTORS, LLC. - New
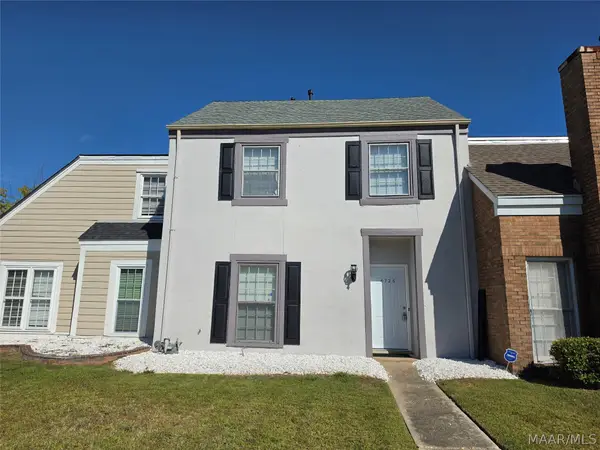 $174,900Active3 beds 3 baths1,800 sq. ft.
6725 Greenbrook Drive, Montgomery, AL 36117
MLS# 591411Listed by: JASON MITCHELL REAL ESTATE AL. - New
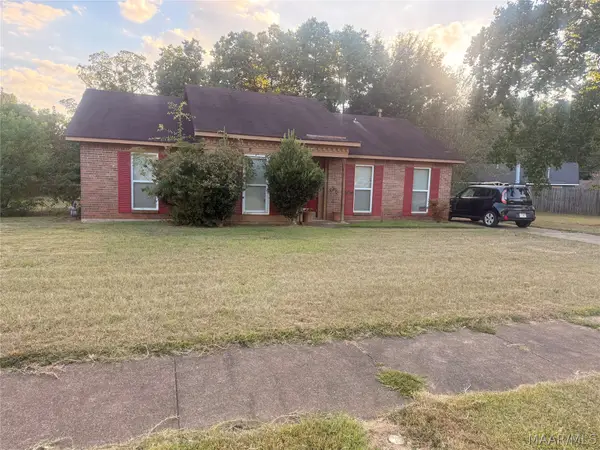 $99,900Active3 beds 2 baths1,170 sq. ft.
5808 Acacia Court, Montgomery, AL 36117
MLS# 591435Listed by: NEW LIFE REALTY GROUP, LLC. - New
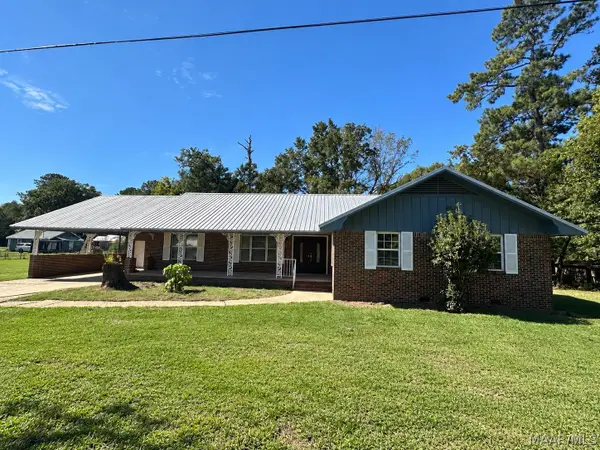 $195,000Active5 beds 3 baths2,241 sq. ft.
4830 Holbrook Drive, Montgomery, AL 36108
MLS# 591428Listed by: RE/MAX CORNERSTONE PLUS - New
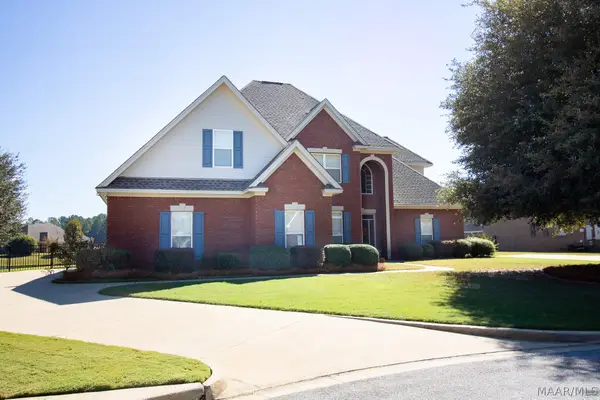 $419,900Active4 beds 3 baths2,729 sq. ft.
1107 Laurel Brook Lane, Montgomery, AL 36117
MLS# 591442Listed by: REALTY CENTRAL - New
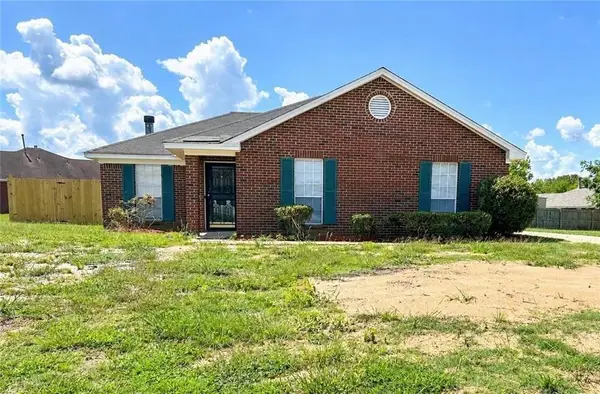 $179,900Active3 beds 2 baths1,323 sq. ft.
6001 Paigefield Court, Montgomery, AL 36116
MLS# 7856933Listed by: EXP REALTY, LLC.
- New
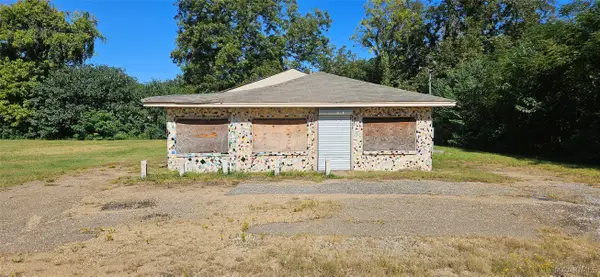 $120,000Active0.21 Acres
1638 Mobile Road, Montgomery, AL 36108
MLS# 591440Listed by: REAL BROKER, LLC.


Protect your home and budget from life's surprises with an Assurant Home Warranty, backed by a partner that supports you through every step of homeownership. Explore Plans.
© 2023 - 2026 ERA Franchise Systems LLC. All rights reserved. ERA Franchise Systems LLC fully supports the principles of the Fair Housing Act and the Equal Opportunity Act. ERA, ERA Real Estate powered, and their respective logos are registered service marks of ERA Franchise Systems LLC. Each office is independently owned and operated.