
524 Forest Park Drive, Montgomery, AL 36109
Local realty services provided by:ERA Enterprise Realty Associates
524 Forest Park Drive,Montgomery, AL 36109
$180,000
- 3 Beds
- 2 Baths
- 1,357 sq. ft.
- Single family
- Active
Listed by: amee carr
Office: re/max cornerstone plus
MLS#:587064
Source:AL_MLSM
Price summary
- Price:$180,000
- Price per sq. ft.:$132.65
About this home
Welcome to this beautifully remodeled 3 bedroom, 2 bath home featuring thoughtful updates throughout! From the fresh paint and stylish LVP flooring to the updated fixtures and granite countertops, every detail has been designed with comfort and style in mind. Natural light fills the home, highlighting the functional layout that flows perfectly for everyday living and entertaining alike. Step outside to find a detached garage in the back, offering the perfect space for storage, hobbies, or a workshop. Move-in ready and full of charm, this home is looking for its new owner.
Contact an agent
Home facts
- Year built:1992
- Listing ID #:587064
- Added:1 day(s) ago
- Updated:May 26, 2026 at 10:38 PM
Rooms and interior
- Bedrooms:3
- Total bathrooms:2
- Full bathrooms:2
- Rooms Total:9
- Flooring:Plank, Tile, Vinyl
- Living area:1,357 sq. ft.
Heating and cooling
- Cooling:Central Air, Electric
- Heating:Central, Gas
- Central air:Yes
Structure and exterior
- Year built:1992
- Building area:1,357 sq. ft.
- Lot area:0.21 Acres
- Lot Features:City Lot, Mature Trees
- Architectural Style:One Story
- Construction Materials:Brick, Masonite
- Exterior Features:Fence, Porch
- Foundation Description:Slab
- Levels:1 Story
Schools
- High school:Dr. Percy Julian High School
- Elementary school:Flowers Elementary School
Utilities
- Water:Public
- Sewer:Public Sewer
Finances and disclosures
- Price:$180,000
- Price per sq. ft.:$132.65
Features and amenities
- Appliances:Gas Water Heater
- Laundry features:Dryer Hookup, Washer Hookup
Parking
- Parking description:Attached Garage, Driveway, Garage, Garage Door Opener
- Garage:Yes
- Garage spaces:2
New listings near 524 Forest Park Drive
- New
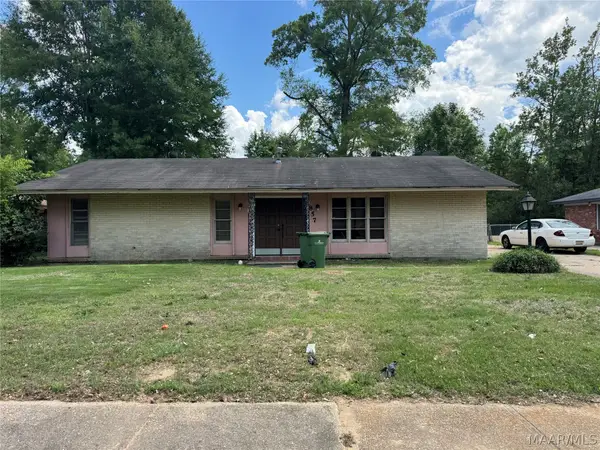 $60,000Active3 beds 2 baths1,673 sq. ft.
857 Queensbury Drive, Montgomery, AL 36116
MLS# 586928Listed by: CAMELOT PROPERTIES LLC. - New
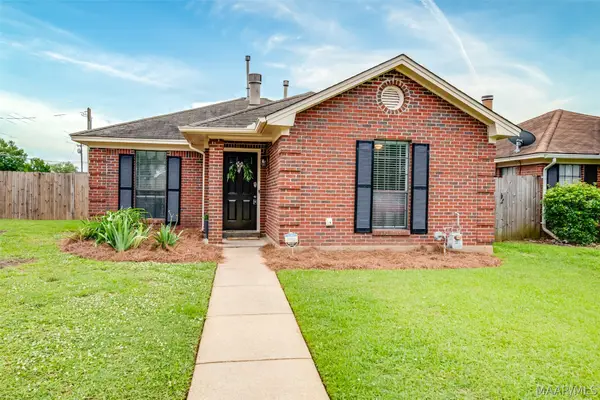 $159,900Active2 beds 2 baths949 sq. ft.
6920 Payson Way, Montgomery, AL 36117
MLS# 587018Listed by: ARC REALTY - New
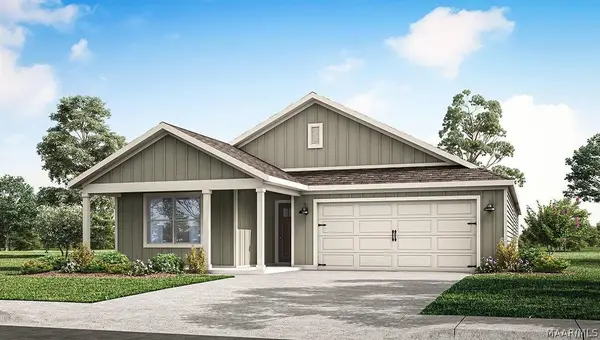 $324,400Active5 beds 3 baths2,016 sq. ft.
7233 Orange Blossom Way, Montgomery, AL 36117
MLS# 587069Listed by: DHI REALTY OF AL. LLC. MONTG. - New
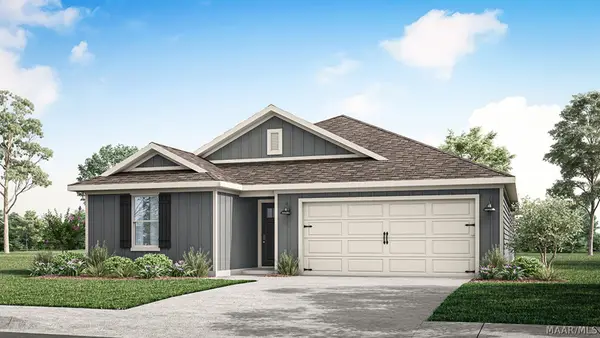 $324,400Active5 beds 3 baths2,016 sq. ft.
7229 Orange Blossom Way, Montgomery, AL 36117
MLS# 587066Listed by: DHI REALTY OF AL. LLC. MONTG. - New
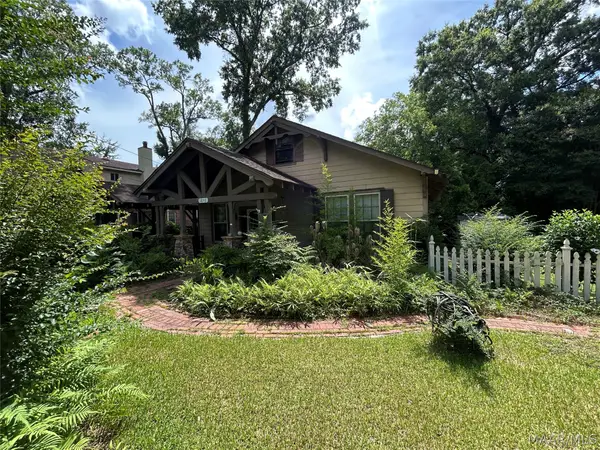 $119,000Active2 beds 1 baths1,242 sq. ft.
1856 Norman Bridge Road, Montgomery, AL 36104
MLS# 587068Listed by: RE/MAX TRI-STAR - New
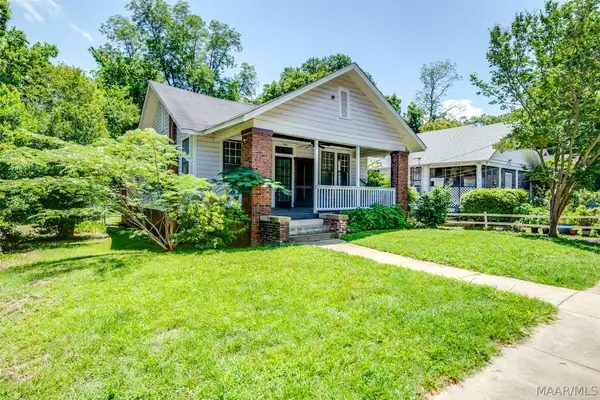 $139,900Active4 beds 2 baths1,648 sq. ft.
949 S Lawrence Street, Montgomery, AL 36104
MLS# 586881Listed by: AEGIS-MICHAUD PROPERTIES INC - New
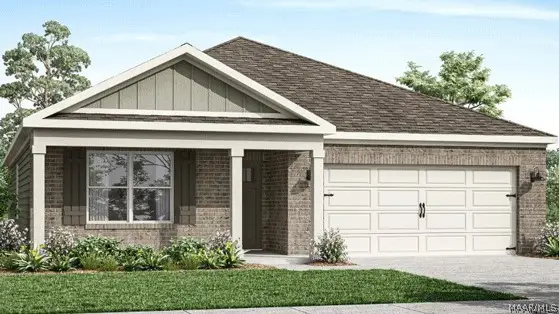 $330,400Active4 beds 2 baths1,835 sq. ft.
4812 Monarch Pass, Montgomery, AL 36116
MLS# 587058Listed by: DHI REALTY OF AL. LLC. MONTG. - New
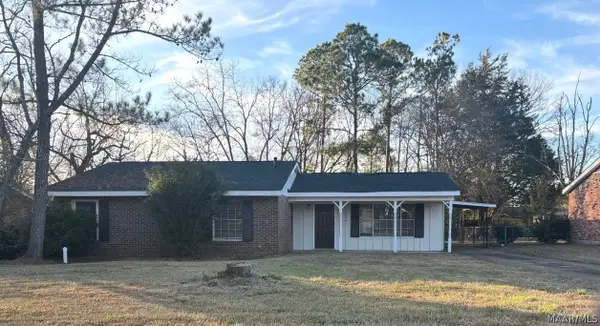 $99,000Active3 beds 1 baths1,450 sq. ft.
3238 Elsberry Road, Montgomery, AL 36116
MLS# 587049Listed by: NEW LIFE REALTY GROUP, LLC. - New
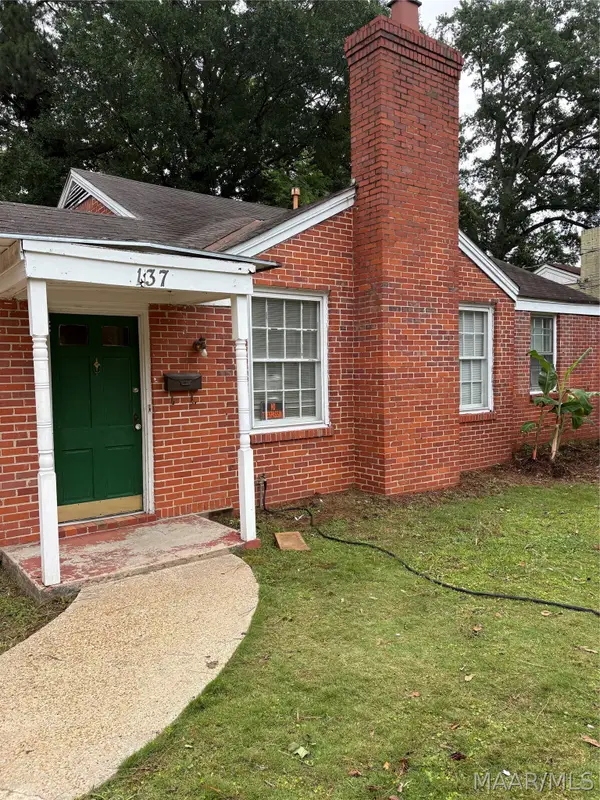 $65,000Active2 beds 1 baths1,183 sq. ft.
137 Oak Forest Drive, Montgomery, AL 36109
MLS# 587043Listed by: PIVOT REALTY


Protect your home and budget from life's surprises with an Assurant Home Warranty, backed by a partner that supports you through every step of homeownership. Explore Plans.
© 2023 - 2026 ERA Franchise Systems LLC. All rights reserved. ERA Franchise Systems LLC fully supports the principles of the Fair Housing Act and the Equal Opportunity Act. ERA, ERA Real Estate powered, and their respective logos are registered service marks of ERA Franchise Systems LLC. Each office is independently owned and operated.