
857 Queensbury Drive, Montgomery, AL 36116
Local realty services provided by:ERA Enterprise Realty Associates
857 Queensbury Drive,Montgomery, AL 36116
$60,000
- 3 Beds
- 2 Baths
- 1,673 sq. ft.
- Single family
- Active
Listed by: dustin woodley
Office: camelot properties llc.
MLS#:586928
Source:AL_MLSM
Price summary
- Price:$60,000
- Price per sq. ft.:$35.86
About this home
Welcome to 857 Queensbury Drive, Montgomery, AL—a well-located home offering comfort, convenience, and strong potential in an established neighborhood.
This property features a functional layout designed for everyday living, with spacious common areas and well-sized bedrooms that provide flexibility for families, guests, or a home office setup. Natural light flows throughout the home, creating a warm and inviting atmosphere from the moment you step inside.
The kitchen and living areas are positioned for easy interaction and practical use, making it ideal for both daily routines and entertaining. The home sits on a generous lot with outdoor space suitable for relaxation, gardening, or future enhancements.
Located in a quiet residential area, this property offers convenient access to nearby schools, shopping, dining, and major roadways—making daily commuting and errands simple and efficient.
Whether you're a first-time buyer, investor, or looking for your next home, 857 Queensbury Drive presents a great opportunity in a well-established Montgomery community....
Contact an agent
Home facts
- Year built:1969
- Listing ID #:586928
- Added:1 day(s) ago
- Updated:May 26, 2026 at 10:38 PM
Rooms and interior
- Bedrooms:3
- Total bathrooms:2
- Full bathrooms:2
- Rooms Total:1
- Flooring:Carpet, Tile
- Kitchen Description:Refrigerator
- Living area:1,673 sq. ft.
Heating and cooling
- Cooling:Central Air, Electric
- Heating:Central, Gas
- Central air:Yes
Structure and exterior
- Year built:1969
- Building area:1,673 sq. ft.
- Lot area:0.24 Acres
- Lot Features:City Lot
- Architectural Style:One Story
- Construction Materials:Brick, Wood Siding
- Exterior Features:Fully Fenced, Patio
- Foundation Description:Slab
- Levels:1 Story
Schools
- High school:Lanier Senior High School
- Elementary school:Johnson Elementary School
Utilities
- Water:Public
- Sewer:Public Sewer
Finances and disclosures
- Price:$60,000
- Price per sq. ft.:$35.86
Features and amenities
- Appliances:Refrigerator, Water Heater
- Laundry features:Dryer Hookup, Washer Hookup
Parking
- Parking description:Driveway
New listings near 857 Queensbury Drive
- New
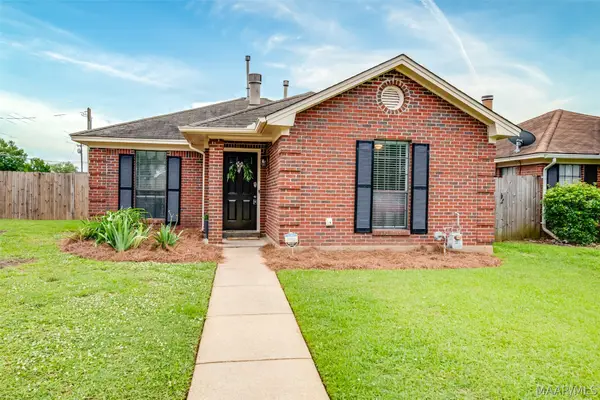 $159,900Active2 beds 2 baths949 sq. ft.
6920 Payson Way, Montgomery, AL 36117
MLS# 587018Listed by: ARC REALTY - New
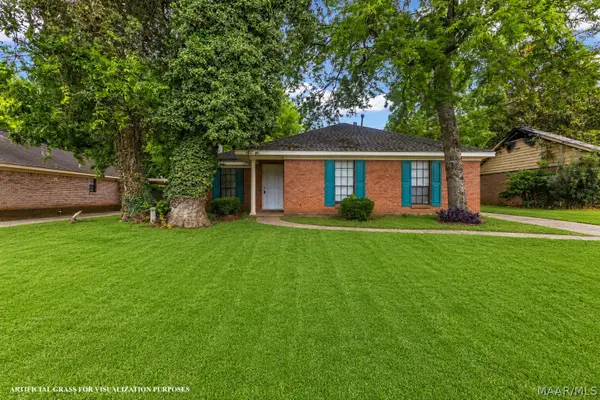 $180,000Active3 beds 2 baths1,357 sq. ft.
524 Forest Park Drive, Montgomery, AL 36109
MLS# 587064Listed by: RE/MAX CORNERSTONE PLUS - New
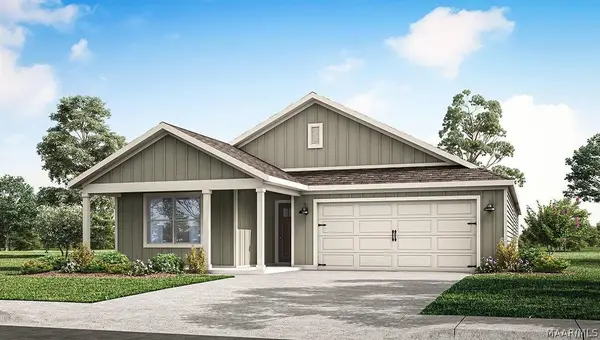 $324,400Active5 beds 3 baths2,016 sq. ft.
7233 Orange Blossom Way, Montgomery, AL 36117
MLS# 587069Listed by: DHI REALTY OF AL. LLC. MONTG. - New
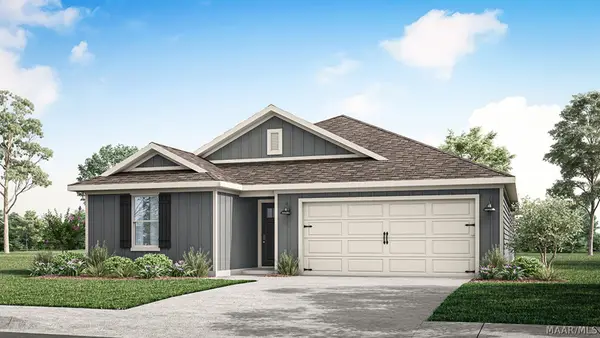 $324,400Active5 beds 3 baths2,016 sq. ft.
7229 Orange Blossom Way, Montgomery, AL 36117
MLS# 587066Listed by: DHI REALTY OF AL. LLC. MONTG. - New
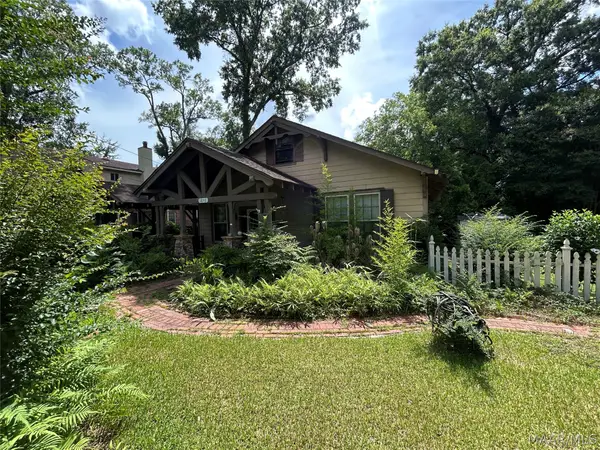 $119,000Active2 beds 1 baths1,242 sq. ft.
1856 Norman Bridge Road, Montgomery, AL 36104
MLS# 587068Listed by: RE/MAX TRI-STAR - New
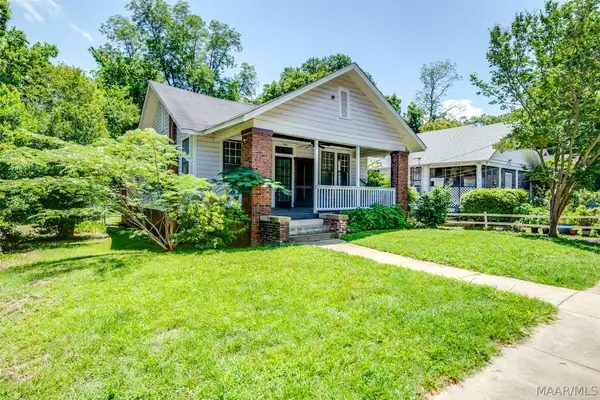 $139,900Active4 beds 2 baths1,648 sq. ft.
949 S Lawrence Street, Montgomery, AL 36104
MLS# 586881Listed by: AEGIS-MICHAUD PROPERTIES INC - New
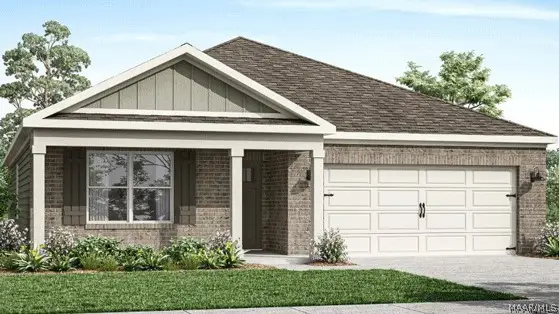 $330,400Active4 beds 2 baths1,835 sq. ft.
4812 Monarch Pass, Montgomery, AL 36116
MLS# 587058Listed by: DHI REALTY OF AL. LLC. MONTG. - New
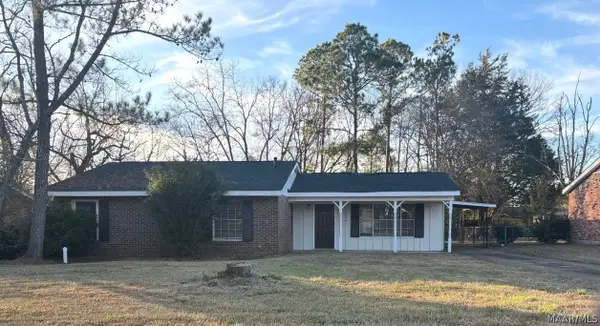 $99,000Active3 beds 1 baths1,450 sq. ft.
3238 Elsberry Road, Montgomery, AL 36116
MLS# 587049Listed by: NEW LIFE REALTY GROUP, LLC. - New
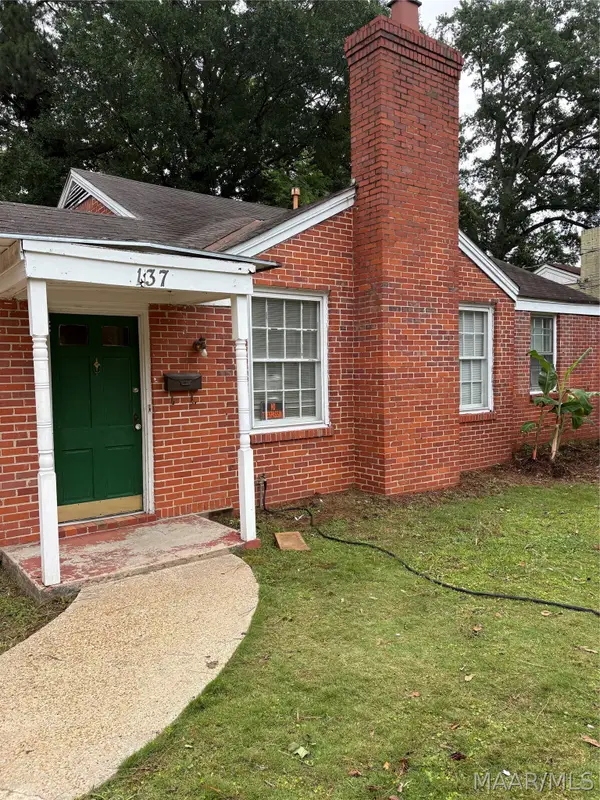 $65,000Active2 beds 1 baths1,183 sq. ft.
137 Oak Forest Drive, Montgomery, AL 36109
MLS# 587043Listed by: PIVOT REALTY


Protect your home and budget from life's surprises with an Assurant Home Warranty, backed by a partner that supports you through every step of homeownership. Explore Plans.
© 2023 - 2026 ERA Franchise Systems LLC. All rights reserved. ERA Franchise Systems LLC fully supports the principles of the Fair Housing Act and the Equal Opportunity Act. ERA, ERA Real Estate powered, and their respective logos are registered service marks of ERA Franchise Systems LLC. Each office is independently owned and operated.