
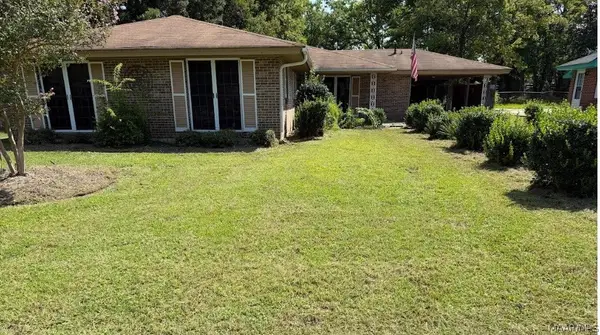
5844 HAMMERMILL LOOP, Montgomery, AL 36116
Local realty services provided by:ERA Waldrop Real Estate
Listed by: jasmine swain
Office: sold south realty
MLS#:21464977
Source:AL_BAMLS
Price summary
- Price:$199,900
- Price per sq. ft.:$136.17
About this home
Welcome to Hammermill Loop! This inviting 4-bedroom, 2-full-bath home is ready to welcome its new owner! The cozy living room is designed for relaxation, featuring a fireplace that adds warmth and character to the space. The primary suite offers a comfortable retreat with a separate shower, soaking tub, and double vanity. And did I mention the white shed in the backyard remains with the home? Perfect for additional storage, hobbies, or whatever you need! Recent updates provide added peace of mind, including a new roof installed May 2026 and HVAC updated July 2026. This home is ready for its next chapter. Schedule your private tour today and come see all that Hammermill Loop has to offer!
Contact an agent
Home facts
- Year built:2009
- Listing ID #:21464977
- Added:1 day(s) ago
- Updated:September 14, 2026 at 11:46 PM
Rooms and interior
- Bedrooms:4
- Total bathrooms:2
- Full bathrooms:2
- Flooring:Hardwood
- Dining Description:Dining Room
- Bathrooms Description:Garden Tub, Separate Shower, Separate Vanities, Tub/Shower Combo
- Kitchen Description:Dishwasher Built-In, Laminate Counter, Microwave Built-In, Refrigerator
- Bedroom Description:Walk-In Closets
- Living area:1,468 sq. ft.
Heating and cooling
- Cooling:Central
- Heating:Central
Structure and exterior
- Year built:2009
- Building area:1,468 sq. ft.
- Lot area:0.18 Acres
- Construction Materials:4 Sides Brick
- Foundation Description:Slab
- Levels:1 Story
Schools
- High school:Johnson Abernathy Graetz
- Middle school:BREWBAKER
- Elementary school:BREWBAKER
Utilities
- Water:Public Water
- Sewer:Sewer Connected
Finances and disclosures
- Price:$199,900
- Price per sq. ft.:$136.17
Features and amenities
- Appliances:Dishwasher Built-In, Microwave Built-In, Refrigerator
- Laundry features:Dryer-Electric, Laundry in Middle Level, Washer Hookup
- Amenities:Pull-Down Attic, Trey Ceilings
Parking
- Parking description:Driveway Parking, On Street Parking
New listings near 5844 HAMMERMILL LOOP
- New
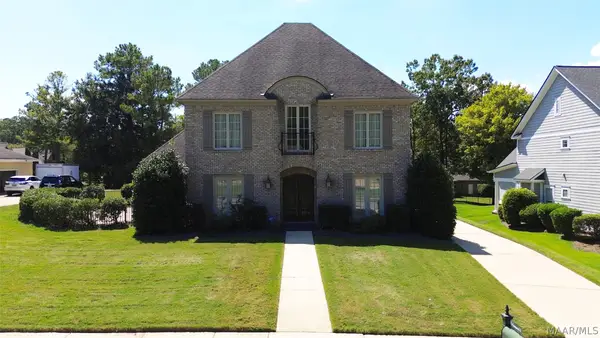 $549,000Active4 beds 5 baths4,012 sq. ft.
6414 Philadelphia Hill, Montgomery, AL 36117
MLS# 590450Listed by: REAL BROKER, LLC. - New
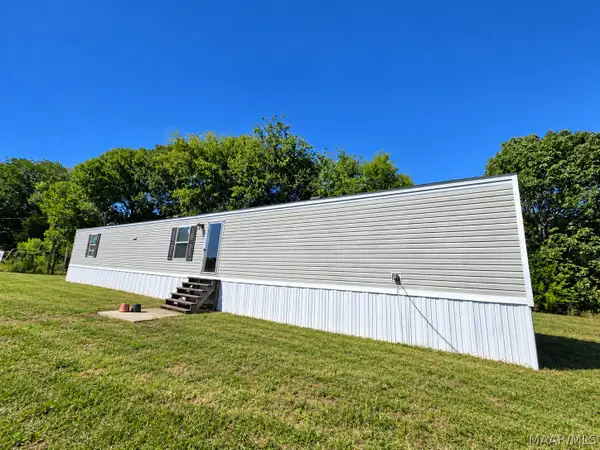 $135,000Active3 beds 2 baths1,120 sq. ft.
584 Lamar Road, Hope Hull, AL 36043
MLS# 590473Listed by: PINNACLE GROUP AT KW MONTG. - New
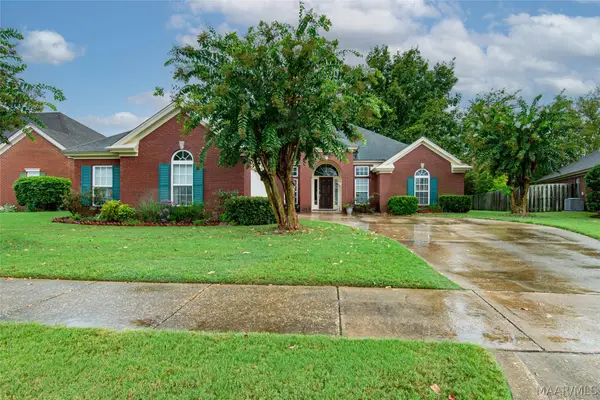 $315,000Active4 beds 2 baths2,544 sq. ft.
9266 Hanston Place, Montgomery, AL 36117
MLS# 590461Listed by: SECURANCE REALTY - New
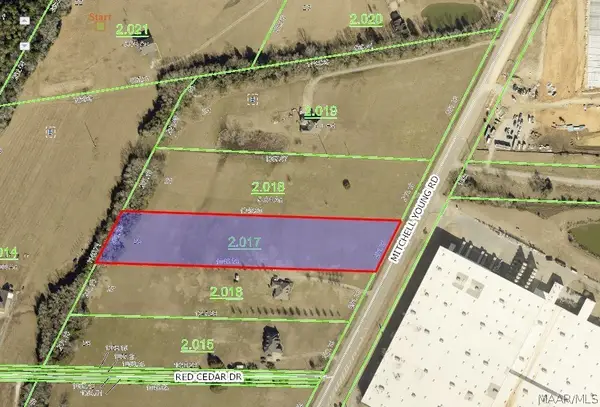 $60,000Active4.65 Acres
0 Mitchell Young Road, Montgomery, AL 36108
MLS# 590465Listed by: IRONHAUS REAL ESTATE - New
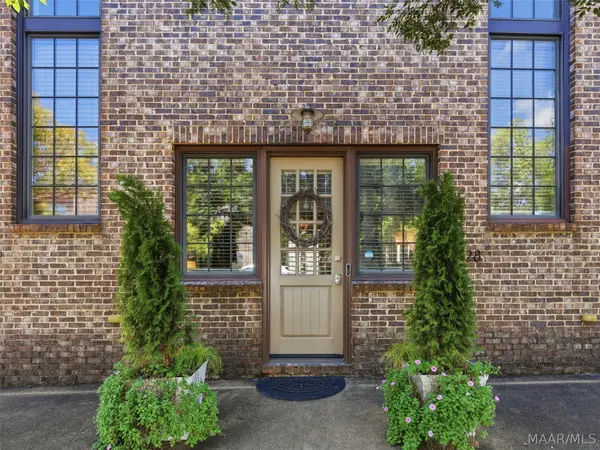 $235,000Active1 beds 2 baths1,062 sq. ft.
7728 Long Acre Street, Montgomery, AL 36116
MLS# 590333Listed by: ARC REALTY - New
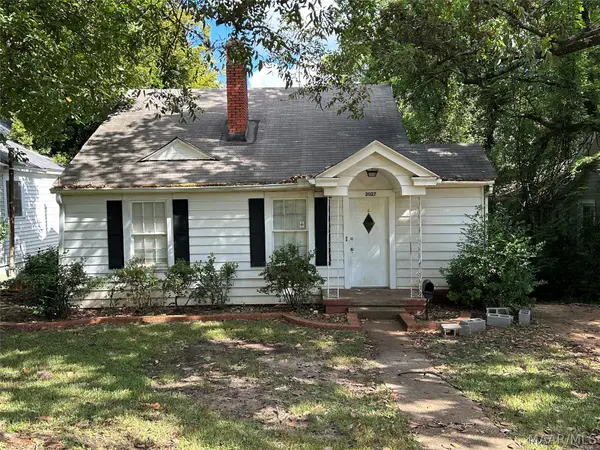 $124,900Active3 beds 1 baths1,309 sq. ft.
2027 Mckinley Avenue, Montgomery, AL 36107
MLS# 590458Listed by: PINNACLE GROUP AT KW MONTG. - New
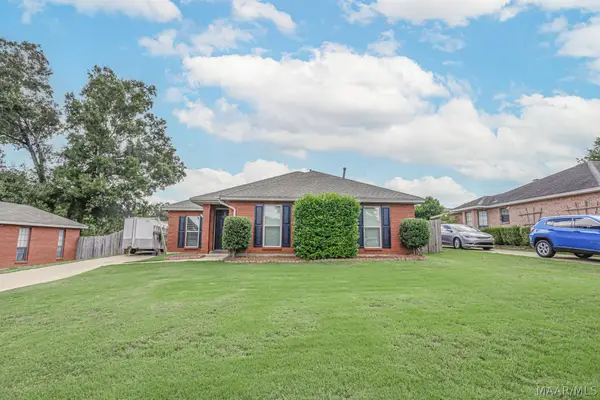 $243,000Active3 beds 2 baths1,449 sq. ft.
230 Preakness Path, Montgomery, AL 36117
MLS# 590182Listed by: BELL & CORWIN, INC. - New
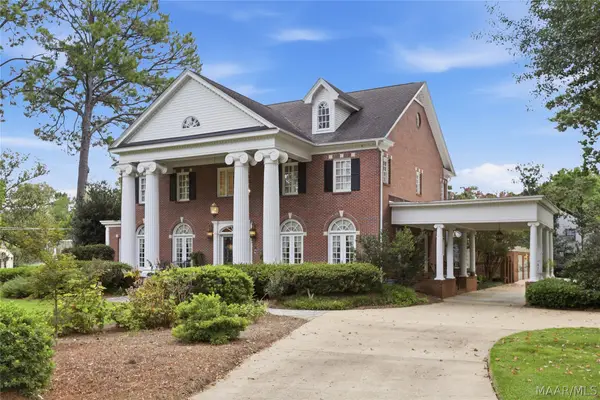 $749,000Active5 beds 5 baths5,940 sq. ft.
3354 Bankhead Avenue, Montgomery, AL 36106
MLS# 590436Listed by: BELL & CORWIN, INC. - New
 $84,000Active4 beds 2 baths1,618 sq. ft.
301 Adler Drive, Montgomery, AL 36116
MLS# 590448Listed by: PARTNERS REALTY


Protect your home and budget from life's surprises with an Assurant Home Warranty, backed by a partner that supports you through every step of homeownership. Explore Plans.
© 2023 - 2026 ERA Franchise Systems LLC. All rights reserved. ERA Franchise Systems LLC fully supports the principles of the Fair Housing Act and the Equal Opportunity Act. ERA, ERA Real Estate powered, and their respective logos are registered service marks of ERA Franchise Systems LLC. Each office is independently owned and operated.