
7940 Bridgewater Trace, Montgomery, AL 36117
Local realty services provided by:ERA Weeks & Browning Realty, Inc.
7940 Bridgewater Trace,Montgomery, AL 36117
$269,000
- 3 Beds
- 2 Baths
- 1,856 sq. ft.
- Single family
- Active
Listed by: terra jorgensen
Office: kw montgomery
MLS#:591660
Source:AL_MLSM
Price summary
- Price:$269,000
- Price per sq. ft.:$144.94
- Monthly HOA dues:$185
About this home
Welcome to 7940 Bridgewater Trace in the desirable gated Somerset community! This well-maintained, move-in-ready home offers 3 bedrooms, 2 bathrooms, 1,856 square feet, **NEW flooring throughout, FRESH interior paint**, and a comfortable, low-maintenance lifestyle.
The spacious living room features a fireplace with built-in cabinets and shelving, while the adjoining dining room showcases a boxed ceiling with decorative detailing. The kitchen offers white cabinetry, glass-front cabinets, generous counter space, and a convenient breakfast bar. Plantation shutters and plenty of storage add to the home's appeal.
The split-bedroom layout offers added privacy. The spacious primary suite features a boxed ceiling and an ensuite bath with an extended double vanity, abundant cabinetry, deep storage drawers, a linen cabinet, and laundry drop. Enjoy a large jetted tub with a handheld shower wand and a separate shower with bench seating. The two additional bedrooms can comfortably accommodate queen-size beds and share a hall bathroom. The rear bedroom includes two closets, with additional storage closets conveniently located in the hallway.
One of the home's best features is the bright, enclosed sunroom with its own NEW HVAC system! Enjoy your morning coffee or unwind while overlooking the landscaped backyard.
Recent improvements include **NEW flooring throughout, FRESH interior paint, a NEW Gold Fortified ROOF**, and a main HVAC system approximately 3 years old.
Enjoy the convenience of HOA-maintained landscaping, including lawn care, bushes and tree trimming, and lawn watering system. Somerset also offers a gated entrance, clubhouse, pool, tennis and pickleball courts, and maintained common areas.
Conveniently located near shopping, restaurants, and everyday amenities, this home offers the perfect combination of comfort, convenience, and easy living. Schedule your showing today!...
Contact an agent
Home facts
- Year built:2000
- Subdivision & Development:Somerset
- Listing ID #:591660
- Added:1 day(s) ago
- Updated:November 04, 2026 at 04:49 PM
Rooms and interior
- Bedrooms:3
- Total bathrooms:2
- Full bathrooms:2
- Rooms Total:10
- Flooring:Carpet, Tile, Wood
- Bathrooms Description:Jetted Tub, Separate Shower
- Kitchen Description:Dishwasher, Disposal, Electric Range, Microwave
- Living area:1,856 sq. ft.
Heating and cooling
- Cooling:Ceiling Fans, Central Air, Electric
- Heating:Central, Gas
- Central air:Yes
Structure and exterior
- Roof:Ridge Vents
- Year built:2000
- Building area:1,856 sq. ft.
- Lot area:0.18 Acres
- Lot Features:City Lot, Sprinklers In Ground
- Architectural Style:One Story
- Construction Materials:Brick, Vinyl Siding
- Exterior Features:Patio
- Foundation Description:Slab
- Levels:1 Story
Schools
- High school:Park Crossing High School
- Elementary school:Halcyon Elementary School
Utilities
- Water:Public
- Sewer:Public Sewer
Finances and disclosures
- Price:$269,000
- Price per sq. ft.:$144.94
Features and amenities
- Appliances:Disposal, Gas Water Heater, Microwave, Self Cleaning Oven
- Laundry features:Dryer Hookup, Washer Hookup
- Amenities:Plantation Shutters
- Pool features:Community, Pool
Parking
- Parking description:Attached Garage, Garage, Garage Door Opener
- Garage:Yes
- Garage spaces:2
New listings near 7940 Bridgewater Trace
- New
 $138,000Active3 beds 2 baths1,486 sq. ft.
3225 N Colonial Drive, Montgomery, AL 36111
MLS# 591413Listed by: NORLUXE REALTY MONTGOMERY - New
 $129,900Active3 beds 2 baths1,092 sq. ft.
3224 Fairfax Road, Montgomery, AL 36109
MLS# 591781Listed by: KW MONTGOMERY - New
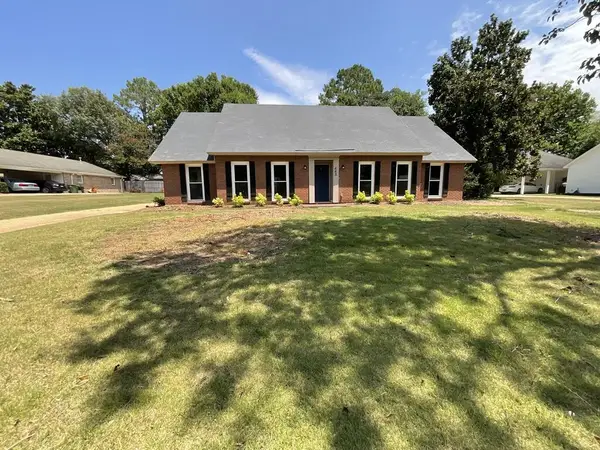 $249,000Active5 beds 3 baths2,667 sq. ft.
445 Derby Ln, Montgomery, AL 36109
MLS# 215450Listed by: ONE REAL ESTATE - New
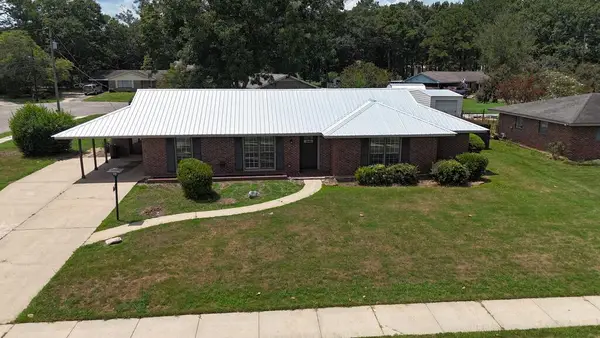 $214,700Active4 beds 3 baths1,963 sq. ft.
124 Carol Villa, Montgomery, AL 36109
MLS# 215454Listed by: ONE REAL ESTATE - New
 $280,000Active4 beds 2 baths2,081 sq. ft.
3806 Claiborne Circle, Montgomery, AL 36116
MLS# 591735Listed by: KW MONTGOMERY - New
 $89,500Active2 beds 1 baths925 sq. ft.
337 3rd Street, Montgomery, AL 36110
MLS# 591690Listed by: REAL BROKER, LLC. - New
 $374,900Active4 beds 4 baths3,174 sq. ft.
1812 Wentworth Drive, Montgomery, AL 36106
MLS# 591720Listed by: RE/MAX PROPERTIES II - New
 $320,000Active3 beds 3 baths2,297 sq. ft.
400 Hillabee Drive, Montgomery, AL 36117
MLS# 591771Listed by: EXIT GARTH REALTY - New
 $235,000Active3 beds 2 baths1,856 sq. ft.
6308 Wynfrey Place, Montgomery, AL 36117
MLS# 591574Listed by: NALI REALTY GROUP - New
 $210,000Active3 beds 2 baths1,476 sq. ft.
1112 Sandlewood Court, Montgomery, AL 36117
MLS# 591757Listed by: EXP REALTY, LLC.


Protect your home and budget from life's surprises with an Assurant Home Warranty, backed by a partner that supports you through every step of homeownership. Explore Plans.
© 2023 - 2026 ERA Franchise Systems LLC. All rights reserved. ERA Franchise Systems LLC fully supports the principles of the Fair Housing Act and the Equal Opportunity Act. ERA, ERA Real Estate powered, and their respective logos are registered service marks of ERA Franchise Systems LLC. Each office is independently owned and operated.