
9254 Charley Lane, Montgomery, AL 36117
Local realty services provided by:ERA Weeks & Browning Realty, Inc.
9254 Charley Lane,Montgomery, AL 36117
$417,854
- 5 Beds
- 3 Baths
- 2,682 sq. ft.
- Single family
- Active
Upcoming open houses
- Sat, Sep 2612:00 pm - 05:00 pm
- Sun, Sep 2701:00 pm - 05:00 pm
Listed by: dylan johnson
Office: porch light real estate, llc.
MLS#:587398
Source:AL_MLSM
Price summary
- Price:$417,854
- Price per sq. ft.:$155.8
- Monthly HOA dues:$41.67
About this home
CAN CLOSE IN 30 DAYS!
Special incentives are available—ask for details!
Discover the Overton, a thoughtfully designed floor plan that combines open-concept living, stylish finishes, and flexible spaces to fit the way you live. A welcoming foyer leads into the heart of the home, where a vaulted living area creates an impressive sense of space and is filled with natural light.
The beautifully appointed kitchen is designed for both everyday living and entertaining, featuring a large center island, built-in appliances, quartz countertops, and an expanded pantry. The kitchen flows effortlessly into the dining area and living space, creating an inviting gathering place for family and guests.
The spacious primary retreat offers a peaceful escape, with LVP flooring extending through the primary bedroom and a spa-inspired bath featuring a quartz double vanity, garden tub, and tiled shower. Thoughtful design continues upstairs with a versatile bonus room and convenient half bath, providing the perfect space for a home office, media room, playroom, guest area, or additional living space.
With its vaulted living spaces, generous storage, stylish finishes, private primary retreat, and adaptable upstairs bonus room, the Overton delivers the perfect balance of timeless style and modern functionality.
Photos of completed homes are provided for visualization purposes only and do not depict the actual home under construction. Features, finishes, colors, fixtures, and available options may vary from the home being built....
Contact an agent
Home facts
- Year built:2026
- Subdivision & Development:Jubilee
- Listing ID #:587398
- Added:112 day(s) ago
- Updated:September 25, 2026 at 03:55 AM
Rooms and interior
- Bedrooms:5
- Total bathrooms:3
- Full bathrooms:2
- Half bathrooms:1
- Rooms Total:13
- Flooring:Carpet, Tile, Wood
- Bathrooms Description:Separate Shower
- Kitchen Description:Dishwasher, Disposal, Gas Range, Microwave
- Living area:2,682 sq. ft.
Heating and cooling
- Cooling:Central Air, Electric
- Heating:Heat Pump
- Central air:Yes
Structure and exterior
- Year built:2026
- Building area:2,682 sq. ft.
- Lot area:0.28 Acres
- Lot Features:City Lot, Sprinklers In Ground
- Architectural Style:Two Story
- Construction Materials:Brick, Foam Insulation
- Exterior Features:Covered Patio, Porch, Sprinkler Irrigation
- Foundation Description:Slab
- Levels:2 Story
Schools
- High school:Park Crossing High School
- Elementary school:Wilson Elementary School
Utilities
- Water:Public
- Sewer:Public Sewer
Finances and disclosures
- Price:$417,854
- Price per sq. ft.:$155.8
Features and amenities
- Appliances:Disposal, Microwave, Tankless Water Heater
- Laundry features:Dryer Hookup, Washer Hookup
- Amenities:Double Pane Windows
Parking
- Parking description:Attached Garage, Garage
- Garage:Yes
- Garage spaces:2
New listings near 9254 Charley Lane
- New
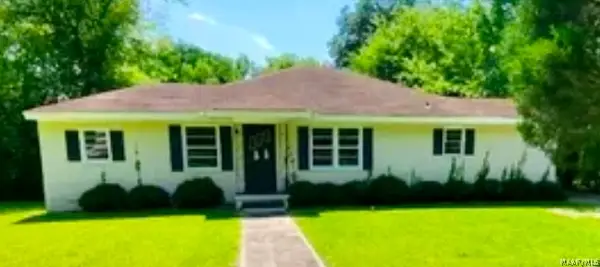 Listed by ERA$124,900Active4 beds 2 baths1,340 sq. ft.
3134 Meadow Lane, Montgomery, AL 36116
MLS# 590745Listed by: ERA WEEKS & BROWNING REALTY - New
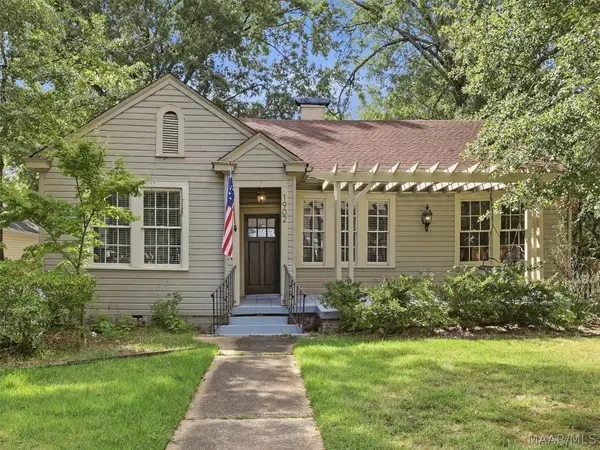 Listed by ERA$202,500Active2 beds 2 baths1,646 sq. ft.
1902 Graham Street, Montgomery, AL 36106
MLS# 590746Listed by: ERA WEEKS & BROWNING REALTY - New
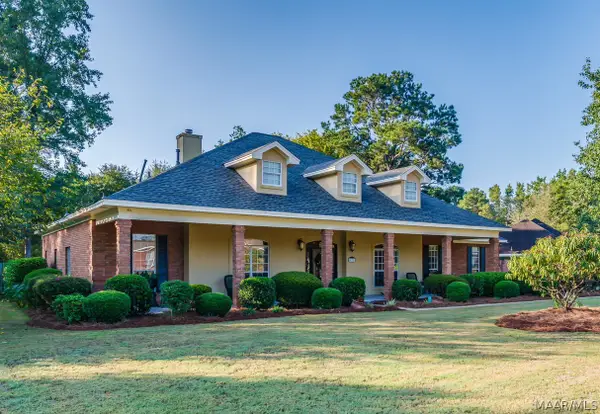 $419,900Active3 beds 4 baths3,274 sq. ft.
432 Allens Trail, Montgomery, AL 36117
MLS# 590725Listed by: CAPITAL RLTY GRP RIVER REGION - New
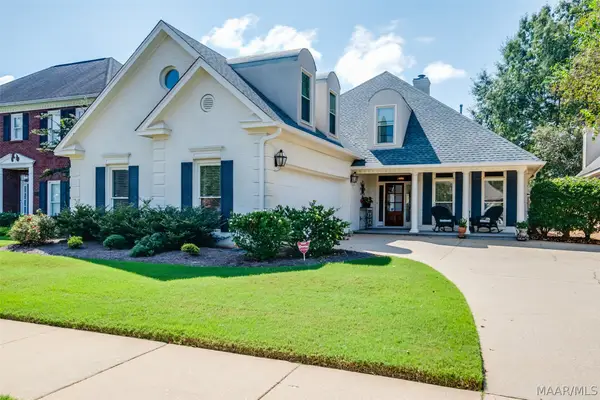 $399,900Active4 beds 3 baths2,626 sq. ft.
9806 Mid Pines Court, Montgomery, AL 36117
MLS# 590623Listed by: DAVID KAHN COMPANY - New
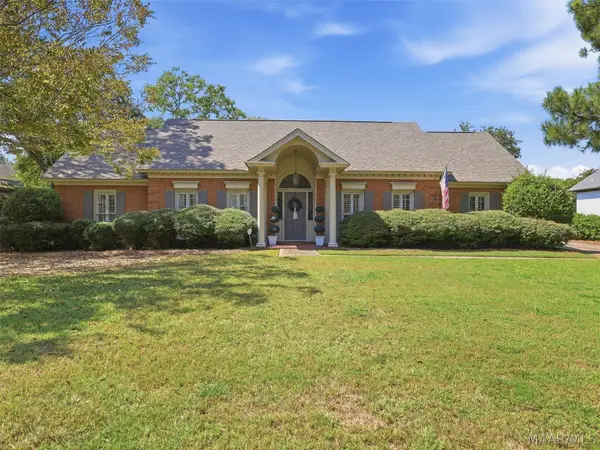 $325,000Active4 beds 2 baths2,518 sq. ft.
3207 Lancaster Lane, Montgomery, AL 36106
MLS# 590712Listed by: REID & DAVIS REALTORS, LLC. - New
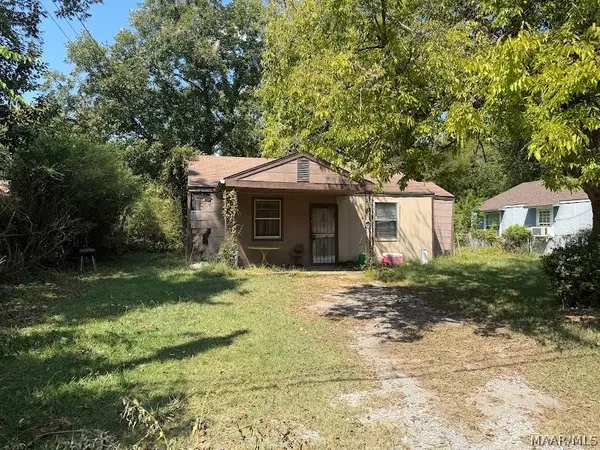 $18,900Active3 beds 1 baths944 sq. ft.
378 Prairie Vista, Montgomery, AL 36105
MLS# 590721Listed by: HARRIS AND ATKINS REAL ESTATE - New
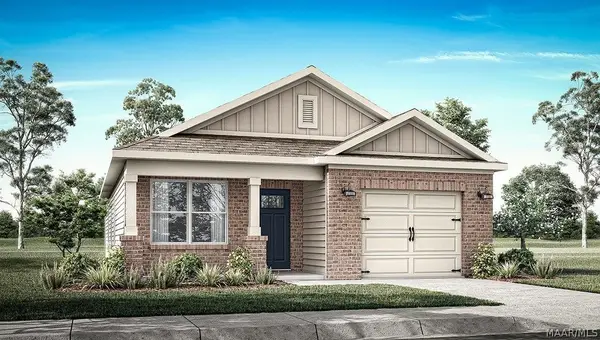 $276,400Active4 beds 2 baths1,444 sq. ft.
3139 Leo Lane, Montgomery, AL 36116
MLS# 590729Listed by: DHI REALTY OF AL. LLC. MONTG. - New
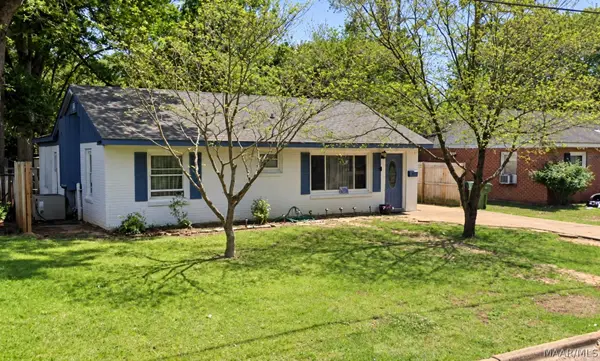 $90,000Active3 beds 2 baths1,344 sq. ft.
2516 Clower Street, Montgomery, AL 36107
MLS# 590732Listed by: CMP REALTY PARTNERS 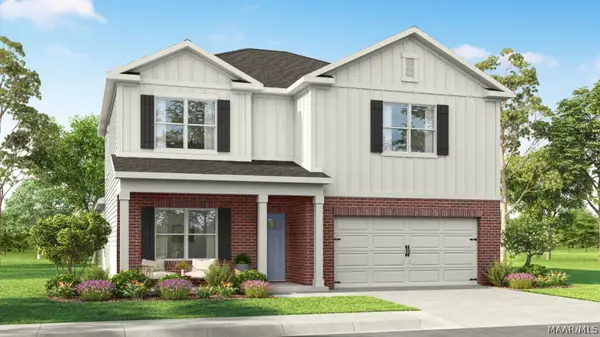 $379,900Active5 beds 4 baths2,841 sq. ft.
3415 Knotts Drive, Montgomery, AL 36116
MLS# 590199Listed by: DHI REALTY OF AL. LLC. MONTG.- New
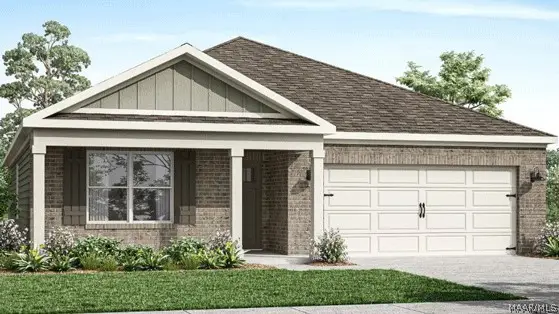 $330,400Active4 beds 2 baths1,835 sq. ft.
4805 Monarch Pass, Montgomery, AL 36116
MLS# 587181Listed by: DHI REALTY OF AL. LLC. MONTG.


Protect your home and budget from life's surprises with an Assurant Home Warranty, backed by a partner that supports you through every step of homeownership. Explore Plans.
© 2023 - 2026 ERA Franchise Systems LLC. All rights reserved. ERA Franchise Systems LLC fully supports the principles of the Fair Housing Act and the Equal Opportunity Act. ERA, ERA Real Estate powered, and their respective logos are registered service marks of ERA Franchise Systems LLC. Each office is independently owned and operated.