
3931 VALLEY BEND DRIVE, Moody, AL 35004
Local realty services provided by:ERA Waldrop Real Estate
Listed by: tracy horton
Office: exit coosa river realty llc.
MLS#:21462461
Source:AL_BAMLS
Price summary
- Price:$339,900
- Price per sq. ft.:$177.31
About this home
This spacious home offers an open-concept great room, kitchen, and dining area featuring beautiful hardwood floors. The kitchen boasts granite countertops, abundant cabinetry, and a custom-built island with convenient storage.The main level features 3 bedrooms and 2 full baths. The finished basement adds even more living space with an additional bedroom, full bath, den, and cozy gas-log fireplace—perfect for guests, a home office, or second living area. This beautiful home sits on a 1.05 acre lot. Convenient to shopping and dining.
Contact an agent
Home facts
- Year built:1972
- Listing ID #:21462461
- Added:43 day(s) ago
- Updated:September 30, 2026 at 03:21 PM
Rooms and interior
- Bedrooms:4
- Total bathrooms:3
- Full bathrooms:3
- Flooring:Carpet, Hardwood, Tile Floor
- Bathrooms Description:Tub/Shower Combo
- Kitchen Description:Cooktop-Gas, Dishwasher Built-In, Microwave Built-In, Oven-Electric, Refrigerator, Stone Counter, Tile Counter
- Basement Description:Both finished and unfinished, Concrete Block, Full Basement
- Living area:1,917 sq. ft.
Heating and cooling
- Cooling:Heat Pump
- Heating:Heat Pump, Piggyback System
Structure and exterior
- Year built:1972
- Building area:1,917 sq. ft.
- Lot area:1.05 Acres
- Construction Materials:Brick Over Foundation
- Exterior Features:Open Deck
- Foundation Description:Basement
- Levels:1.5 Stories
Schools
- High school:MOODY
- Middle school:MOODY
- Elementary school:MOODY
Utilities
- Water:Public Water
- Sewer:Septic
Finances and disclosures
- Price:$339,900
- Price per sq. ft.:$177.31
Features and amenities
- Appliances:Cooktop - Gas, Dishwasher Built-In, Microwave Built-In, Oven - Electric, Refrigerator
- Laundry features:Dryer-Electric, Laundry in Basement, Laundry in Garage, Utilities in Garage, Washer Hookup
- Amenities:Pull-Down Attic, Smooth Ceilings
Parking
- Parking description:Driveway Parking
- Garage spaces:2
New listings near 3931 VALLEY BEND DRIVE
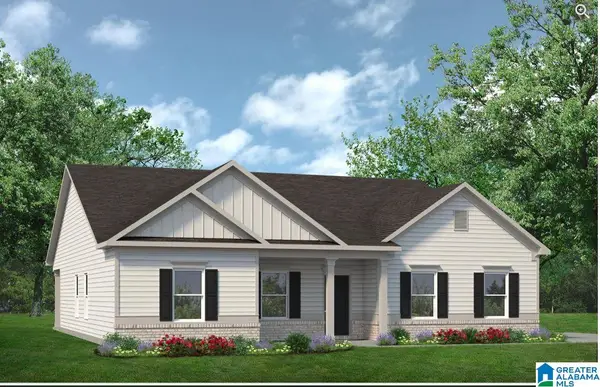 $380,650Pending3 beds 2 baths2,203 sq. ft.
2018 ARBOR RIDGE, Moody, AL 35004
MLS# 21466320Listed by: SDH ALABAMA LLC- New
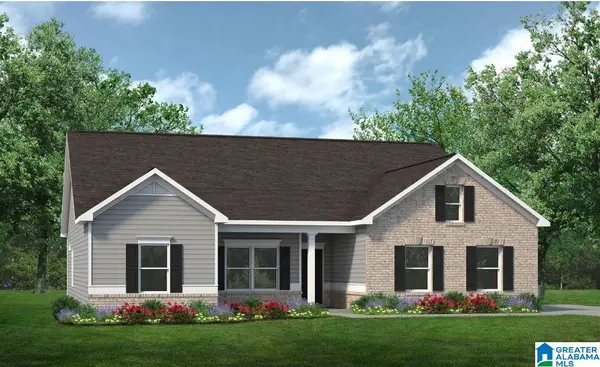 $379,960Active3 beds 3 baths2,015 sq. ft.
5928 ARBOR RIDGE, Moody, AL 35004
MLS# 21466321Listed by: SDH ALABAMA LLC  $429,900Active3 beds 2 baths1,964 sq. ft.
104 EDGEWATER DRIVE, Moody, AL 35004
MLS# 21457616Listed by: LOVEJOY REALTY INC $589,900Active3 beds 2 baths2,211 sq. ft.
207 BERTIES PLACE, Moody, AL 35004
MLS# 21457617Listed by: LOVEJOY REALTY INC- New
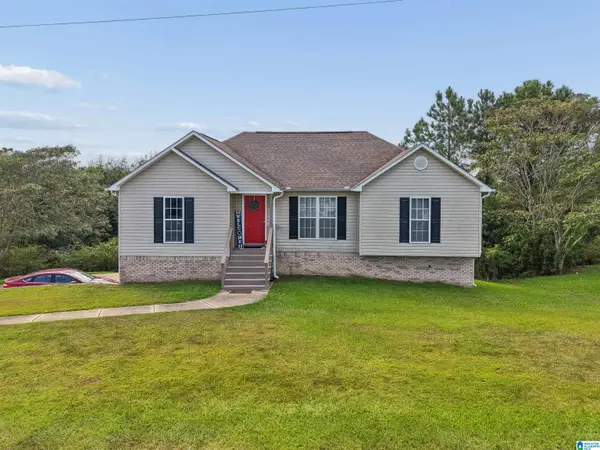 $255,000Active3 beds 2 baths3,831 sq. ft.
7215 OLD ACTON ROAD, Moody, AL 35004
MLS# 21466115Listed by: EXIT LEGACY REALTY - New
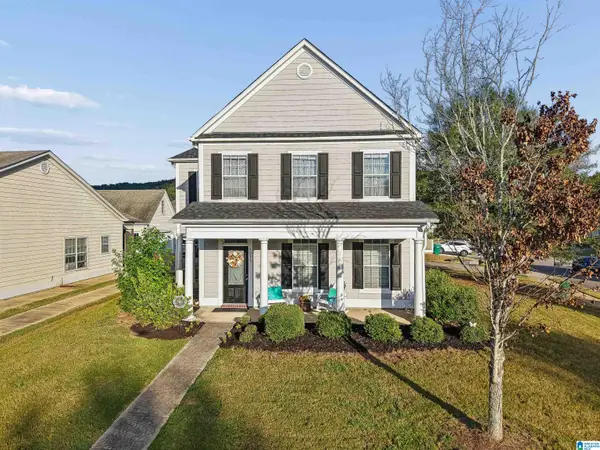 $300,000Active3 beds 3 baths2,011 sq. ft.
1035 KELLY CREEK WAY, Moody, AL 35004
MLS# 21466023Listed by: EXIT REALTY CROSSROADS - New
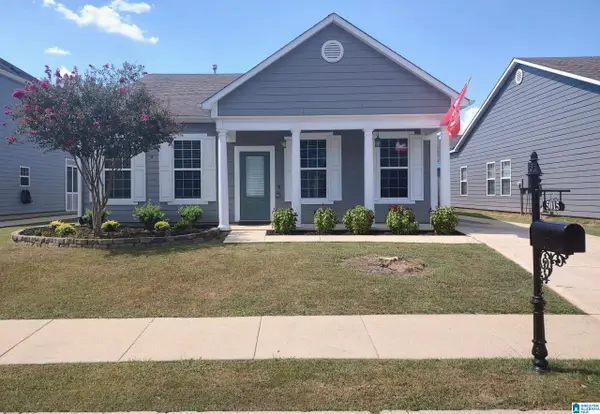 $267,000Active3 beds 2 baths1,700 sq. ft.
5015 KELLY CREEK STREET, Moody, AL 35004
MLS# 21465953Listed by: LISTED SIMPLY - New
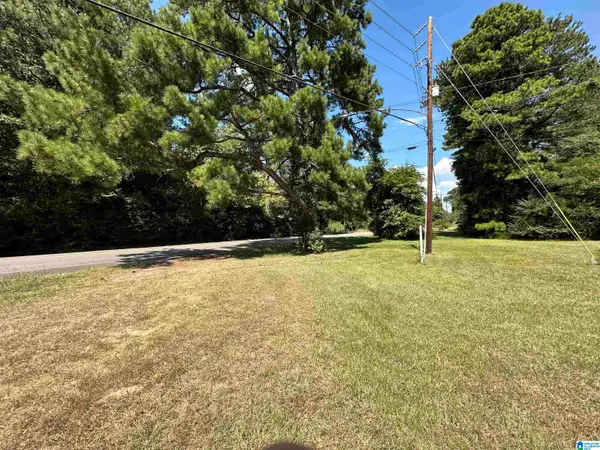 $150,000Active3 Acres
1533 PARK AVENUE, Moody, AL 35004
MLS# 21465789Listed by: EXIT REALTY CROSSROADS - New
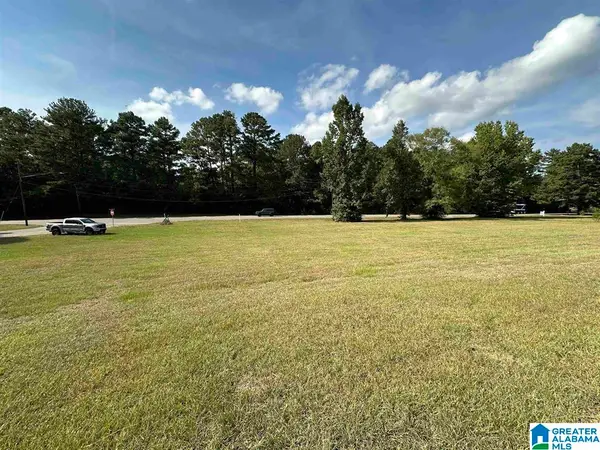 $100,000Active1.3 Acres
Lot 1 PARK AVENUE, Moody, AL 35004
MLS# 21465795Listed by: EXIT REALTY CROSSROADS - New
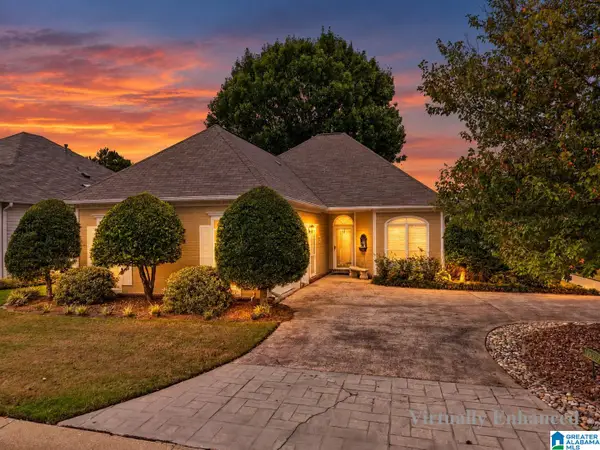 $290,000Active3 beds 2 baths1,794 sq. ft.
1205 WINDSOR PARKWAY, Moody, AL 35004
MLS# 21465761Listed by: KELLER WILLIAMS


Protect your home and budget from life's surprises with an Assurant Home Warranty, backed by a partner that supports you through every step of homeownership. Explore Plans.
© 2023 - 2026 ERA Franchise Systems LLC. All rights reserved. ERA Franchise Systems LLC fully supports the principles of the Fair Housing Act and the Equal Opportunity Act. ERA, ERA Real Estate powered, and their respective logos are registered service marks of ERA Franchise Systems LLC. Each office is independently owned and operated.